132 Bobwhite Court, Telford, TN 37690
Local realty services provided by:CENTURY 21 Legacy
132 Bobwhite Court,Telford, TN 37690
$340,000
- 3 Beds
- 2 Baths
- 1,586 sq. ft.
- Single family
- Active
Listed by: pam hurd, brandi hurd
Office: hurd realty, llc.
MLS#:10000484
Source:TNVA_MLS
Price summary
- Price:$340,000
- Price per sq. ft.:$155.54
About this home
This home is ready for you to move into with the following updates since the seller purchased the home: Roof 2018, new back deck in 2024, 20 ft chicken run with xl storage building made into a coop, 15 ft. run with smaller coop, 10x12 storage building, the septic was pumped this past winter. The security system does not convey. The fans in the coops and runs do not convey. The seller is willing to leave the couch and loveseat as well because she is moving out of state and doesn't want to take it with her. Buyer/Buyers agent to verify information.
Contact an agent
Home facts
- Year built:2006
- Subdivision & Development:Quail Landing
- Listing ID #:10000484
- Added:8 day(s) ago
- Updated:September 12, 2026 at 03:45 PM
Rooms and interior
- Bedrooms:3
- Total bathrooms:2
- Full bathrooms:2
- Rooms Total:6
- Flooring:Carpet, Vinyl
- Kitchen Description:Dishwasher, Kitchen/Dining Combo, Laminate Counters, Range, Refrigerator
- Basement Description:Block, Concrete
- Living area:1,586 sq. ft.
Heating and cooling
- Cooling:Heat Pump
- Heating:Heat Pump
Structure and exterior
- Year built:2006
- Building area:1,586 sq. ft.
- Construction Materials:Vinyl Siding
- Exterior Features:Deck, Porch
- Foundation Description:Block
Schools
- High school:David Crockett
- Middle school:West View
- Elementary school:West View
Utilities
- Water:Public
- Sewer:Septic Tank
Finances and disclosures
- Price:$340,000
- Price per sq. ft.:$155.54
Features and amenities
- Appliances:Dishwasher, Range, Refrigerator
- Laundry features:Electric Dryer Hookup, Washer Hookup
- Amenities:Insulated Windows
Parking
- Parking description:Asphalt Driveway, Attached, Garage Door Opener
- Garage spaces:2
New listings near 132 Bobwhite Court
- New
 $85,000Active1 Acres
329 Rauhof Road # 327, Telford, TN 37690
MLS# 10000758Listed by: REALTY SOLUTIONS  $399,800Active2 beds 2 baths1,456 sq. ft.
104 Clyde Miller Drive, Telford, TN 37690
MLS# 10000206Listed by: WESTBROOK LEGACY REALTY $267,500Active3 beds 2 baths1,344 sq. ft.
378 Miller Road, Telford, TN 37690
MLS# 10000129Listed by: GREATER IMPACT REALTY JONESBOROUGH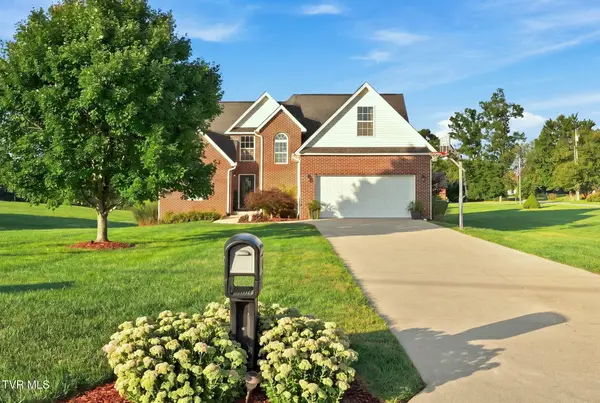 $529,900Active3 beds 3 baths2,231 sq. ft.
427 Matthews Mill Road, Telford, TN 37690
MLS# 10000005Listed by: REMAX CHECKMATE, INC. REALTORS
 $1,580,000Active6 beds 7 baths4,732 sq. ft.
174 Mccarty Hollow Road, Telford, TN 37690
MLS# 9999936Listed by: CENTURY 21 LEGACY $70,000Active1.2 Acres
168 Patton May Road, Telford, TN 37690
MLS# 9999938Listed by: WEICHERT REALTORS SAXON CLARK KPT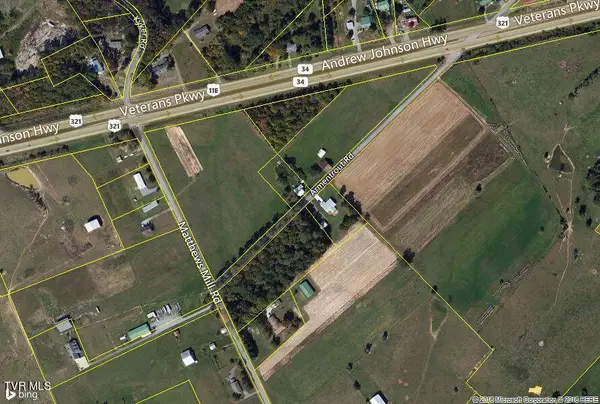 $161,000Active1.04 Acres
0 Highway 11e And Armentrout Rd, Telford, TN 37690
MLS# 9966875Listed by: APPALACHIAN PROPERTIES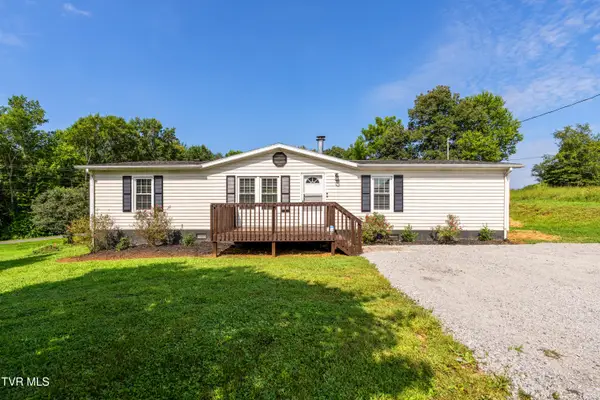 $249,000Active3 beds 2 baths1,457 sq. ft.
365 Telford New Victory Road, Telford, TN 37690
MLS# 9999478Listed by: THE BROKERS REALTY $235,000Pending3 beds 2 baths1,353 sq. ft.
144 Leesburg Road, Telford, TN 37690
MLS# 9999374Listed by: CENTURY 21 LEGACY


Protect your home and budget from life's surprises with an Assurant Home Warranty, backed by a partner that supports you through every step of homeownership. Explore Plans.
©2026 Century 21 Real Estate LLC. All rights reserved. CENTURY 21®, the CENTURY 21 Logo and C21® are service marks owned by Century 21 Real Estate LLC. Century 21 Real Estate LLC fully supports the principles of the Fair Housing Act and the Equal Opportunity Act. Each office is independently owned and operated. Listing information is deemed reliable but not guaranteed accurate.