219 Chickamauga Point, Ten Mile, TN 37880
Local realty services provided by:CENTURY 21 Legacy
219 Chickamauga Point,Ten Mile, TN 37880
$1,949,999
- 3 Beds
- 3 Baths
- 4,260 sq. ft.
- Single family
- Active
Listed by: levi giltnane
Office: sail away homes & land
MLS#:1356140
Source:TN_KAAR
Price summary
- Price:$1,949,999
- Price per sq. ft.:$457.75
About this home
Stunning custom-built lakefront estate located at 219 Chickamauga Point in Ten Mile, TN. Built in 2019, this 4,000 sq. ft. luxury home sits on a private 2-acre wooded lot featuring 650 ft. of deep-water shoreline with year-round access. The property boasts a premium covered boat dock with an Azek sun deck, 2 boat lifts (10k lb capacity), and 2 jet ski lifts.Inside, enjoy natural maple floors, a dramatic 2-story wood-burning fireplace, and a designer kitchen with quartz countertops and custom cabinetry. The flexible floor plan offers 3 bedrooms including 2 main level office suites and 2.5 baths. High-end features include Andersen SmartSun windows, dual-zone HVAC, and a 3-car deep garage with a custom workshop. Low-maintenance exterior with Hardy siding, Halquist Natural Stone, and an Azek wrap-around deck overlooking the water. Completely turnkey lake living at its finest!
Contact an agent
Home facts
- Year built:2019
- Subdivision & Development:Indian Shadows Phase II
- Listing ID #:1356140
- Added:33 day(s) ago
- Updated:October 24, 2026 at 02:37 PM
Rooms and interior
- Bedrooms:3
- Total bathrooms:3
- Full bathrooms:2
- Half bathrooms:1
- Rooms Total:14
- Flooring:Hardwood, Tile
- Basement:Yes
- Basement Description:Finished, Walkout
- Living area:4,260 sq. ft.
Heating and cooling
- Cooling:Central Cooling
- Heating:Central, Electric
Structure and exterior
- Year built:2019
- Building area:4,260 sq. ft.
- Lot area:1.89 Acres
- Construction Materials:Brick
Schools
- High school:Meigs County
- Middle school:Meigs
- Elementary school:Meigs North
Utilities
- Sewer:Septic Tank
Finances and disclosures
- Price:$1,949,999
- Price per sq. ft.:$457.75
Parking
- Parking description:Main Level
- Garage spaces:3
New listings near 219 Chickamauga Point
- Coming Soon

 $389,000Coming Soon - No Showings3 beds 2 baths1,612 sq. ft.
627 Lee Powell Rd, Ten Mile, TN 37880
MLS# 1359911Listed by: CENTURY 21 LEGACY - New
 $125,000Active10 Acres
668 Pleasant Hill Rd, Ten Mile, TN 37880
MLS# 1359787Listed by: WALLACE  $614,900Active3 beds 3 baths2,261 sq. ft.
2362 Euchee Rd, Ten Mile, TN 37880
MLS# 1358473Listed by: CENTURY 21 LEGACY $199,900Active2 beds 2 baths896 sq. ft.
198 Crabtree Hollow Rd, Ten Mile, TN 37880
MLS# 1357660Listed by: COLDWELL BANKER JIM HENRY $285,000Active3 beds 2 baths1,246 sq. ft.
173 NW Mount Zion Rd, Ten Mile, TN 37880
MLS# 1357514Listed by: WEICHERT REALTORS-THE SPACE PLACE $2,500,000Active4 beds 2 baths2,700 sq. ft.
110 Hughes Lane, Ten Mile, TN 37880
MLS# 1356880Listed by: ALLIANCE SOTHEBY'S INTERNATIONAL $1,789,900Active3 beds 4 baths3,532 sq. ft.
1456 Indian Shadows Drive, Ten Mile, TN 37880
MLS# 1356848Listed by: GABLES & GATES, REALTORS $349,900Active4.28 Acres
Indian Shadows Drive, Ten Mile, TN 37880
MLS# 1356730Listed by: SAIL AWAY HOMES & LAND $460,000Active3 beds 3 baths1,800 sq. ft.
715 Halfmoon Shores Drive, Ten Mile, TN 37880
MLS# 1543364Listed by: ZACH TAYLOR - CHATTANOOGA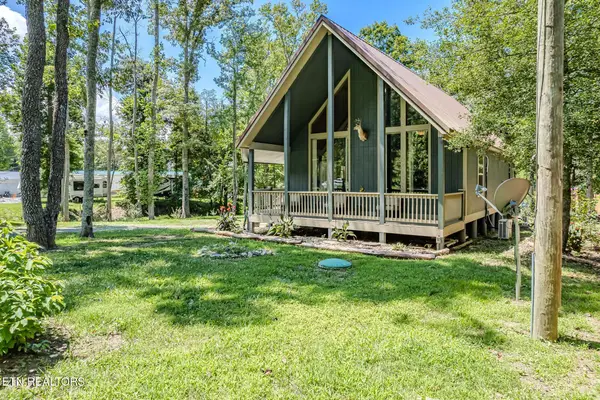 $419,900Active2 beds 1 baths1,350 sq. ft.
6725 State Highway 304, Ten Mile, TN 37880
MLS# 1356266Listed by: CENTURY 21 LEGACY


Protect your home and budget from life's surprises with an Assurant Home Warranty, backed by a partner that supports you through every step of homeownership. Explore Plans.
©2026 Century 21 Real Estate LLC. All rights reserved. CENTURY 21®, the CENTURY 21 Logo and C21® are service marks owned by Century 21 Real Estate LLC. Century 21 Real Estate LLC fully supports the principles of the Fair Housing Act and the Equal Opportunity Act. Each office is independently owned and operated. Listing information is deemed reliable but not guaranteed accurate.