381 Scott Subd Road, Ten Mile, TN 37880
Local realty services provided by:CENTURY 21 Premier
381 Scott Subd Road,Ten Mile, TN 37880
$420,000
- 3 Beds
- 2 Baths
- 1,680 sq. ft.
- Mobile / Manufactured
- Active
Listed by: ozzie webb
Office: east tennessee properties llc.
MLS#:3516029
Source:NASHVILLE
Price summary
- Price:$420,000
- Price per sq. ft.:$250
About this home
This is a beautiful well kept home with a lake view and public access to the lake. The home sits on 2 unrestricted lots. This community watches out for each other its a great area to live in and raise a family. The owner has taken very good care of the home he has added a few things to make the home look more special its a good quality home. The home will come fully furnished it you want the furniture and appliances. You can go close by to put your boat in the water. Best of all its unrestricted. Spectrum internet is available.
Contact an agent
Home facts
- Year built:2010
- Subdivision & Development:None
- Listing ID #:3516029
- Added:24 day(s) ago
- Updated:September 13, 2026 at 02:34 PM
Rooms and interior
- Bedrooms:3
- Total bathrooms:2
- Full bathrooms:2
- Kitchen Description:Dishwasher, Microwave, Refrigerator
- Basement:Yes
- Basement Description:Crawl Space
- Living area:1,680 sq. ft.
Heating and cooling
- Cooling:Ceiling Fan(s), Central Air
- Heating:Central
- Central air:Yes
Structure and exterior
- Year built:2010
- Building area:1,680 sq. ft.
- Lot area:1.66 Acres
- Lot Features:Level
- Construction Materials:Frame
- Levels:1 Story
Schools
- High school:Meigs County High School
- Middle school:Meigs Middle School
- Elementary school:Meigs North Elementary
Utilities
- Water:Public, Water Available
- Sewer:Septic Tank
Finances and disclosures
- Price:$420,000
- Price per sq. ft.:$250
- Tax amount:$81
Features and amenities
- Appliances:Dishwasher, Microwave, Refrigerator, Washer
- Laundry features:Dryer, Washer
- Amenities:Ceiling Fan(s), High Speed Internet, Walk-In Closet(s)
Parking
- Parking description:Detached
 Copyright 2026 Realtracs Mls. All rights reserved. Realtracs Mls provides content displayed here (“provided content”) on an “as is” basis and makes no representations or warranties regarding the provided content, including, but not limited to those of non-infringement, timeliness, accuracy, or completeness. Individuals and companies using information presented are responsible for verification and validation of information they utilize and present to their customers and clients. Realtracs Mls will not be liable for any damage or loss resulting from use of the provided content or the products available through Portals, IDX, VOW, and/or Syndication. Recipients of this information shall not resell, redistribute, reproduce, modify, or otherwise copy any portion thereof without the expressed written consent of Realtracs Mls. NASHVILLE Member Broker: Renee Hunter
New listings near 381 Scott Subd Road
- New
 $214,000Active3 beds 2 baths960 sq. ft.
1725 Euchee Rd, Ten Mile, TN 37880
MLS# 3545158Listed by: PRITCHETT REALTY - New

 $419,000Active2 beds 1 baths864 sq. ft.
6725 State Highway 304, Ten Mile, TN 37880
MLS# 1542419Listed by: CENTURY 21 LEGACY - New
 $550,000Active3 beds 2 baths1,852 sq. ft.
13655 State Highway 68, Ten Mile, TN 37880
MLS# 1354724Listed by: JEWELL REAL ESTATE - New
 $330,000Active22.25 Acres
432 Standridge Lane, Ten Mile, TN 37880
MLS# 1354695Listed by: WEICHERT REALTORS - THE SPACE PLACE  $610,000Active68.42 Acres
500 Dogtown Rd, Ten Mile, TN 37880
MLS# 1336734Listed by: KELLER WILLIAMS ATHENS $225,000Pending3 beds 2 baths1,350 sq. ft.
311 Dean Drive, Ten Mile, TN 37880
MLS# 1353444Listed by: WALLACE $450,000Pending2 beds 6 baths864 sq. ft.
575 Culvahouse Lane, Ten Mile, TN 37880
MLS# 1353240Listed by: JEWELL REAL ESTATE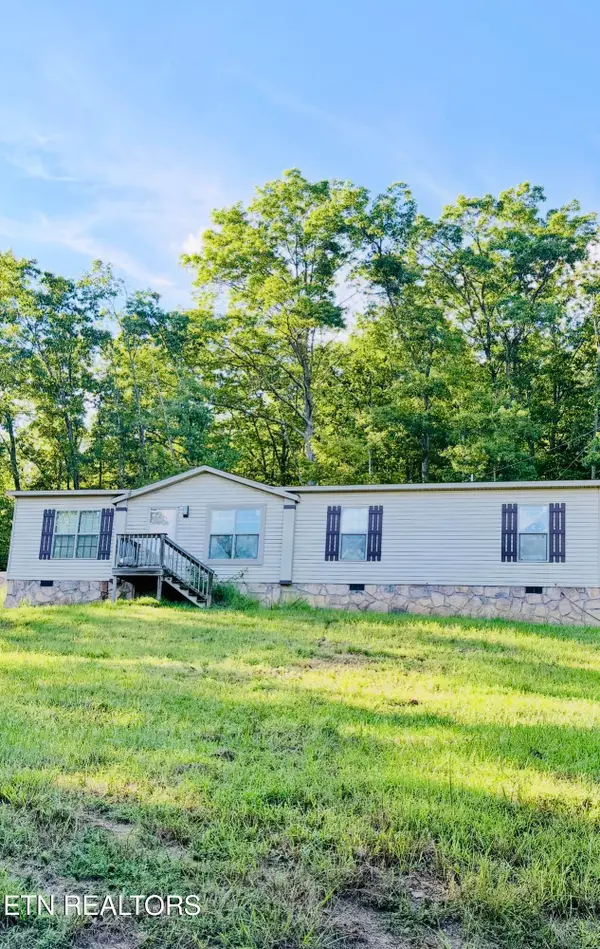 $299,900Active3 beds 2 baths1,512 sq. ft.
251 Willow Springs Rd, Ten Mile, TN 37880
MLS# 1352985Listed by: NEXTHOME VALLEY REALTY $614,900Active3 beds 3 baths2,261 sq. ft.
2362 Euchee Rd, Ten Mile, TN 37880
MLS# 3511088Listed by: CENTURY 21 LEGACY


Protect your home and budget from life's surprises with an Assurant Home Warranty, backed by a partner that supports you through every step of homeownership. Explore Plans.
©2026 Century 21 Real Estate LLC. All rights reserved. CENTURY 21®, the CENTURY 21 Logo and C21® are service marks owned by Century 21 Real Estate LLC. Century 21 Real Estate LLC fully supports the principles of the Fair Housing Act and the Equal Opportunity Act. Each office is independently owned and operated. Listing information is deemed reliable but not guaranteed accurate.