1649 N Main St, Tennessee Ridge, TN 37178
Local realty services provided by:CENTURY 21 Premier
1649 N Main St,Tennessee Ridge, TN 37178
$415,000
- 5 Beds
- 3 Baths
- 3,258 sq. ft.
- Single family
- Active
Listed by: jurnee gillette
Office: exp realty
MLS#:3502027
Source:NASHVILLE
Price summary
- Price:$415,000
- Price per sq. ft.:$127.38
About this home
THIS ONE HAS ROOM FOR YOUR LIFE! Spread out, bring the toys and imagine the possibilities. Just 15 minutes from Land Between the Lakes, this spacious home backs to a city-owned walking trail and offers an incredible combination of privacy, versatility and space to truly make your own.
Start your mornings with coffee on the expansive covered front porch, complete with two porch swings, then head straight out back for a walk on the trail or create a great work from home environment, there is plenty of space! Sunlight fills the sunroom while generous living spaces give you room to gather, entertain and simply breathe. A large formal dining room, spacious primary suite with two walk-in closets, cedar-lined closets and good storage make everyday living easy.
Downstairs opens up even more possibilities with an oversized third garage, walk-in shower, utility sink and flexible rooms ready for a home office, gym, studio, hobby space or whatever fits your lifestyle. The home is currently being used as a 5-bedroom, with two bonus rooms in the lower level.
And if you need space for the FUN stuff, you’ve found it. A deep oversized two-car garage, RV-height carport, storage building and 50-amp RV hookup give you room for cars, boats and campers. There’s even a separate meter already in place, creating exciting potential for a future second home.
A NEW ROOF (4/26) adds peace of mind, and the kitchen appliances, washer and dryer stay.
PLUS, a paid appraisal of $415,000 helps reinforce the fair market value already here, but bring us an offer, we are open to discussions.
Big porch. Big garages. Big possibilities. This isn’t a cookie-cutter house. It’s the kind of property that lets you live a little bigger at a very affordable price point....
Contact an agent
Home facts
- Year built:1996
- Subdivision & Development:N/A
- Listing ID #:3502027
- Added:36 day(s) ago
- Updated:September 15, 2026 at 02:30 PM
Rooms and interior
- Bedrooms:5
- Total bathrooms:3
- Full bathrooms:3
- Flooring:Carpet, Vinyl
- Kitchen Description:Dishwasher, Disposal, Microwave, Refrigerator
- Basement:Yes
- Basement Description:Full
- Living area:3,258 sq. ft.
Heating and cooling
- Cooling:Ceiling Fan(s), Central Air, Electric
- Heating:Electric, Heat Pump
- Central air:Yes
Structure and exterior
- Year built:1996
- Building area:3,258 sq. ft.
- Lot area:1.78 Acres
- Lot Features:Level
- Construction Materials:Brick
- Exterior Features:Porch
- Levels:1 Story
Schools
- High school:Houston Co High School
- Middle school:Houston Co Middle School
- Elementary school:Tennessee Ridge Elementary
Utilities
- Water:Public, Water Available
- Sewer:Public Sewer
Finances and disclosures
- Price:$415,000
- Price per sq. ft.:$127.38
- Tax amount:$2,088
Features and amenities
- Appliances:Dishwasher, Disposal, Microwave, Refrigerator, Washer
- Laundry features:Dryer, Washer
- Amenities:Ceiling Fan(s), Walk-In Closet(s)
Parking
- Total parking spaces:9
- Parking description:Circular Driveway, Concrete, Detached, Driveway
- Garage:Yes
- Garage spaces:3
- Carport spaces:1
 Copyright 2026 Realtracs Mls. All rights reserved. Realtracs Mls provides content displayed here (“provided content”) on an “as is” basis and makes no representations or warranties regarding the provided content, including, but not limited to those of non-infringement, timeliness, accuracy, or completeness. Individuals and companies using information presented are responsible for verification and validation of information they utilize and present to their customers and clients. Realtracs Mls will not be liable for any damage or loss resulting from use of the provided content or the products available through Portals, IDX, VOW, and/or Syndication. Recipients of this information shall not resell, redistribute, reproduce, modify, or otherwise copy any portion thereof without the expressed written consent of Realtracs Mls. NASHVILLE Member Broker: Renee Hunter
New listings near 1649 N Main St
- New
 $89,000Active2 beds 2 baths924 sq. ft.
2540 Hurricane Loop, Tennessee Ridge, TN 37178
MLS# 3546685Listed by: EMERALD KEY REALTY  $449,000Active3 beds 2 baths1,500 sq. ft.
129 Upper Alsup Rd, Tennessee Ridge, TN 37178
MLS# 3531676Listed by: TENNESSEE PROPERTY GROUP $289,000Active3 beds 2 baths1,334 sq. ft.
1239 N Main St N, Tennessee Ridge, TN 37178
MLS# 3530097Listed by: CRYE-LEIKE, INC., REALTORS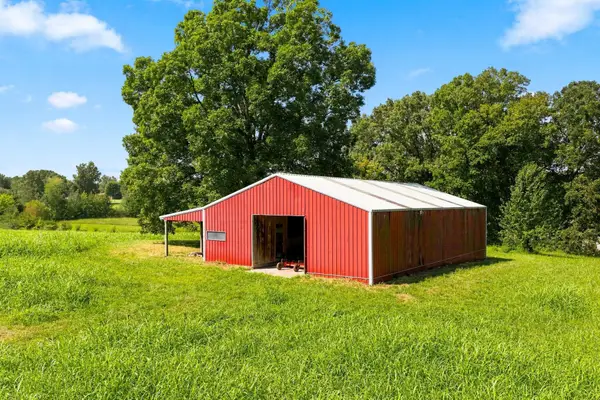 $125,000Active3.53 Acres
0 Main Street N, Tennessee Ridge, TN 37178
MLS# 3527053Listed by: SIMPLIHOM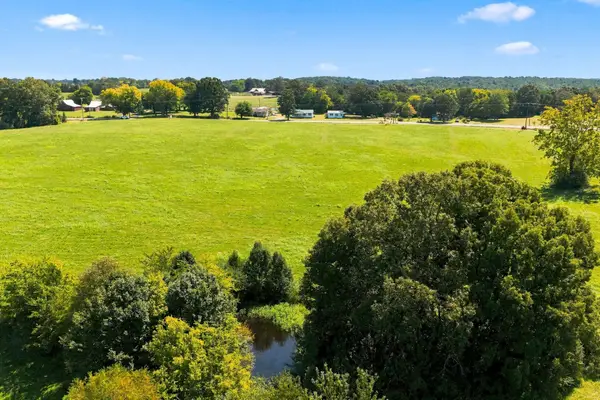 $75,000Active4.16 Acres
0 Travis Drive, Tennessee Ridge, TN 37178
MLS# 3523778Listed by: SIMPLIHOM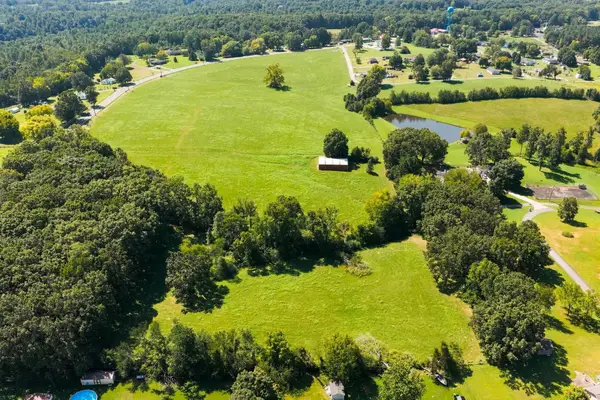 $75,000Active4.02 Acres
0 Main Street N, Tennessee Ridge, TN 37178
MLS# 3523779Listed by: SIMPLIHOM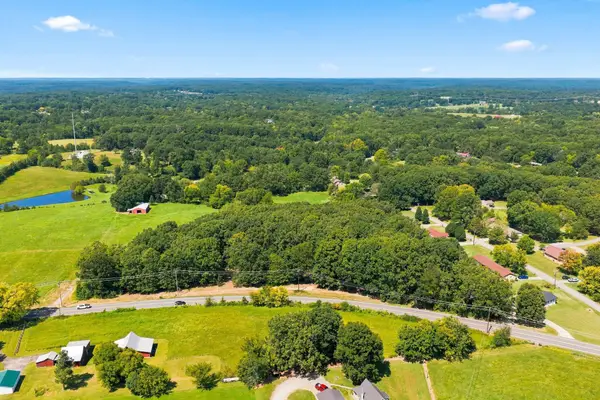 $50,000Active0.64 Acres
0 Main Street N, Tennessee Ridge, TN 37178
MLS# 3515240Listed by: SIMPLIHOM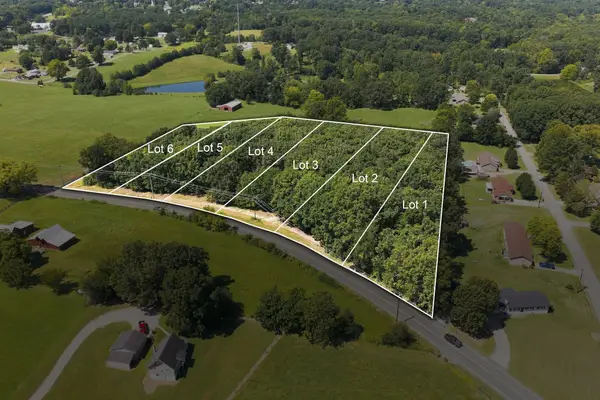 $525,000Active7.51 Acres
0 Main Street N, Tennessee Ridge, TN 37178
MLS# 3514570Listed by: SIMPLIHOM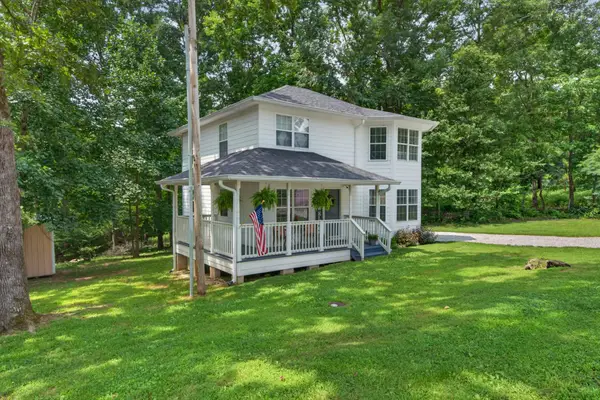 $312,000Active3 beds 3 baths1,570 sq. ft.
444 French Hill Rd, Tennessee Ridge, TN 37178
MLS# 3512540Listed by: ZACH TAYLOR REAL ESTATE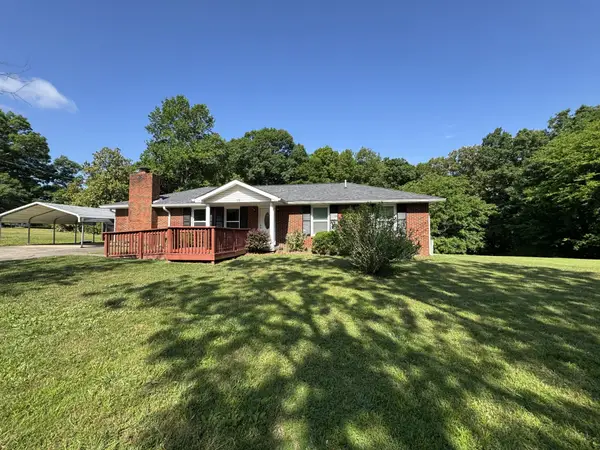
 $279,900Active3 beds 2 baths1,500 sq. ft.
75 Towering Oaks Dr, Tennessee Ridge, TN 37178
MLS# 3505929Listed by: CENTURY 21 PLATINUM PROPERTIES


Protect your home and budget from life's surprises with an Assurant Home Warranty, backed by a partner that supports you through every step of homeownership. Explore Plans.
©2026 Century 21 Real Estate LLC. All rights reserved. CENTURY 21®, the CENTURY 21 Logo and C21® are service marks owned by Century 21 Real Estate LLC. Century 21 Real Estate LLC fully supports the principles of the Fair Housing Act and the Equal Opportunity Act. Each office is independently owned and operated. Listing information is deemed reliable but not guaranteed accurate.