3895 Old Stewart Rd, Tennessee Ridge, TN 37178
Local realty services provided by:CENTURY 21 Premier
Listed by: joshua (josh) oneill
Office: reliant realty era powered
MLS#:3251256
Source:NASHVILLE
Price summary
- Price:$290,000
- Price per sq. ft.:$162.01
About this home
Escape to the peace and privacy of the Tennessee countryside with this charming 3-bedroom, 2-bath manufactured home situated on a permanent foundation and de-titled for easy financing. Nestled on 5 beautiful wooded acres along a quiet country road in Tennessee Ridge near the Tennessee River, this property offers the perfect blend of seclusion and comfort.
Surrounded by larger tracts of timberland, the property feels much larger than its recorded acreage, creating a true retreat where nature takes center stage. Spend your mornings and evenings relaxing on the spacious deck while watching deer, wild turkey, songbirds, squirrels, and the occasional fox pass through your backyard.
Inside, you'll find a warm and inviting living room highlighted by a custom wood-burning fireplace, perfect for cozy evenings at home. The home offers a more traditional residential feel, with drywall throughout the majority of the interior. Only the kitchen, laundry room, and bathrooms retain wall paneling, while all other rooms feature drywall construction.
The detached garage offers endless possibilities. Complete with electricity and a large stand-up loft for additional storage, it is the perfect space for a workshop, hobby area, studio, equipment storage, or future customization.
Whether you're looking to start a small homestead, enjoy a peaceful country lifestyle, or simply unwind and enjoy breathtaking sunrises and sunsets, this property provides the opportunity to make your vision a reality. With room to grow and the freedom to make it your own, this is country living at its finest....
Contact an agent
Home facts
- Year built:2004
- Subdivision & Development:none
- Listing ID #:3251256
- Added:80 day(s) ago
- Updated:September 15, 2026 at 02:30 PM
Rooms and interior
- Bedrooms:3
- Total bathrooms:2
- Full bathrooms:2
- Flooring:Carpet, Laminate, Vinyl
- Kitchen Description:Dishwasher, Microwave, Refrigerator
- Basement:Yes
- Basement Description:Crawl Space
- Living area:1,790 sq. ft.
Heating and cooling
- Cooling:Central Air, Electric
- Heating:Central, Heat Pump
- Central air:Yes
Structure and exterior
- Roof:Asphalt
- Year built:2004
- Building area:1,790 sq. ft.
- Lot area:5 Acres
- Architectural Style:Ranch
- Construction Materials:Vinyl Siding
- Exterior Features:Deck, Porch
- Levels:1 Story
Schools
- High school:Houston Co High School
- Middle school:Houston Co Middle School
- Elementary school:Tennessee Ridge Elementary
Utilities
- Water:Public, Water Available
- Sewer:Septic Tank
Finances and disclosures
- Price:$290,000
- Price per sq. ft.:$162.01
- Tax amount:$458
Features and amenities
- Appliances:Dishwasher, Microwave, Refrigerator
Parking
- Total parking spaces:2
- Parking description:Detached
- Garage:Yes
- Garage spaces:2
 Copyright 2026 Realtracs Mls. All rights reserved. Realtracs Mls provides content displayed here (“provided content”) on an “as is” basis and makes no representations or warranties regarding the provided content, including, but not limited to those of non-infringement, timeliness, accuracy, or completeness. Individuals and companies using information presented are responsible for verification and validation of information they utilize and present to their customers and clients. Realtracs Mls will not be liable for any damage or loss resulting from use of the provided content or the products available through Portals, IDX, VOW, and/or Syndication. Recipients of this information shall not resell, redistribute, reproduce, modify, or otherwise copy any portion thereof without the expressed written consent of Realtracs Mls. NASHVILLE Member Broker: Renee Hunter
New listings near 3895 Old Stewart Rd
- New
 $89,000Active2 beds 2 baths924 sq. ft.
2540 Hurricane Loop, Tennessee Ridge, TN 37178
MLS# 3546685Listed by: EMERALD KEY REALTY  $449,000Active3 beds 2 baths1,500 sq. ft.
129 Upper Alsup Rd, Tennessee Ridge, TN 37178
MLS# 3531676Listed by: TENNESSEE PROPERTY GROUP $289,000Active3 beds 2 baths1,334 sq. ft.
1239 N Main St N, Tennessee Ridge, TN 37178
MLS# 3530097Listed by: CRYE-LEIKE, INC., REALTORS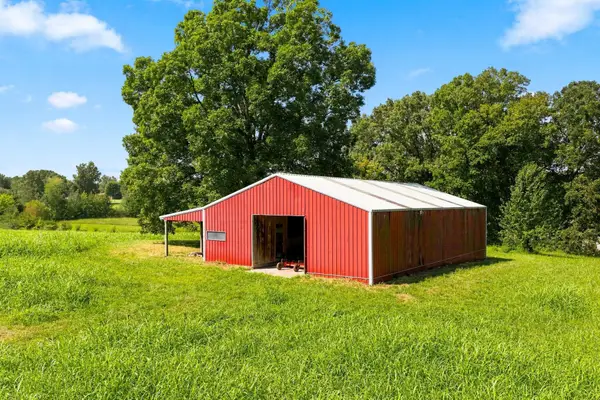 $125,000Active3.53 Acres
0 Main Street N, Tennessee Ridge, TN 37178
MLS# 3527053Listed by: SIMPLIHOM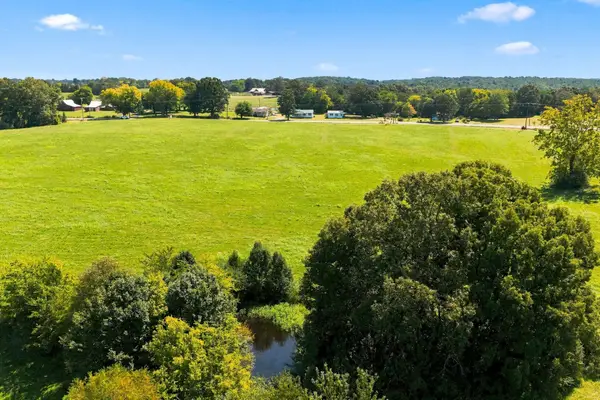 $75,000Active4.16 Acres
0 Travis Drive, Tennessee Ridge, TN 37178
MLS# 3523778Listed by: SIMPLIHOM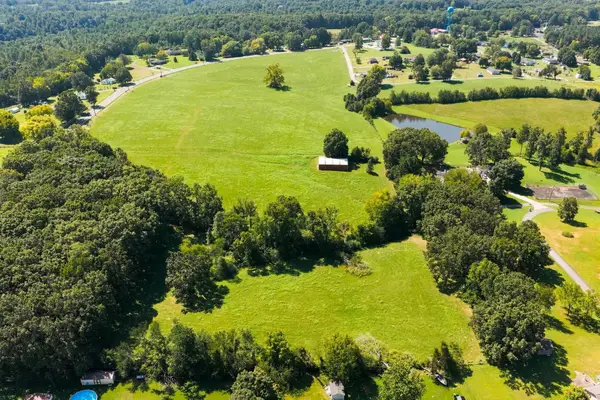 $75,000Active4.02 Acres
0 Main Street N, Tennessee Ridge, TN 37178
MLS# 3523779Listed by: SIMPLIHOM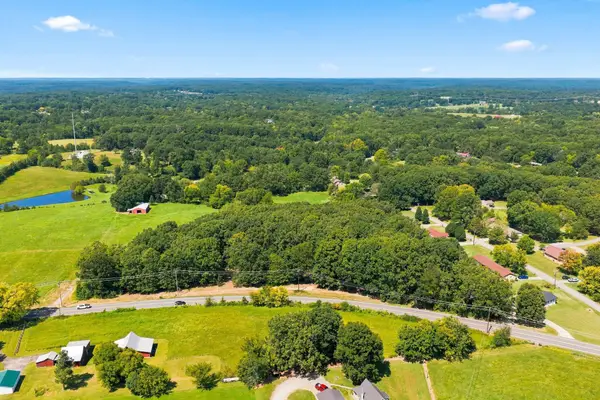 $50,000Active0.64 Acres
0 Main Street N, Tennessee Ridge, TN 37178
MLS# 3515240Listed by: SIMPLIHOM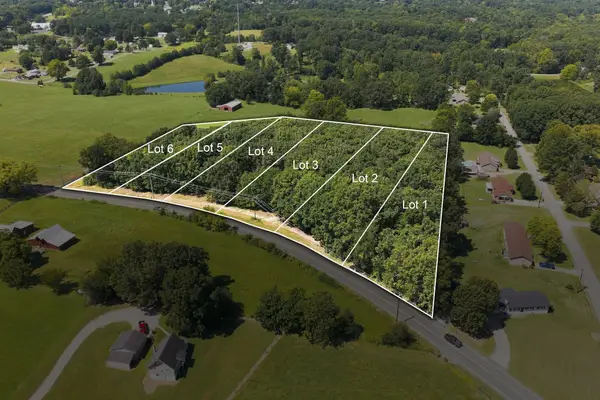 $525,000Active7.51 Acres
0 Main Street N, Tennessee Ridge, TN 37178
MLS# 3514570Listed by: SIMPLIHOM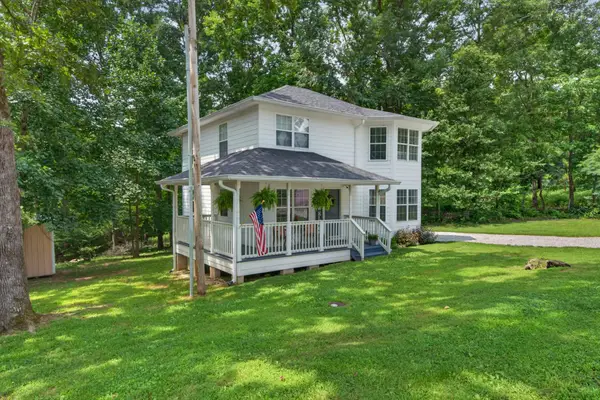 $312,000Active3 beds 3 baths1,570 sq. ft.
444 French Hill Rd, Tennessee Ridge, TN 37178
MLS# 3512540Listed by: ZACH TAYLOR REAL ESTATE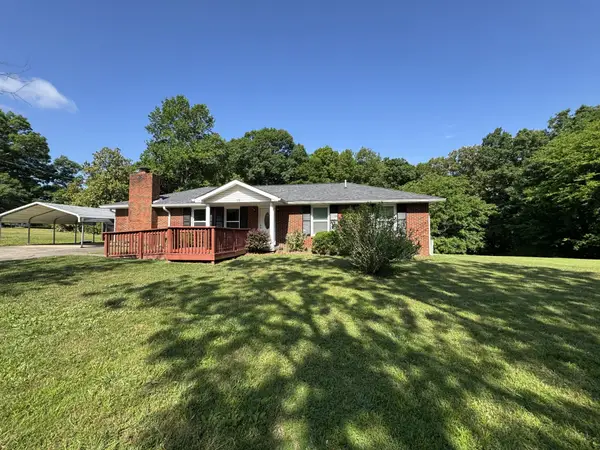
 $279,900Active3 beds 2 baths1,500 sq. ft.
75 Towering Oaks Dr, Tennessee Ridge, TN 37178
MLS# 3505929Listed by: CENTURY 21 PLATINUM PROPERTIES


Protect your home and budget from life's surprises with an Assurant Home Warranty, backed by a partner that supports you through every step of homeownership. Explore Plans.
©2026 Century 21 Real Estate LLC. All rights reserved. CENTURY 21®, the CENTURY 21 Logo and C21® are service marks owned by Century 21 Real Estate LLC. Century 21 Real Estate LLC fully supports the principles of the Fair Housing Act and the Equal Opportunity Act. Each office is independently owned and operated. Listing information is deemed reliable but not guaranteed accurate.