
1000 Mountain View Dr, Thompsons Station, TN 37179
Local realty services provided by:CENTURY 21 Premier
1000 Mountain View Dr,Thompsons Station, TN 37179
$475,000
- 3 Beds
- 3 Baths
- 1,976 sq. ft.
- Townhouse
- Active
Listed by: bobbi jo barnes
Office: simplihom
MLS#:3253527
Source:NASHVILLE
Price summary
- Price:$475,000
- Price per sq. ft.:$240.38
- Monthly HOA dues:$175
About this home
Upgraded Model Townhome! Whether you are looking for a pristine primary residence or a high-yield investment, this never-lived-in model townhome at 1000 Mountain View delivers unmatched value. Unbeatable Investment Potential - One of few that offers a Flexible Strategy- Purchase as a Primary home now, or Lease it out Immediately. Premium Model Upgrades & Layout, Corner Lot Privacy, Bordered by beautiful green space on the side and back. Gourmet Kitchen- Quartz countertops, oversized island, and premium stainless steel appliances (double ovens, cooktop, fridge, microwave, and dishwasher). Luxury Main-Level Living- Durable, modern LVP hardwood-look flooring throughout an open-concept family space. Primary Ensuite features two walk-in closets and a spa-like Roman tile surround shower with dual heads and a bench. The back deck overlooking peaceful green views is another entertaining option or to just relax. Top-Tier Schools- Located in the highly sought-after Williamson County school district. Ultimate Convenience: Less than 5 minutes to I-65 and June Lake Blvd. Nestled perfectly between Spring Hill and Thompson's Station. Walkable Perks- Just 1 mile from premier shopping and dining. Plus Community Amenities include dog park, community fire pit, playground, bike racks, walking trails....
Contact an agent
Home facts
- Year built:2023
- Subdivision & Development:Mountain View
- Listing ID #:3253527
- Added:76 day(s) ago
- Updated:September 14, 2026 at 02:39 PM
Rooms and interior
- Bedrooms:3
- Total bathrooms:3
- Full bathrooms:2
- Half bathrooms:1
- Flooring:Carpet, Tile
- Kitchen Description:Dishwasher, Disposal, Microwave, Refrigerator
- Basement:Yes
- Living area:1,976 sq. ft.
Heating and cooling
- Cooling:Ceiling Fan(s), Central Air, Electric
- Heating:Central, Electric
- Central air:Yes
Structure and exterior
- Year built:2023
- Building area:1,976 sq. ft.
- Construction Materials:Fiber Cement, Stone
- Exterior Features:Porch
- Levels:2 Story
Schools
- High school:Independence High School
- Middle school:Heritage Middle
- Elementary school:Heritage Elementary
Utilities
- Water:Public, Water Available
- Sewer:Public Sewer
Finances and disclosures
- Price:$475,000
- Price per sq. ft.:$240.38
- Tax amount:$2,212
Features and amenities
- Appliances:Dishwasher, Disposal, Microwave, Refrigerator
- Amenities:Air Filter, Ceiling Fan(s), High Speed Internet, Park, Smoke Detector(s), Trail(s), Underground Utilities, Walk-In Closet(s)
Parking
- Total parking spaces:5
- Parking description:Driveway, Parking Lot
- Garage:Yes
- Garage spaces:1
 Copyright 2026 Realtracs Mls. All rights reserved. Realtracs Mls provides content displayed here (“provided content”) on an “as is” basis and makes no representations or warranties regarding the provided content, including, but not limited to those of non-infringement, timeliness, accuracy, or completeness. Individuals and companies using information presented are responsible for verification and validation of information they utilize and present to their customers and clients. Realtracs Mls will not be liable for any damage or loss resulting from use of the provided content or the products available through Portals, IDX, VOW, and/or Syndication. Recipients of this information shall not resell, redistribute, reproduce, modify, or otherwise copy any portion thereof without the expressed written consent of Realtracs Mls. NASHVILLE Member Broker: Renee Hunter
New listings near 1000 Mountain View Dr
- Coming Soon
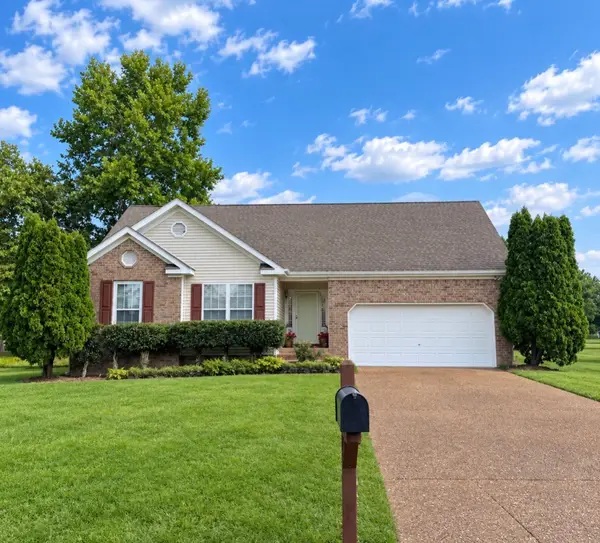 $495,000Coming Soon3 beds 2 baths1,386 sq. ft.
2942 Mercer Ln, Thompsons Station, TN 37179
MLS# 3547710Listed by: BERKSHIRE HATHAWAY HOMESERVICES WOODMONT REALTY - Coming SoonOpen Sun, 2 to 4pm
 $639,000Coming Soon3 beds 2 baths1,555 sq. ft.
1061 Rochelle Ave, Thompsons Station, TN 37179
MLS# 3546321Listed by: COMPASS RE - Coming Soon
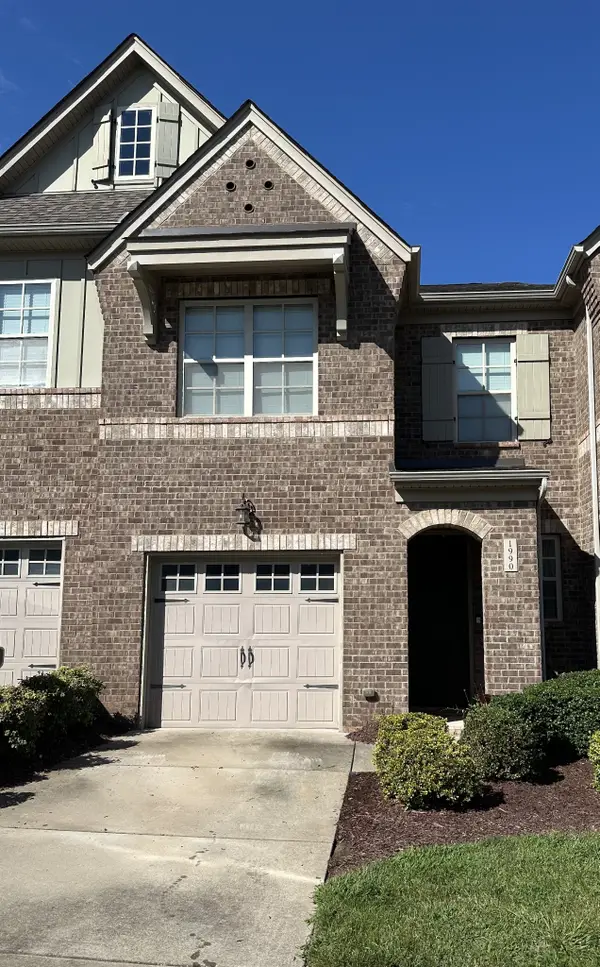 $490,000Coming Soon3 beds 3 baths1,746 sq. ft.
1990 Newark Ln, Thompsons Station, TN 37179
MLS# 3526033Listed by: COMPASS TENNESSEE, LLC - Coming Soon
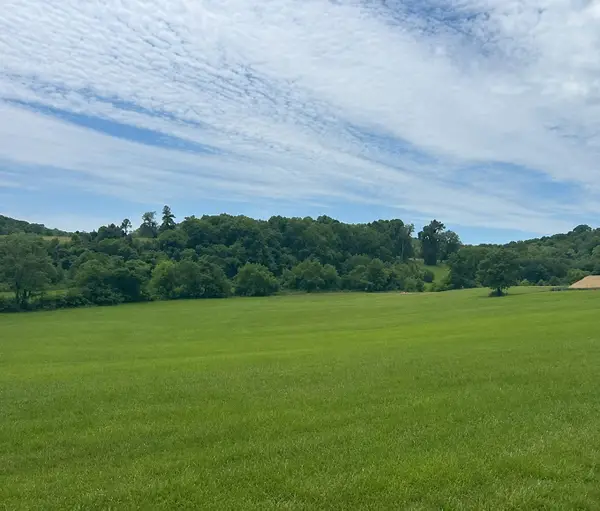 $1,300,000Coming Soon6.1 Acres
0 Johnny Bennett Rd, Thompsons Station, TN 37179
MLS# 3245720Listed by: COLDWELL BANKER SOUTHERN REALTY - Coming Soon
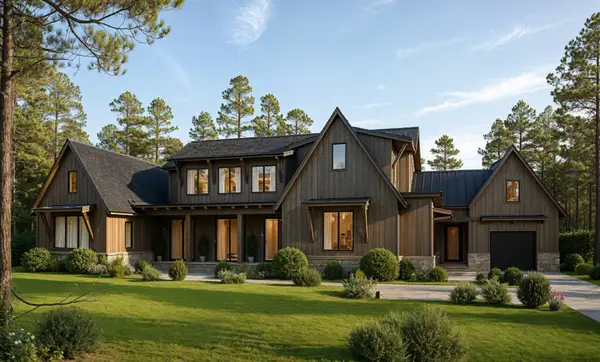 $5,989,900Coming Soon5 beds 8 baths9,682 sq. ft.
4623 Johnny Bennett Rd, Thompsons Station, TN 37179
MLS# 3224636Listed by: COLDWELL BANKER SOUTHERN REALTY - Coming Soon
 $7,000,000Coming Soon5 beds 7 baths8,755 sq. ft.
1924 Thompson Station Rd W, Thompsons Station, TN 37179
MLS# 3071012Listed by: BENCHMARK REALTY, LLC - New
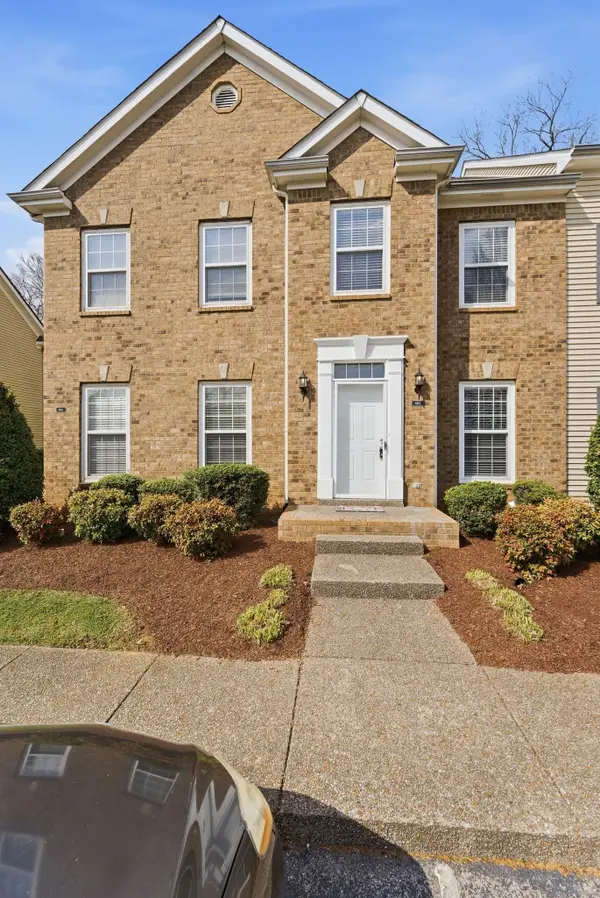 $292,500Active2 beds 2 baths1,256 sq. ft.
403 Newport Meadows Circle, Thompsons Station, TN 37179
MLS# 3547943Listed by: BENCHMARK REALTY, LLC - New
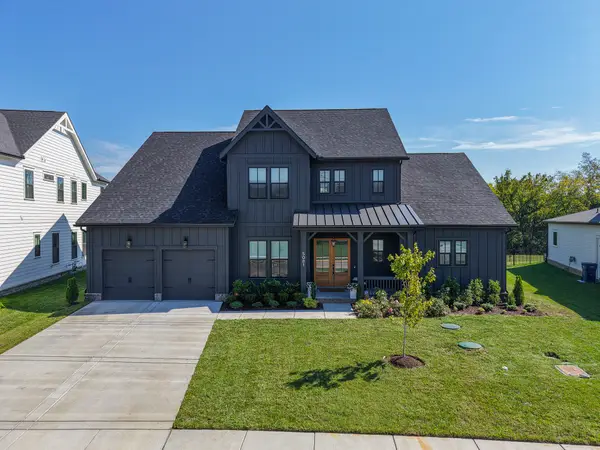 $1,299,999Active4 beds 4 baths3,370 sq. ft.
5081 Fairhaven Circle, Thompsons Station, TN 37179
MLS# 3547903Listed by: KERR & CO. REALTY - New
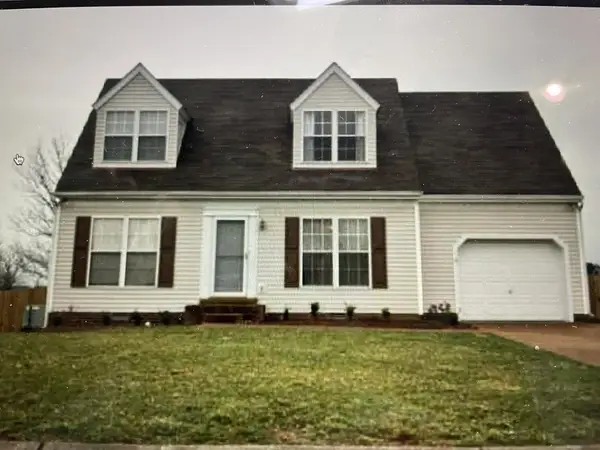 $399,900Active3 beds 2 baths1,671 sq. ft.
2885 Sutherland Dr, Thompsons Station, TN 37179
MLS# 3547818Listed by: CRYE-LEIKE, INC., REALTORS - New
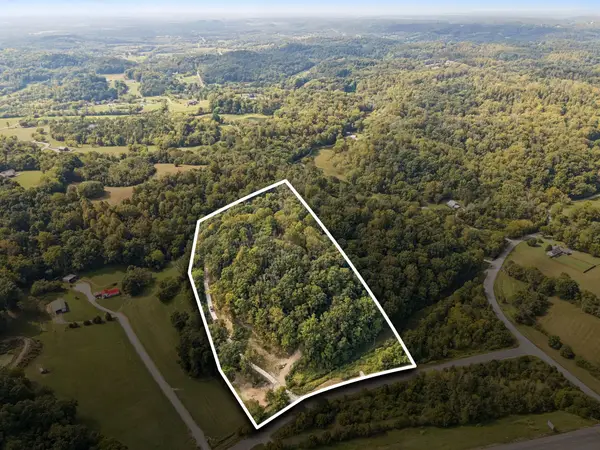 $1,500,000Active8.16 Acres
3895 Johnson Hollow Rd, Thompsons Station, TN 37179
MLS# 3547110Listed by: BENCHMARK REALTY, LLC


Protect your home and budget from life's surprises with an Assurant Home Warranty, backed by a partner that supports you through every step of homeownership. Explore Plans.
©2026 Century 21 Real Estate LLC. All rights reserved. CENTURY 21®, the CENTURY 21 Logo and C21® are service marks owned by Century 21 Real Estate LLC. Century 21 Real Estate LLC fully supports the principles of the Fair Housing Act and the Equal Opportunity Act. Each office is independently owned and operated. Listing information is deemed reliable but not guaranteed accurate.