
1002 Mckenna Dr, Thompsons Station, TN 37179
Local realty services provided by:CENTURY 21 Premier
1002 Mckenna Dr,Thompsons Station, TN 37179
$275,000
- 2 Beds
- 2 Baths
- - sq. ft.
- Townhouse
- Sold
Listed by: brittany necci, casey carpenter
Office: black lion realty
MLS#:3163514
Source:NASHVILLE
Sorry, we are unable to map this address
Price summary
- Price:$275,000
- Monthly HOA dues:$203
About this home
Charming condo offering low-maintenance living with low HOA fees. This well-kept unit features a functional layout, abundant natural light, and comfortable living spaces. Ideal for first-time buyers, downsizers, or investors. Conveniently located near shopping, dining, and major commuter routes. Enjoy affordable homeownership without sacrificing location or lifestyle. New Paint, new fixtures, new carpeting - this home is updated and ready for a new owner!
Contact an agent
Home facts
- Year built:2006
- Subdivision & Development:Newport Valley Sec 1
- Listing ID #:3163514
- Added:128 day(s) ago
- Updated:August 02, 2026 at 10:38 AM
Rooms and interior
- Bedrooms:2
- Total bathrooms:2
- Full bathrooms:1
- Half bathrooms:1
- Flooring:Carpet, Laminate
- Kitchen Description:Dishwasher, Disposal, Refrigerator
- Basement:Yes
- Basement Description:Crawl Space
Heating and cooling
- Cooling:Central Air
- Heating:Central
- Central air:Yes
Structure and exterior
- Year built:2006
- Construction Materials:Vinyl Siding
- Levels:2 Story
Schools
- High school:Summit High School
- Middle school:Heritage Middle
- Elementary school:Heritage Elementary
Utilities
- Water:Public, Water Available
- Sewer:Public Sewer
Finances and disclosures
- Price:$275,000
- Tax amount:$1,306
Features and amenities
- Appliances:Dishwasher, Disposal, Refrigerator
Parking
- Total parking spaces:2
- Parking description:Asphalt, Parking Lot
 Copyright 2026 Realtracs Mls. All rights reserved. Realtracs Mls provides content displayed here (“provided content”) on an “as is” basis and makes no representations or warranties regarding the provided content, including, but not limited to those of non-infringement, timeliness, accuracy, or completeness. Individuals and companies using information presented are responsible for verification and validation of information they utilize and present to their customers and clients. Realtracs Mls will not be liable for any damage or loss resulting from use of the provided content or the products available through Portals, IDX, VOW, and/or Syndication. Recipients of this information shall not resell, redistribute, reproduce, modify, or otherwise copy any portion thereof without the expressed written consent of Realtracs Mls. NASHVILLE Member Broker: Renee Hunter
New listings near 1002 Mckenna Dr
- New
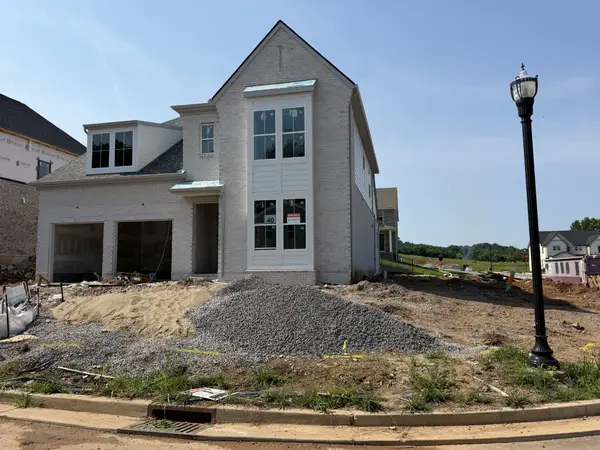 $1,059,900Active5 beds 5 baths3,328 sq. ft.
2401 Nolan Dr, Franklin, TN 37064
MLS# 3318763Listed by: CELEBRATION HOMES - New
 $7,495,000Active4 beds 4 baths4,059 sq. ft.
3709 Mobleys Cut Rd, Thompsons Station, TN 37179
MLS# 3318658Listed by: COVEY RISE PROPERTIES LLC - Open Sun, 2 to 4pmNew
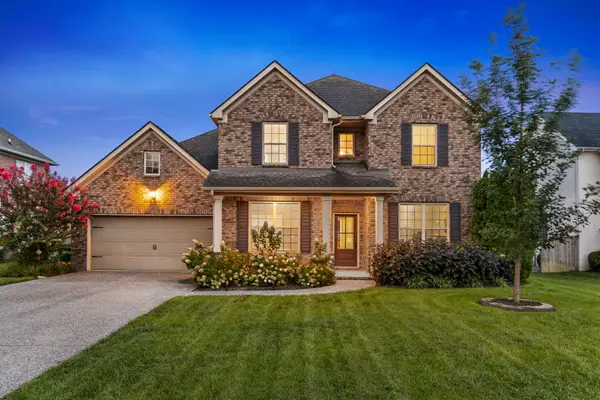 $850,000Active5 beds 4 baths3,539 sq. ft.
1023 Brixworth Dr, Thompsons Station, TN 37179
MLS# 3318685Listed by: ONWARD REAL ESTATE 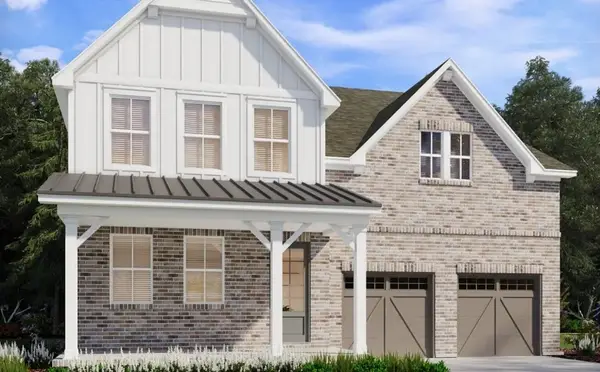 $855,970Active5 beds 4 baths3,140 sq. ft.
2050 Riley Park Drive, Thompsons Station, TN 37179
MLS# 3059450Listed by: MERITAGE HOMES OF TENNESSEE, INC.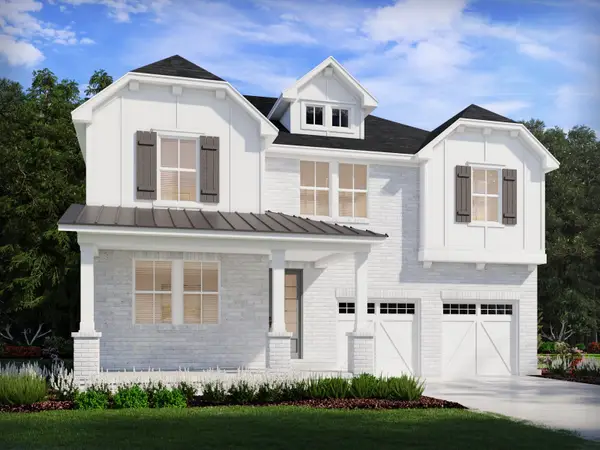 $872,570Active5 beds 5 baths3,375 sq. ft.
2844 Kayla Ct, Thompsons Station, TN 37179
MLS# 3097453Listed by: MERITAGE HOMES OF TENNESSEE, INC.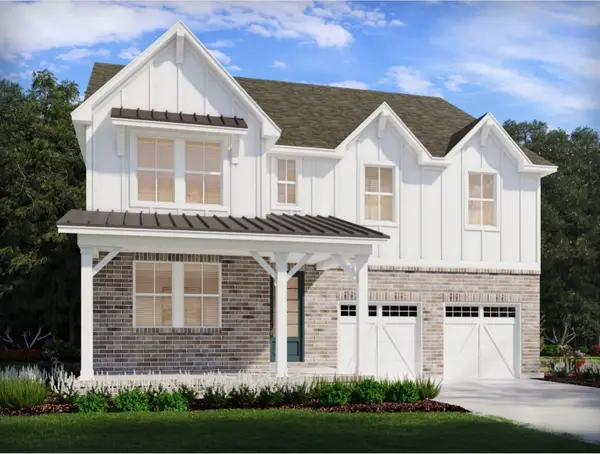 $889,340Active5 beds 5 baths3,375 sq. ft.
2014 Riley Park Drive, Thompsons Station, TN 37179
MLS# 3124415Listed by: MERITAGE HOMES OF TENNESSEE, INC.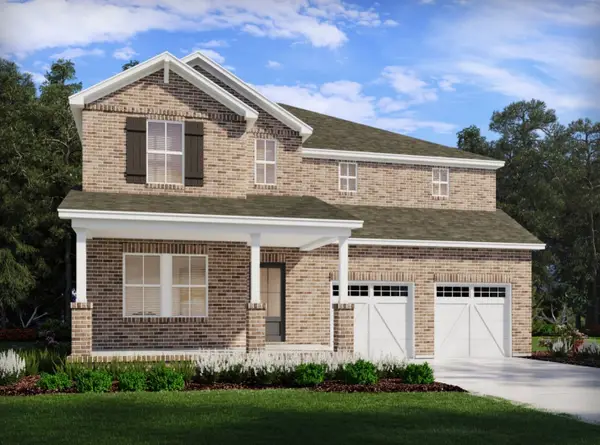 $811,040Active5 beds 3 baths3,129 sq. ft.
2416 Nolan Dr, Thompsons Station, TN 37179
MLS# 3148660Listed by: MERITAGE HOMES OF TENNESSEE, INC. $800,000Active5 beds 3 baths3,129 sq. ft.
2408 Nolan Dr, Thompsons Station, TN 37179
MLS# 3148662Listed by: MERITAGE HOMES OF TENNESSEE, INC.- Open Sun, 2 to 4pm
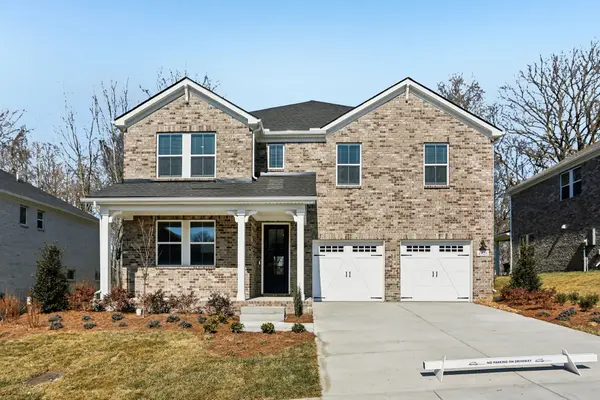 $847,999Active5 beds 5 baths3,375 sq. ft.
2420 Nolan Dr, Thompsons Station, TN 37179
MLS# 3148677Listed by: MERITAGE HOMES OF TENNESSEE, INC. 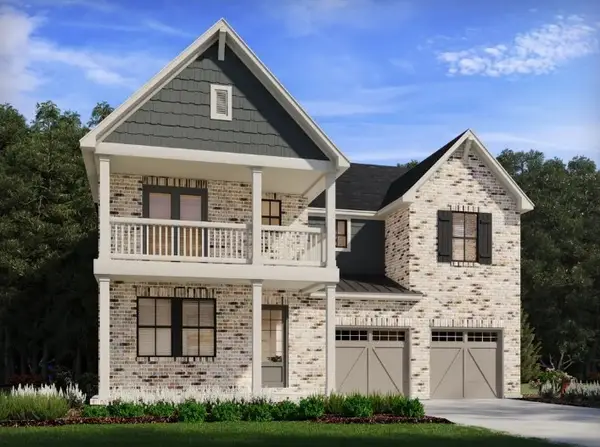 $750,000Active5 beds 3 baths3,129 sq. ft.
2413 Nolan Dr, Thompsons Station, TN 37179
MLS# 3152881Listed by: MERITAGE HOMES OF TENNESSEE, INC.


Protect your home and budget from life's surprises with an Assurant Home Warranty, backed by a partner that supports you through every step of homeownership. Explore Plans.
©2026 Century 21 Real Estate LLC. All rights reserved. CENTURY 21®, the CENTURY 21 Logo and C21® are service marks owned by Century 21 Real Estate LLC. Century 21 Real Estate LLC fully supports the principles of the Fair Housing Act and the Equal Opportunity Act. Each office is independently owned and operated. Listing information is deemed reliable but not guaranteed accurate.