
1043 Brixworth Dr, Thompsons Station, TN 37179
Local realty services provided by:CENTURY 21 Premier
1043 Brixworth Dr,Thompsons Station, TN 37179
$710,000
- 4 Beds
- 4 Baths
- - sq. ft.
- Single family
- Coming Soon
Listed by: chris gangone
Office: keller williams realty nashville/franklin
MLS#:3309151
Source:NASHVILLE
Price summary
- Price:$710,000
- Monthly HOA dues:$110
About this home
"More Pictures and information to follow"
Contact an agent
Home facts
- Year built:2015
- Listing ID #:3309151
- Updated:July 28, 2026 at 02:16 PM
Rooms and interior
- Bedrooms:4
- Total bathrooms:4
- Full bathrooms:3
- Half bathrooms:1
- Flooring:Carpet, Tile
- Kitchen Description:Dishwasher, Disposal, Freezer, Microwave
- Basement:Yes
Heating and cooling
- Cooling:Ceiling Fan(s), Central Air
- Heating:Central
- Central air:Yes
Structure and exterior
- Roof:Shingle
- Year built:2015
- Architectural Style:Traditional
- Construction Materials:Brick
- Exterior Features:Deck
- Levels:2 Story
Schools
- High school:Independence High School
- Middle school:Heritage Middle
- Elementary school:Heritage Elementary
Utilities
- Water:Public, Water Available
- Sewer:Public Sewer
Finances and disclosures
- Price:$710,000
- Tax amount:$3,460
Features and amenities
- Appliances:Dishwasher, Disposal, Microwave
- Amenities:Ceiling Fan(s), Security System, Walk-In Closet(s)
Parking
- Total parking spaces:2
- Garage:Yes
- Garage spaces:2
 Copyright 2026 Realtracs Mls. All rights reserved. Realtracs Mls provides content displayed here (“provided content”) on an “as is” basis and makes no representations or warranties regarding the provided content, including, but not limited to those of non-infringement, timeliness, accuracy, or completeness. Individuals and companies using information presented are responsible for verification and validation of information they utilize and present to their customers and clients. Realtracs Mls will not be liable for any damage or loss resulting from use of the provided content or the products available through Portals, IDX, VOW, and/or Syndication. Recipients of this information shall not resell, redistribute, reproduce, modify, or otherwise copy any portion thereof without the expressed written consent of Realtracs Mls. NASHVILLE Member Broker: Renee Hunter
New listings near 1043 Brixworth Dr
- New
 $1,069,900Active5 beds 4 baths3,369 sq. ft.
2409 Nolan Dr, Franklin, TN 37064
MLS# 3309235Listed by: CELEBRATION HOMES - New
 $1,199,900Active5 beds 4 baths3,814 sq. ft.
2088 Riley Park Drive, Franklin, TN 37064
MLS# 3309237Listed by: CELEBRATION HOMES 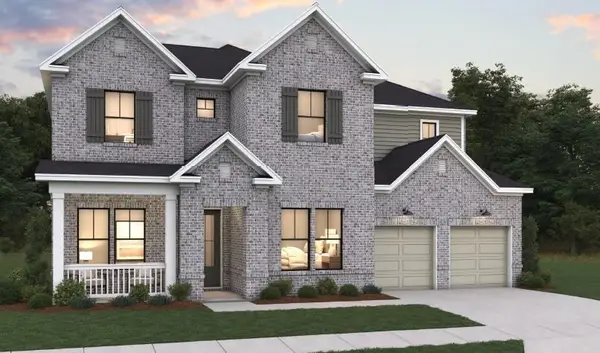 $1,131,360Pending5 beds 5 baths3,499 sq. ft.
5424 Fremar Circle W, Franklin, TN 37064
MLS# 3168846Listed by: DREAM FINDERS HOLDINGS, LLC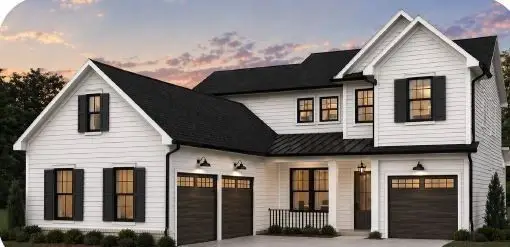 $1,124,915Pending4 beds 4 baths3,500 sq. ft.
5150 Rambler Loop S, Franklin, TN 37064
MLS# 3309202Listed by: DREAM FINDERS HOLDINGS, LLC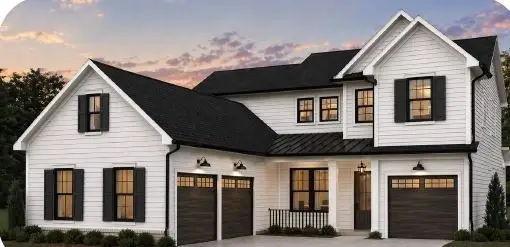 $1,401,806Active5 beds 5 baths4,940 sq. ft.
5425 Fremar Circle E, Franklin, TN 37064
MLS# 3260437Listed by: DREAM FINDERS HOLDINGS, LLC- New
 $631,600Active3 beds 3 baths2,402 sq. ft.
472 Marston Ave, Thompsons Station, TN 37179
MLS# 3308948Listed by: SIGNATURE HOMES REALTY - New
 $819,990Active4 beds 3 baths2,673 sq. ft.
5267 Gerhard Drive, Thompsons Station, TN 37179
MLS# 3307481Listed by: BEAZER HOMES  $649,400Pending3 beds 3 baths2,398 sq. ft.
478M Marston Ave, Thompsons Station, TN 37179
MLS# 3306729Listed by: SIGNATURE HOMES REALTY- New
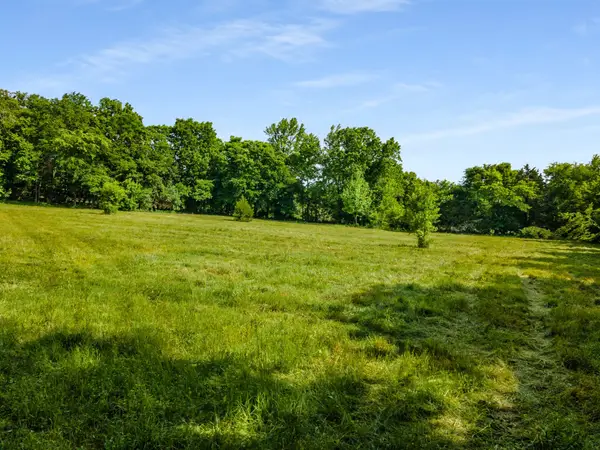 $1,150,000Active13 Acres
5011 Archer Springs Lane, Thompsons Station, TN 37179
MLS# 3306603Listed by: COMPASS RE


Protect your home and budget from life's surprises with an Assurant Home Warranty, backed by a partner that supports you through every step of homeownership. Explore Plans.
©2026 Century 21 Real Estate LLC. All rights reserved. CENTURY 21®, the CENTURY 21 Logo and C21® are service marks owned by Century 21 Real Estate LLC. Century 21 Real Estate LLC fully supports the principles of the Fair Housing Act and the Equal Opportunity Act. Each office is independently owned and operated. Listing information is deemed reliable but not guaranteed accurate.