
2012 Devonwood Ln, Thompsons Station, TN 37179
Local realty services provided by:CENTURY 21 Premier
2012 Devonwood Ln,Thompsons Station, TN 37179
$729,000
- 4 Beds
- 3 Baths
- 2,715 sq. ft.
- Single family
- Active
Listed by: mike battistelli, janet tate
Office: real broker
MLS#:3510021
Source:NASHVILLE
Price summary
- Price:$729,000
- Price per sq. ft.:$268.51
- Monthly HOA dues:$115
About this home
FIND OUT HOW THE SELLER CAN REDUCE YOUR MONTHLY MORTGAGE PAYMENT ON AN ACCEPTED OFFER.
Come tour this 4-bedroom, 3-full-bath, plus large bonus room, with 2,715 square feet and less than 2 miles from highly rated Williamson County elementary, middle and high schools.
Real wood cabinets with granite countertops, stainless steel appliances and overlooking the living area with a natural gas fireplace. Wainscoting in the formal dining area which could be used as an office setting as well. This home offers a guest bedroom and full bath on the main level, 2 car garage, level backyard and is priced well below the average price per square foot in The Fields of Canterbury. Seller also offering a one-year Home Warranty. SECOND STORY has a spacious primary suite, featuring ensuite bath with a separate shower and soaking tub, plus a LARGE primary closet conveniently connected to the laundry room...creative minds could use the additional closet space for a small office or hobby room. Spacious bonus room could be easily converted to a movie room. Enjoy evenings on the covered and screened back deck. Visit realtracs.com, search this address to view documents associated with this listing....
Contact an agent
Home facts
- Year built:2015
- Subdivision & Development:Fields Of Canterbury Sec7a
- Listing ID #:3510021
- Added:66 day(s) ago
- Updated:October 23, 2026 at 09:58 PM
Rooms and interior
- Bedrooms:4
- Total bathrooms:3
- Full bathrooms:3
- Flooring:Carpet
- Kitchen Description:Dishwasher, Disposal, Ice Maker, Microwave, Refrigerator
- Living area:2,715 sq. ft.
Heating and cooling
- Cooling:Ceiling Fan(s), Central Air, Electric
- Heating:Central, Furnace, Natural Gas
- Central air:Yes
Structure and exterior
- Roof:Shingle
- Year built:2015
- Building area:2,715 sq. ft.
- Lot area:0.23 Acres
- Lot Features:Level
- Construction Materials:Brick, Fiber Cement
- Exterior Features:Patio, Porch, Smart Lock(s)
- Levels:2 Story
Schools
- High school:Independence High School
- Middle school:Thompson's Station Middle School
- Elementary school:Thompson's Station Elementary School
Utilities
- Water:Public, Water Available
- Sewer:Public Sewer
Finances and disclosures
- Price:$729,000
- Price per sq. ft.:$268.51
- Tax amount:$2,441
Features and amenities
- Appliances:Dishwasher, Disposal, Ice Maker, Microwave, Refrigerator
- Amenities:Ceiling Fan(s), High Speed Internet, Park, Playground, Underground Utilities, Walk-In Closet(s)
- Pool features:Pool
Parking
- Total parking spaces:2
- Garage:Yes
- Garage spaces:2
 Copyright 2026 Realtracs Mls. All rights reserved. Realtracs Mls provides content displayed here (“provided content”) on an “as is” basis and makes no representations or warranties regarding the provided content, including, but not limited to those of non-infringement, timeliness, accuracy, or completeness. Individuals and companies using information presented are responsible for verification and validation of information they utilize and present to their customers and clients. Realtracs Mls will not be liable for any damage or loss resulting from use of the provided content or the products available through Portals, IDX, VOW, and/or Syndication. Recipients of this information shall not resell, redistribute, reproduce, modify, or otherwise copy any portion thereof without the expressed written consent of Realtracs Mls. NASHVILLE Member Broker: Renee Hunter
New listings near 2012 Devonwood Ln
- Coming Soon
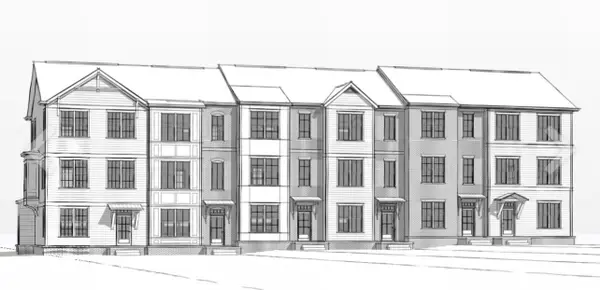 $532,900Coming Soon3 beds 4 baths1,940 sq. ft.
2317 Brune Dr, Thompsons Station, TN 37179
MLS# 3623786Listed by: REGENT REALTY - Coming Soon
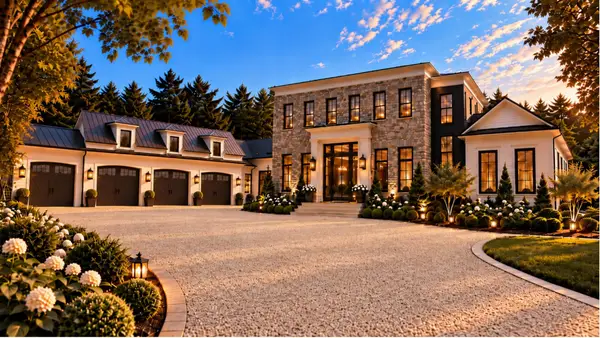 $7,250,000Coming Soon5 beds 7 baths9,233 sq. ft.
3970 Johnson Hollow Rd, Thompsons Station, TN 37179
MLS# 3623567Listed by: COMPASS RE - Coming Soon
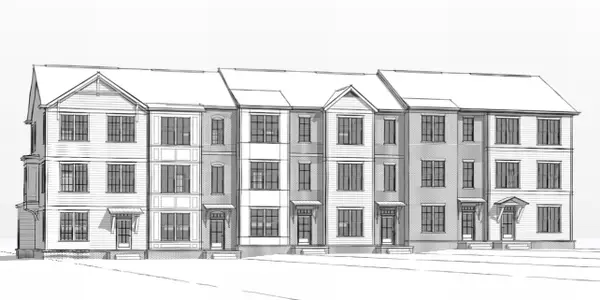 $572,900Coming Soon4 beds 4 baths2,244 sq. ft.
2321 Brune Dr, Thompsons Station, TN 37179
MLS# 3621677Listed by: REGENT REALTY - Coming Soon
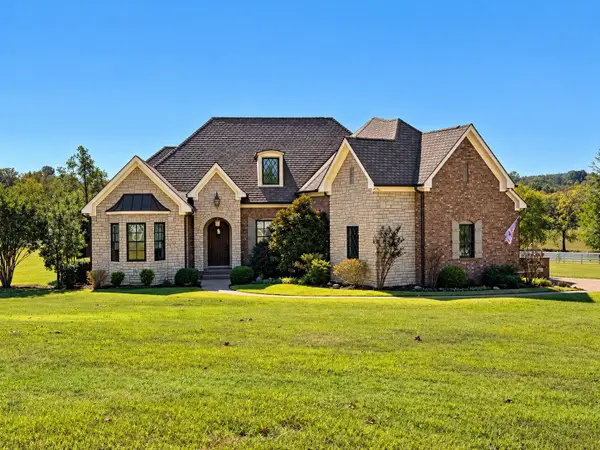 $2,400,000Coming Soon4 beds 5 baths4,189 sq. ft.
1151 Saddle Springs Dr, Thompsons Station, TN 37179
MLS# 3615361Listed by: KELLER WILLIAMS REALTY - Coming Soon
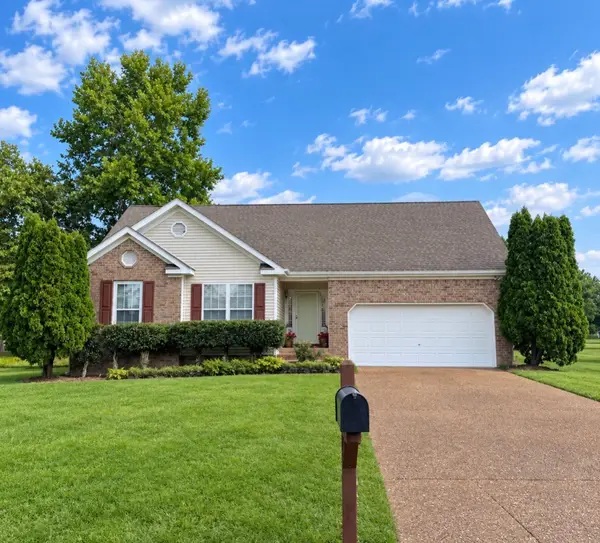 $495,000Coming Soon3 beds 2 baths1,396 sq. ft.
2942 Mercer Ln, Thompsons Station, TN 37179
MLS# 3547710Listed by: BERKSHIRE HATHAWAY HOMESERVICES WOODMONT REALTY 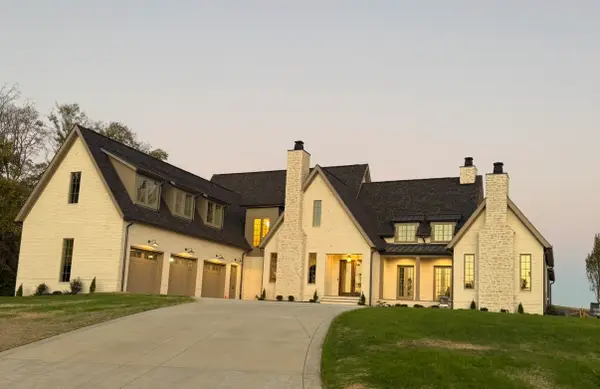 $2,900,000Pending5 beds 7 baths5,479 sq. ft.
5220 Bond Springs Court, Thompsons Station, TN 37179
MLS# 3626254Listed by: COMPASS RE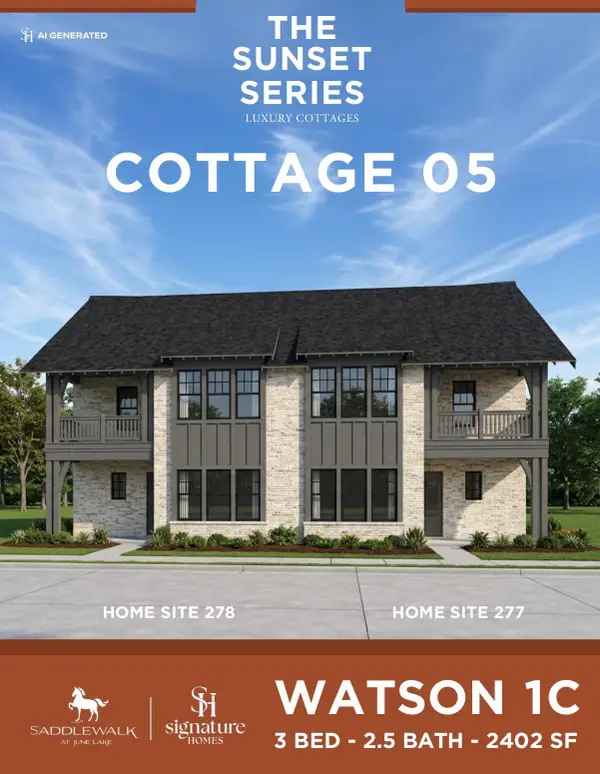 $721,962Pending3 beds 3 baths2,402 sq. ft.
506 Marston Ave, Thompsons Station, TN 37179
MLS# 3626063Listed by: SIGNATURE HOMES REALTY- New
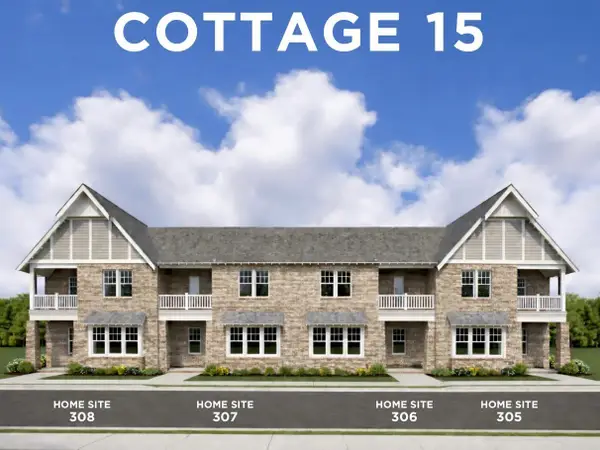 $547,000Active3 beds 3 baths2,022 sq. ft.
837 Lotus Ln, Thompsons Station, TN 37179
MLS# 3626071Listed by: SIGNATURE HOMES REALTY - New
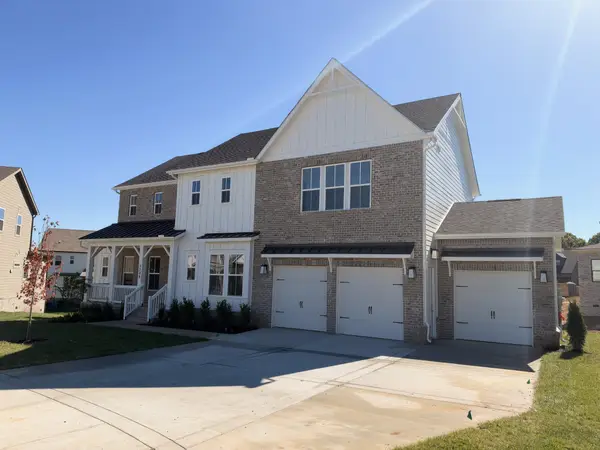 $1,279,990Active5 beds 5 baths3,573 sq. ft.
5209 Fairhaven Ct, Thompsons Station, TN 37179
MLS# 3626127Listed by: DREAM FINDERS HOLDINGS, LLC - New
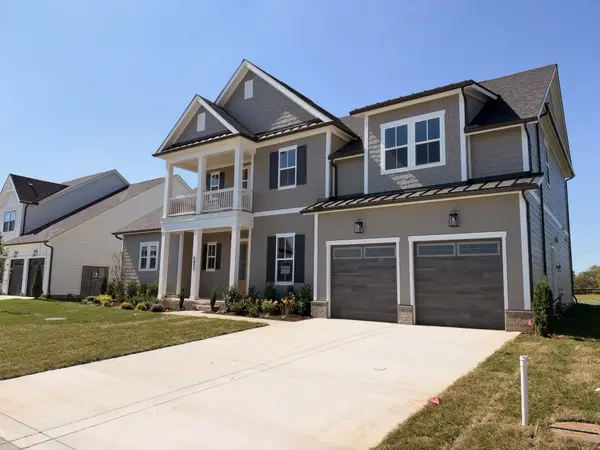 $1,279,990Active5 beds 5 baths3,641 sq. ft.
5037 Fairhaven Cir, Thompsons Station, TN 37179
MLS# 3624593Listed by: DREAM FINDERS HOLDINGS, LLC


Protect your home and budget from life's surprises with an Assurant Home Warranty, backed by a partner that supports you through every step of homeownership. Explore Plans.
©2026 Century 21 Real Estate LLC. All rights reserved. CENTURY 21®, the CENTURY 21 Logo and C21® are service marks owned by Century 21 Real Estate LLC. Century 21 Real Estate LLC fully supports the principles of the Fair Housing Act and the Equal Opportunity Act. Each office is independently owned and operated. Listing information is deemed reliable but not guaranteed accurate.