
2512 Wellesley Square Dr, Thompsons Station, TN 37179
Local realty services provided by:CENTURY 21 Premier
2512 Wellesley Square Dr,Thompsons Station, TN 37179
$799,900
- 4 Beds
- 4 Baths
- 2,532 sq. ft.
- Single family
- Active
Upcoming open houses
- Sun, Oct 0402:00 pm - 04:00 pm
Listed by: william (trey) sugg
Office: realty one group music city
MLS#:3610955
Source:NASHVILLE
Price summary
- Price:$799,900
- Price per sq. ft.:$315.92
- Monthly HOA dues:$115
About this home
Beautiful finishes, thoughtful upgrades and a backyard with a tree-line backdrop distinguish this carefully maintained home in Fields of Canterbury. Built in 2018 and cared for by its original owners, the Mileah plan offers four bedrooms, 3.5 baths and 2,532 square feet in Thompson’s Station.
High ceilings and warm hardwood floors create an inviting first impression, while a gas fireplace with shiplap detailing anchors the family room. The kitchen pairs quartz countertops and an island with upgraded Signature series cabinetry, soft-close cabinets and drawers, a gas range and a Bosch dishwasher. Glass pendant lights and under-cabinet lighting add warmth and polish, making the space equally appealing for everyday meals and entertaining.
The primary suite on the main floor offers a comfortable retreat with quartz bathroom counters, porcelain tile, a garden tub and a frameless glass shower with decorative tile detailing. Upstairs, an additional bedroom and bathroom, plus a bonus room provide flexible space for guests, work or relaxing evenings. Solid closet shelving throughout adds practical storage.
Step outside to enjoy the patio and fenced backyard, framed by trees at the rear. Improvements completed in 2025 include lawn irrigation, a new fence with three gates and cedar raised garden beds.
The care extends beyond what you see: an encapsulated and dehumidified crawlspace, tankless water heater, french drain system, whole-house water softener, reverse-osmosis filtration to the refrigerator and a dehumidifier complement HVAC maintenance twice a year. Updated appliances, fiber internet and Ethernet connections throughout support everyday comfort and convenience.
Enjoy Canterbury’s community pool, sidewalks and green spaces, with convenient access to I-840 and shopping and dining in Franklin and Spring Hill.
Tons more info on https://www.2512wellesley.com...
Contact an agent
Home facts
- Year built:2018
- Subdivision & Development:Fields Of Canterbury Sec12a
- Listing ID #:3610955
- Added:1 day(s) ago
- Updated:October 03, 2026 at 03:06 PM
Rooms and interior
- Bedrooms:4
- Total bathrooms:4
- Full bathrooms:3
- Half bathrooms:1
- Flooring:Carpet
- Kitchen Description:Dishwasher, Microwave, Oven, Refrigerator
- Basement Description:Crawl Space
- Living area:2,532 sq. ft.
Heating and cooling
- Cooling:Central Air
- Heating:Electric, Natural Gas
- Central air:Yes
Structure and exterior
- Roof:Shingle
- Year built:2018
- Building area:2,532 sq. ft.
- Lot area:0.18 Acres
- Construction Materials:Frame, Hardboard Siding
- Exterior Features:Patio
- Levels:2 Story
Schools
- High school:Independence High School
- Middle school:Thompson's Station Middle School
- Elementary school:Thompson's Station Elementary School
Utilities
- Water:Private, Water Available
- Sewer:Public Sewer
Finances and disclosures
- Price:$799,900
- Price per sq. ft.:$315.92
- Tax amount:$2,523
Features and amenities
- Appliances:Dishwasher, Microwave, Refrigerator, Washer
- Laundry features:Dryer, Washer
- Amenities:High Speed Internet, Park, Playground, Smart Thermostat, Smoke Detector(s), Trail(s), Underground Utilities, appl_Oven
- Pool features:Pool
Parking
- Total parking spaces:4
- Garage:Yes
- Garage spaces:2
 Copyright 2026 Realtracs Mls. All rights reserved. Realtracs Mls provides content displayed here (“provided content”) on an “as is” basis and makes no representations or warranties regarding the provided content, including, but not limited to those of non-infringement, timeliness, accuracy, or completeness. Individuals and companies using information presented are responsible for verification and validation of information they utilize and present to their customers and clients. Realtracs Mls will not be liable for any damage or loss resulting from use of the provided content or the products available through Portals, IDX, VOW, and/or Syndication. Recipients of this information shall not resell, redistribute, reproduce, modify, or otherwise copy any portion thereof without the expressed written consent of Realtracs Mls. NASHVILLE Member Broker: Renee Hunter
New listings near 2512 Wellesley Square Dr
- Coming SoonOpen Sun, 2 to 4pm
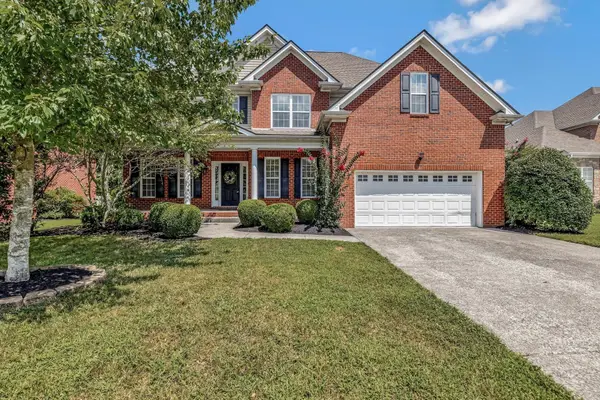 $750,000Coming Soon5 beds 3 baths3,157 sq. ft.
1019 Brixworth Dr, Thompsons Station, TN 37179
MLS# 3603336Listed by: COMPASS RE - Coming Soon
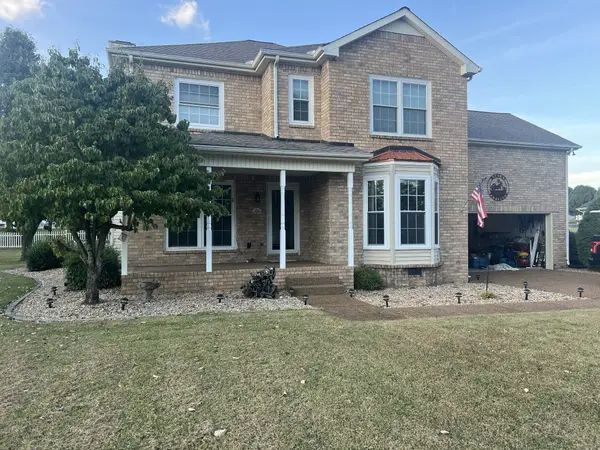 $515,000Coming Soon3 beds 3 baths2,447 sq. ft.
2120 Iroquois Ct, Thompsons Station, TN 37179
MLS# 3598656Listed by: KELLER WILLIAMS REALTY NASHVILLE/FRANKLIN - Coming Soon
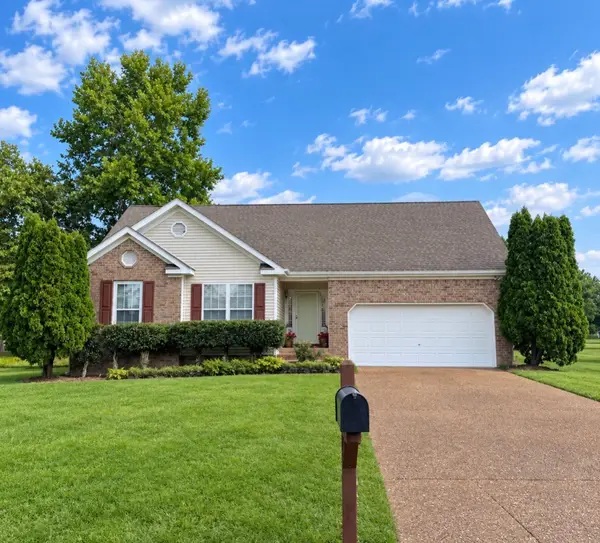 $495,000Coming Soon3 beds 2 baths1,396 sq. ft.
2942 Mercer Ln, Thompsons Station, TN 37179
MLS# 3547710Listed by: BERKSHIRE HATHAWAY HOMESERVICES WOODMONT REALTY - Coming Soon
 $7,000,000Coming Soon5 beds 7 baths8,755 sq. ft.
1924 Thompson Station Rd W, Thompsons Station, TN 37179
MLS# 3071012Listed by: BENCHMARK REALTY, LLC - New
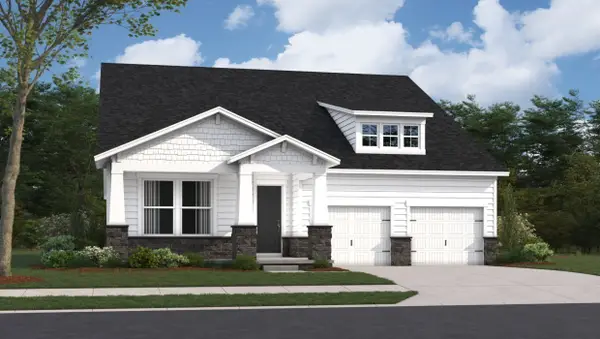 $735,990Active4 beds 3 baths2,533 sq. ft.
2532 Gerhard Drive, Thompsons Station, TN 37179
MLS# 3610850Listed by: BEAZER HOMES - New
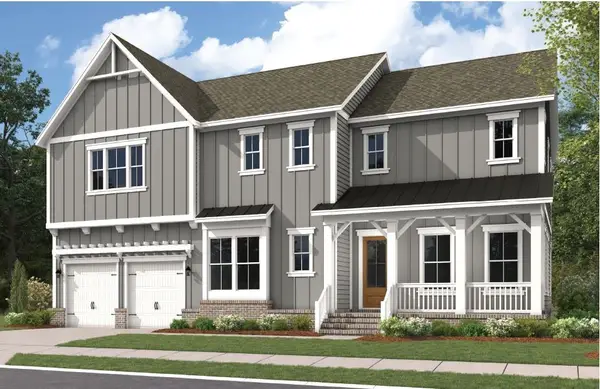 $1,129,990Active6 beds 6 baths3,573 sq. ft.
5208 Fairhaven Cir, Thompsons Station, TN 37179
MLS# 3610908Listed by: DREAM FINDERS HOLDINGS, LLC - New
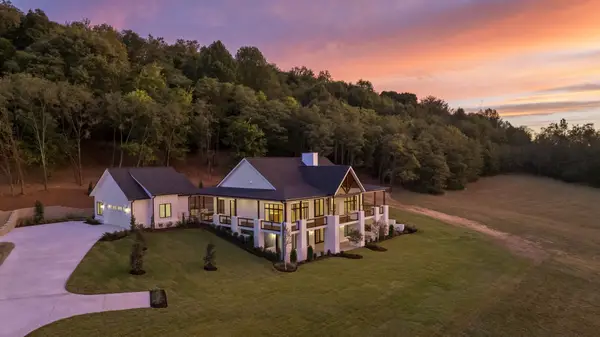 $3,495,000Active4 beds 5 baths4,662 sq. ft.
1907 Sedberry Rd, Thompsons Station, TN 37179
MLS# 3610597Listed by: MOSSY OAK PROPERTIES, TENNESSEE LAND & FARM, LLC - New
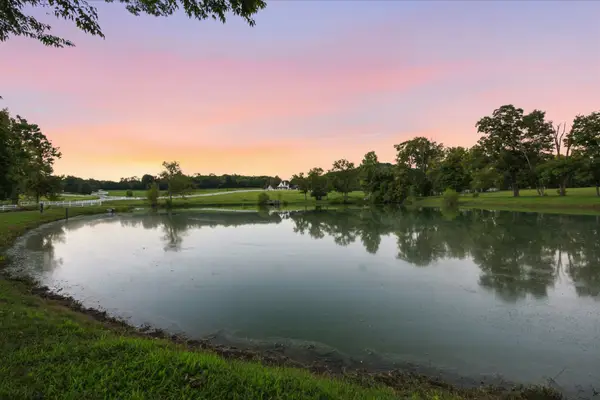 $1,350,000Active3 beds -- baths1,828 sq. ft.
4220 Little Pond Ln, Thompsons Station, TN 37179
MLS# 3610287Listed by: COMPASS - Open Sun, 2 to 4pmNew
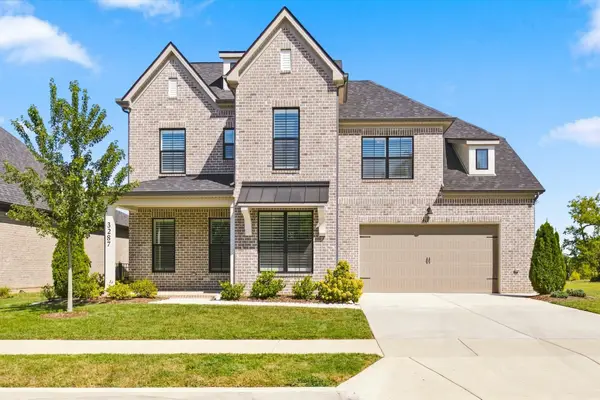 $999,999Active4 beds 4 baths3,217 sq. ft.
3287 Sassafras Ln, Thompsons Station, TN 37179
MLS# 3610374Listed by: ZEITLIN SOTHEBY'S INTERNATIONAL REALTY


Protect your home and budget from life's surprises with an Assurant Home Warranty, backed by a partner that supports you through every step of homeownership. Explore Plans.
©2026 Century 21 Real Estate LLC. All rights reserved. CENTURY 21®, the CENTURY 21 Logo and C21® are service marks owned by Century 21 Real Estate LLC. Century 21 Real Estate LLC fully supports the principles of the Fair Housing Act and the Equal Opportunity Act. Each office is independently owned and operated. Listing information is deemed reliable but not guaranteed accurate.