
2646 Churchill Dr, Thompsons Station, TN 37179
Local realty services provided by:CENTURY 21 Premier
Listed by: craig milner
Office: benchmark realty, llc.
MLS#:3314934
Source:NASHVILLE
Price summary
- Price:$485,000
- Price per sq. ft.:$299.2
- Monthly HOA dues:$53
About this home
~Welcome to this beautifully renovated, rare one-level gem nestled in the highly sought after Churchill Farms community of Thompsons Station~Combining modern luxury with everyday functionality, this move in ready home offers the perfect blend of tranquility and convenience~Renovations include; fresh paint, LED lighting, new luxury vinyl plank flooring, new hot water heater, new faux window blinds~Bath renovations feature a new porcelain tiled Calacutta primary shower with a double vanity with Calacutta Eros quartz and plumbing fixtures~New stainless steel appliances with an extended bar area highlight a Chef's kitchen with white resurfaced cabinets with Calacutta Eros quartz countertops, plumbing fixtures, and garbage disposal~Relax in a private .29 acre yard featuring a patio, koi pond, and several flower beds for anyone with a green thumb~Zoned for the award-winning Williamson County School District and offers unbeatable, quick access to I-65, Hwy 840, shopping, dining, and parks~
Contact an agent
Home facts
- Year built:1997
- Subdivision & Development:Churchill Farms Ph 2-A
- Listing ID #:3314934
- Added:45 day(s) ago
- Updated:September 15, 2026 at 02:30 PM
Rooms and interior
- Bedrooms:3
- Total bathrooms:2
- Full bathrooms:2
- Kitchen Description:Dishwasher, Disposal, Ice Maker, Microwave, Refrigerator
- Basement:Yes
- Living area:1,621 sq. ft.
Heating and cooling
- Cooling:Ceiling Fan(s), Central Air, Electric
- Heating:Central, Natural Gas
- Central air:Yes
Structure and exterior
- Roof:Shingle
- Year built:1997
- Building area:1,621 sq. ft.
- Lot area:0.29 Acres
- Lot Features:Level
- Architectural Style:Ranch
- Construction Materials:Brick, Vinyl Siding
- Exterior Features:Patio, Porch
- Levels:1 Story
Schools
- High school:Independence High School
- Middle school:Heritage Middle
- Elementary school:Amanda H. North Elementary School
Utilities
- Water:Public, Water Available
- Sewer:Public Sewer
Finances and disclosures
- Price:$485,000
- Price per sq. ft.:$299.2
- Tax amount:$2,155
Features and amenities
- Appliances:Dishwasher, Disposal, Ice Maker, Microwave, Refrigerator
- Amenities:Ceiling Fan(s), Clubhouse, Extra Closets, Playground
- Pool features:Pool
Parking
- Total parking spaces:2
- Garage:Yes
- Garage spaces:2
 Copyright 2026 Realtracs Mls. All rights reserved. Realtracs Mls provides content displayed here (“provided content”) on an “as is” basis and makes no representations or warranties regarding the provided content, including, but not limited to those of non-infringement, timeliness, accuracy, or completeness. Individuals and companies using information presented are responsible for verification and validation of information they utilize and present to their customers and clients. Realtracs Mls will not be liable for any damage or loss resulting from use of the provided content or the products available through Portals, IDX, VOW, and/or Syndication. Recipients of this information shall not resell, redistribute, reproduce, modify, or otherwise copy any portion thereof without the expressed written consent of Realtracs Mls. NASHVILLE Member Broker: Renee Hunter
New listings near 2646 Churchill Dr
- Coming Soon
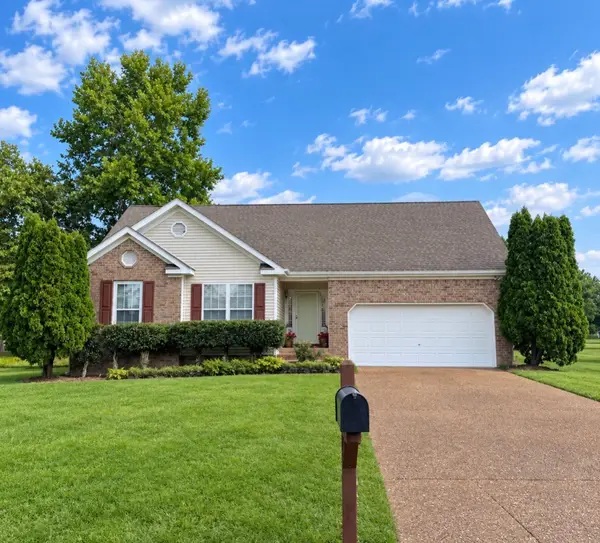 $495,000Coming Soon3 beds 2 baths1,386 sq. ft.
2942 Mercer Ln, Thompsons Station, TN 37179
MLS# 3547710Listed by: BERKSHIRE HATHAWAY HOMESERVICES WOODMONT REALTY - Coming SoonOpen Sun, 2 to 4pm
 $639,000Coming Soon3 beds 2 baths1,555 sq. ft.
1061 Rochelle Ave, Thompsons Station, TN 37179
MLS# 3546321Listed by: COMPASS RE - Coming Soon
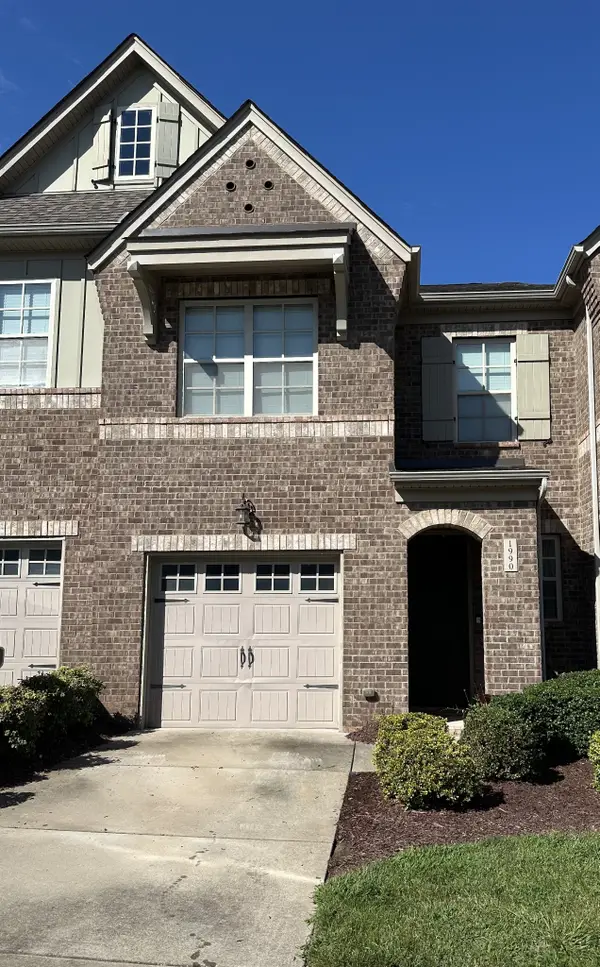 $490,000Coming Soon3 beds 3 baths1,746 sq. ft.
1990 Newark Ln, Thompsons Station, TN 37179
MLS# 3526033Listed by: COMPASS TENNESSEE, LLC - Coming Soon
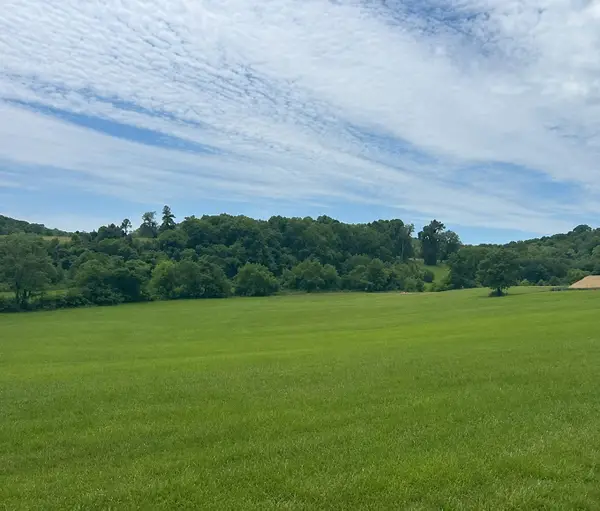 $1,300,000Coming Soon6.1 Acres
0 Johnny Bennett Rd, Thompsons Station, TN 37179
MLS# 3245720Listed by: COLDWELL BANKER SOUTHERN REALTY - Coming Soon
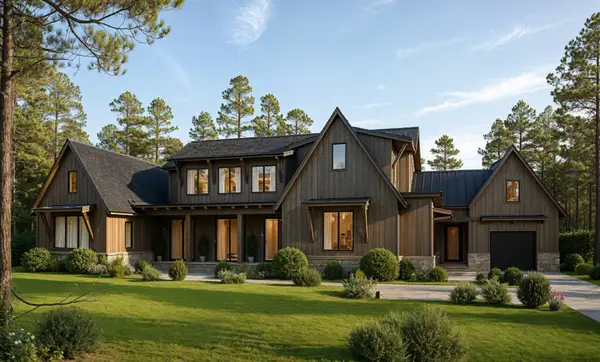 $5,989,900Coming Soon5 beds 8 baths9,682 sq. ft.
4623 Johnny Bennett Rd, Thompsons Station, TN 37179
MLS# 3224636Listed by: COLDWELL BANKER SOUTHERN REALTY - Coming Soon
 $7,000,000Coming Soon5 beds 7 baths8,755 sq. ft.
1924 Thompson Station Rd W, Thompsons Station, TN 37179
MLS# 3071012Listed by: BENCHMARK REALTY, LLC - New
 $1,852,991Active3 beds 3 baths2,729 sq. ft.
4874 Harpeth Peytonsville Rd, Thompsons Station, TN 37179
MLS# 3592113Listed by: SELL YOUR HOME SERVICES, LLC - New
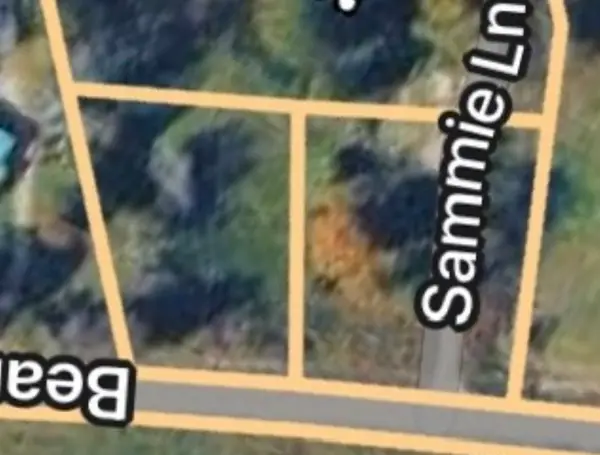 $275,000Active1.2 Acres
3782 Bear Creek Rd, Thompsons Station, TN 37179
MLS# 3591968Listed by: ZACH TAYLOR REAL ESTATE - New
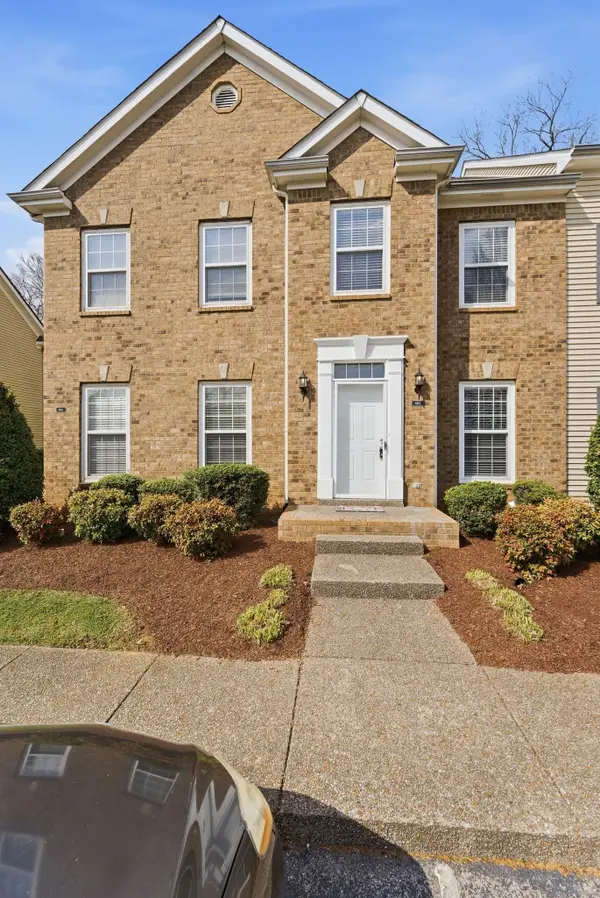 $292,500Active2 beds 2 baths1,256 sq. ft.
403 Newport Meadows Circle, Thompsons Station, TN 37179
MLS# 3547943Listed by: BENCHMARK REALTY, LLC - New
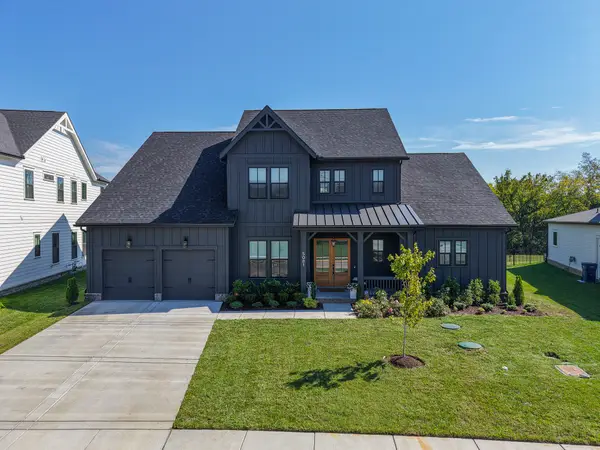 $1,299,999Active4 beds 4 baths3,370 sq. ft.
5081 Fairhaven Circle, Thompsons Station, TN 37179
MLS# 3547903Listed by: KERR & CO. REALTY


Protect your home and budget from life's surprises with an Assurant Home Warranty, backed by a partner that supports you through every step of homeownership. Explore Plans.
©2026 Century 21 Real Estate LLC. All rights reserved. CENTURY 21®, the CENTURY 21 Logo and C21® are service marks owned by Century 21 Real Estate LLC. Century 21 Real Estate LLC fully supports the principles of the Fair Housing Act and the Equal Opportunity Act. Each office is independently owned and operated. Listing information is deemed reliable but not guaranteed accurate.