
2780 Sutherland Dr, Thompsons Station, TN 37179
Local realty services provided by:CENTURY 21 Premier
2780 Sutherland Dr,Thompsons Station, TN 37179
$434,900
- 3 Beds
- 2 Baths
- 1,429 sq. ft.
- Single family
- Active
Listed by: kyle wallace, jen mcdow
Office: real broker
MLS#:3612853
Source:NASHVILLE
Price summary
- Price:$434,900
- Price per sq. ft.:$304.34
- Monthly HOA dues:$25
About this home
Freshly renovated, beautifully updated, and truly move-in ready in the heart of Thompson’s Station! Nestled in the established Picketts Ridge community just off Buckner Lane, 2780 Sutherland Drive offers a rare opportunity to enjoy the comfort of a renovated home in one of Williamson County’s most desirable areas at an exceptional value. Thoughtful updates throughout, including new flooring, fresh paint, updated lighting, and modern fixtures, create a bright, welcoming interior with a fresh, contemporary feel. The comfortable, functional floor plan offers effortless everyday living, while the extensive updates allow you to settle right in and simply enjoy your new home. Ideally situated with convenient access to the shopping, dining, and everyday conveniences of Thompson’s Station, Spring Hill, and Franklin, and zoned for highly regarded Williamson County schools. Combining the charm of an established neighborhood with the appeal of a beautifully refreshed interior, this home delivers the move-in-ready lifestyle, desirable location, and outstanding value that are increasingly difficult to find in Williamson County....
Contact an agent
Home facts
- Year built:2003
- Subdivision & Development:Picketts Ridge Ph 1
- Listing ID #:3612853
- Added:15 day(s) ago
- Updated:October 23, 2026 at 02:34 PM
Rooms and interior
- Bedrooms:3
- Total bathrooms:2
- Full bathrooms:2
- Flooring:Carpet, Vinyl
- Kitchen Description:Disposal, Microwave, Refrigerator
- Living area:1,429 sq. ft.
Heating and cooling
- Cooling:Central Air
- Heating:Central, Electric
- Central air:Yes
Structure and exterior
- Roof:Asphalt
- Year built:2003
- Building area:1,429 sq. ft.
- Lot area:0.21 Acres
- Architectural Style:Cottage
- Construction Materials:Vinyl Siding
- Levels:1 Story
Schools
- High school:Independence High School
- Middle school:Heritage Middle
- Elementary school:Heritage Elementary
Utilities
- Water:Public, Water Available
- Sewer:Public Sewer
Finances and disclosures
- Price:$434,900
- Price per sq. ft.:$304.34
- Tax amount:$1,880
Features and amenities
- Appliances:Disposal, Microwave, Refrigerator
- Laundry features:Dryer
- Amenities:Security System, Underground Utilities
Parking
- Total parking spaces:2
- Garage:Yes
- Garage spaces:2
 Copyright 2026 Realtracs Mls. All rights reserved. Realtracs Mls provides content displayed here (“provided content”) on an “as is” basis and makes no representations or warranties regarding the provided content, including, but not limited to those of non-infringement, timeliness, accuracy, or completeness. Individuals and companies using information presented are responsible for verification and validation of information they utilize and present to their customers and clients. Realtracs Mls will not be liable for any damage or loss resulting from use of the provided content or the products available through Portals, IDX, VOW, and/or Syndication. Recipients of this information shall not resell, redistribute, reproduce, modify, or otherwise copy any portion thereof without the expressed written consent of Realtracs Mls. NASHVILLE Member Broker: Renee Hunter
New listings near 2780 Sutherland Dr
- Coming Soon
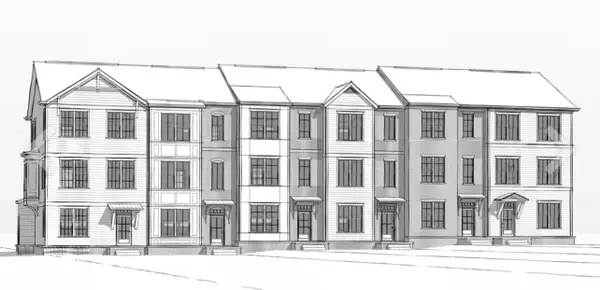 $532,900Coming Soon3 beds 4 baths1,940 sq. ft.
2317 Brune Dr, Thompsons Station, TN 37179
MLS# 3623786Listed by: REGENT REALTY - Coming Soon
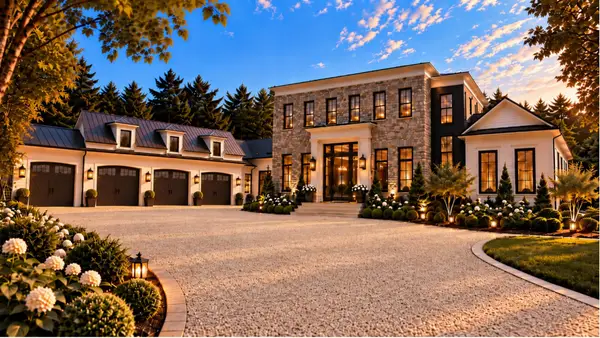 $7,250,000Coming Soon5 beds 7 baths9,233 sq. ft.
3970 Johnson Hollow Rd, Thompsons Station, TN 37179
MLS# 3623567Listed by: COMPASS RE - Coming Soon
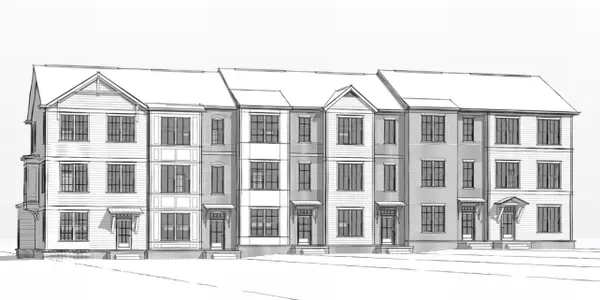 $572,900Coming Soon4 beds 4 baths2,244 sq. ft.
2321 Brune Dr, Thompsons Station, TN 37179
MLS# 3621677Listed by: REGENT REALTY - Coming Soon
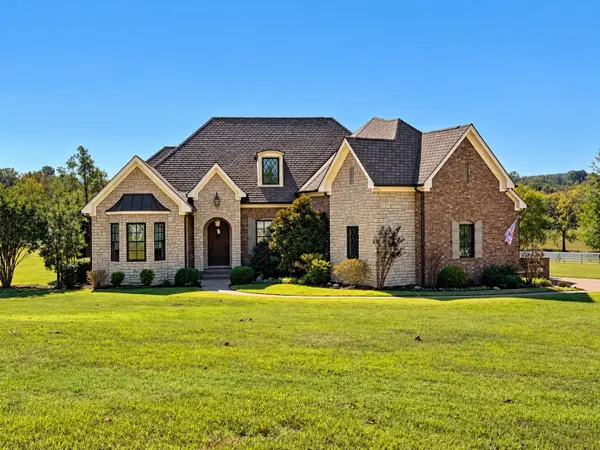 $2,400,000Coming Soon4 beds 5 baths4,189 sq. ft.
1151 Saddle Springs Dr, Thompsons Station, TN 37179
MLS# 3615361Listed by: KELLER WILLIAMS REALTY - Coming Soon
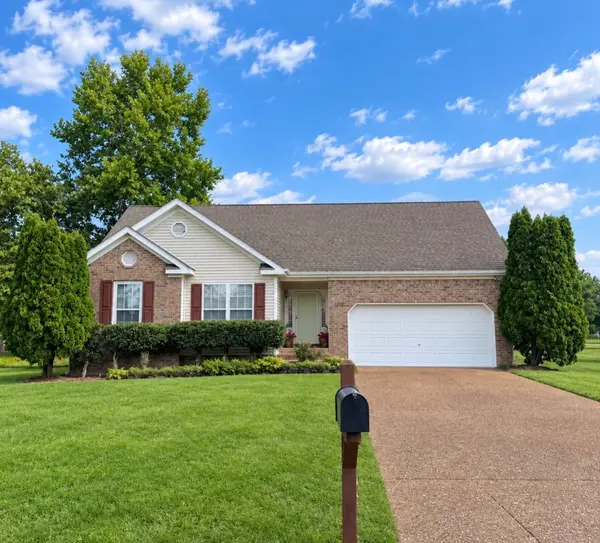 $495,000Coming Soon3 beds 2 baths1,396 sq. ft.
2942 Mercer Ln, Thompsons Station, TN 37179
MLS# 3547710Listed by: BERKSHIRE HATHAWAY HOMESERVICES WOODMONT REALTY - New
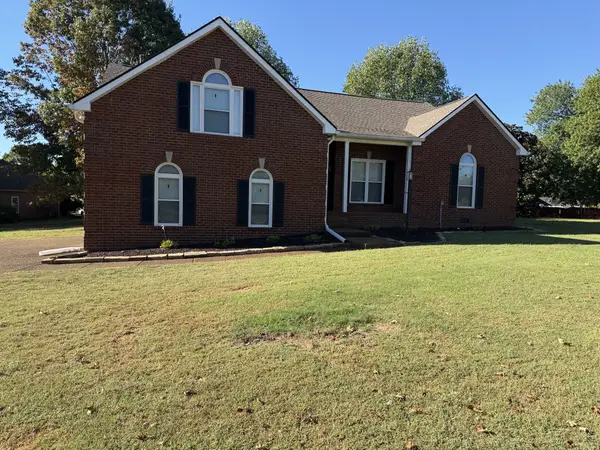 $525,000Active3 beds 2 baths2,248 sq. ft.
2738 Wales Ct, Thompsons Station, TN 37179
MLS# 3624457Listed by: OPENDOOR BROKERAGE, LLC - New
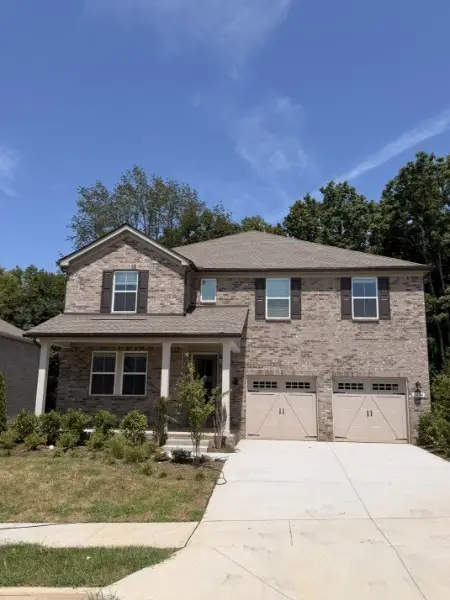 $877,740Active5 beds 4 baths3,375 sq. ft.
2404 Nolan Dr, Franklin, TN 37064
MLS# 3624160Listed by: MERITAGE HOMES OF TENNESSEE, INC. - New
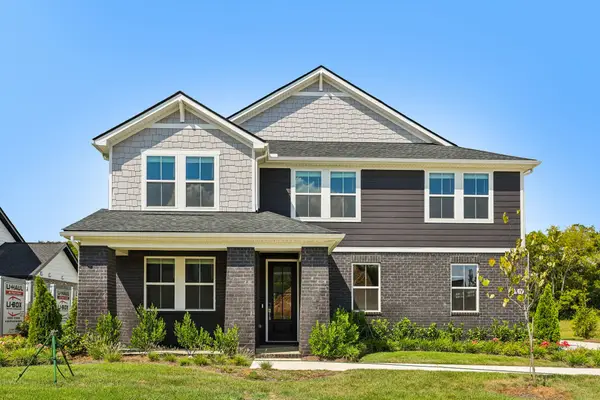 $906,820Active5 beds 5 baths3,375 sq. ft.
2054 Riley Park Dr, Franklin, TN 37064
MLS# 3624167Listed by: MERITAGE HOMES OF TENNESSEE, INC. - New
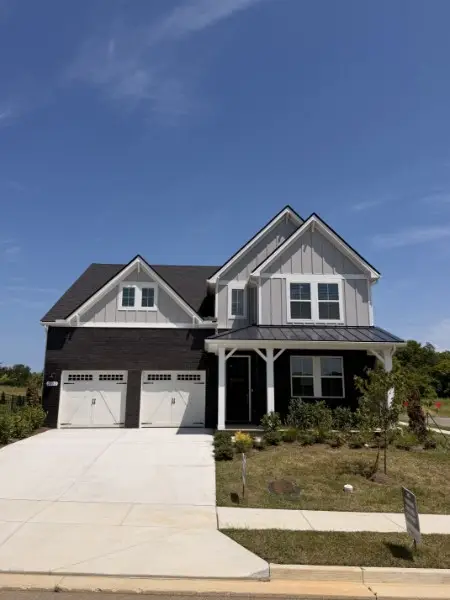 $779,330Active4 beds 3 baths2,562 sq. ft.
2082 Riley Park Dr, Franklin, TN 37064
MLS# 3624085Listed by: MERITAGE HOMES OF TENNESSEE, INC. - New
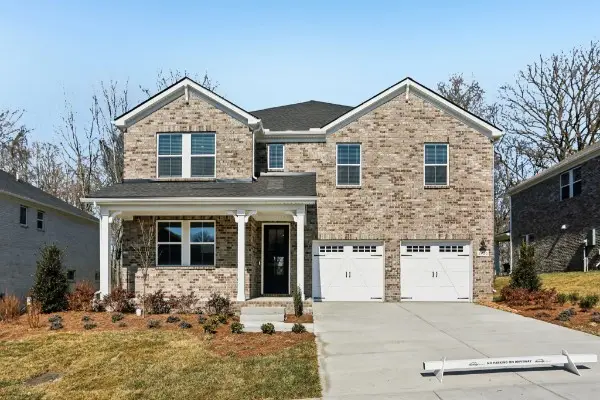 $873,560Active5 beds 4 baths3,375 sq. ft.
2420 Nolan Dr, Franklin, TN 37064
MLS# 3624116Listed by: MERITAGE HOMES OF TENNESSEE, INC.


Protect your home and budget from life's surprises with an Assurant Home Warranty, backed by a partner that supports you through every step of homeownership. Explore Plans.
©2026 Century 21 Real Estate LLC. All rights reserved. CENTURY 21®, the CENTURY 21 Logo and C21® are service marks owned by Century 21 Real Estate LLC. Century 21 Real Estate LLC fully supports the principles of the Fair Housing Act and the Equal Opportunity Act. Each office is independently owned and operated. Listing information is deemed reliable but not guaranteed accurate.