
2837 Americus Dr, Thompsons Station, TN 37179
Local realty services provided by:CENTURY 21 Premier
2837 Americus Dr,Thompsons Station, TN 37179
$729,999
- 3 Beds
- 3 Baths
- 2,132 sq. ft.
- Single family
- Active
Listed by: sarah nicodemus
Office: compass re
MLS#:3272159
Source:NASHVILLE
Price summary
- Price:$729,999
- Price per sq. ft.:$342.4
- Monthly HOA dues:$132.33
About this home
From the moment you walk into 2837 Americus, it’s clear this home has been thoughtfully cared for and continually updated. The comfortable, practical layout flows naturally, giving every room a purpose and making daily life easy.
Recent improvements include new solid hardwood floors installed in 2023, updated kitchen lighting from Crate & Barrel, updated hallway lighting, a new ceiling fan in the living area, fresh paint throughout the main living areas, main-level bathrooms and primary bedroom, and an updated half bath with new fixtures and lighting. Pella windows on the main floor help reduce outside noise while improving the home’s energy efficiency. The large laundry room features built-in cabinets and a new washer and dryer, and a new refrigerator was also added in 2026. The exterior was freshly painted in May 2026, and the front door was refinished.
The backyard garden was improved in 2024 with Belgard patio pavers, a replacement fence, landscaping, trees and additional outdoor enhancements. The home is also located on the no-parking side of Americus, keeping the street frontage more open and unobstructed.
Located in Tollgate Village, life extends well beyond the front door. Walk to the neighborhood pool, clubhouse, playgrounds, trails, restaurants, coffee shops and everyday conveniences. Sidewalks connect the community, neighbors know one another, and there is always something happening nearby.
2837 Americus offers a move-in-ready home in a neighborhood where you can feel connected, stay active and enjoy more of your day close to home....
Contact an agent
Home facts
- Year built:2015
- Subdivision & Development:Tollgate Village Sec 14A
- Listing ID #:3272159
- Added:7 day(s) ago
- Updated:August 06, 2026 at 02:22 PM
Rooms and interior
- Bedrooms:3
- Total bathrooms:3
- Full bathrooms:2
- Half bathrooms:1
- Flooring:Carpet, Tile
- Kitchen Description:Dishwasher, Disposal, Microwave, Refrigerator
- Basement:Yes
- Basement Description:Crawl Space
- Living area:2,132 sq. ft.
Heating and cooling
- Cooling:Central Air
- Heating:Central
- Central air:Yes
Structure and exterior
- Year built:2015
- Building area:2,132 sq. ft.
- Lot area:0.11 Acres
- Construction Materials:Brick, Hardboard Siding
- Levels:2 Story
Schools
- High school:Independence High School
- Middle school:Legacy Middle School
- Elementary school:Winstead Elementary School
Utilities
- Water:Public, Water Available
- Sewer:Public Sewer
Finances and disclosures
- Price:$729,999
- Price per sq. ft.:$342.4
- Tax amount:$2,264
Features and amenities
- Appliances:Dishwasher, Disposal, Microwave, Refrigerator, Washer
- Laundry features:Dryer, Washer
Parking
- Total parking spaces:2
- Garage:Yes
- Garage spaces:2
 Copyright 2026 Realtracs Mls. All rights reserved. Realtracs Mls provides content displayed here (“provided content”) on an “as is” basis and makes no representations or warranties regarding the provided content, including, but not limited to those of non-infringement, timeliness, accuracy, or completeness. Individuals and companies using information presented are responsible for verification and validation of information they utilize and present to their customers and clients. Realtracs Mls will not be liable for any damage or loss resulting from use of the provided content or the products available through Portals, IDX, VOW, and/or Syndication. Recipients of this information shall not resell, redistribute, reproduce, modify, or otherwise copy any portion thereof without the expressed written consent of Realtracs Mls. NASHVILLE Member Broker: Renee Hunter
New listings near 2837 Americus Dr
- New
 $1,799,900Active5 beds 6 baths4,570 sq. ft.
2444 Union Station Dr, Thompsons Station, TN 37179
MLS# 3333568Listed by: BATTLE GROUND REALTY - New
 $862,500Active5 beds 5 baths3,375 sq. ft.
2841 Kayla Ct, Thompsons Station, TN 37179
MLS# 3322378Listed by: MERITAGE HOMES OF TENNESSEE, INC. - New
 $911,470Active5 beds 5 baths3,375 sq. ft.
2035 Riley Park Dr, Thompsons Station, TN 37179
MLS# 3322386Listed by: MERITAGE HOMES OF TENNESSEE, INC. - New
 $905,990Active5 beds 5 baths3,294 sq. ft.
5822 Hoffman Court, Thompsons Station, TN 37179
MLS# 3322326Listed by: BEAZER HOMES - New
 $765,990Active4 beds 4 baths2,766 sq. ft.
2766 Gerhard Drive, Thompsons Station, TN 37179
MLS# 3322332Listed by: BEAZER HOMES - New
 $855,990Active5 beds 4 baths3,441 sq. ft.
3435 Gerhard Drive, Thompsons Station, TN 37179
MLS# 3322342Listed by: BEAZER HOMES - New
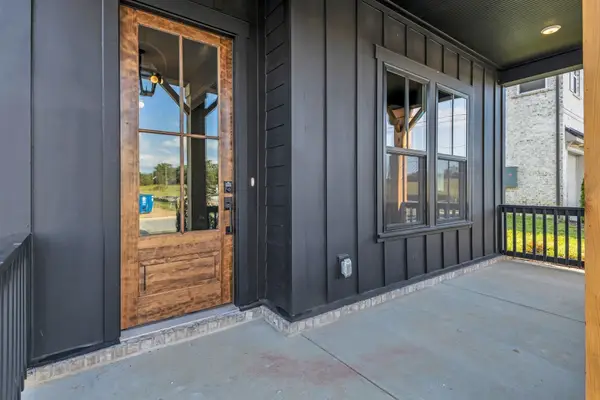 $999,990Active4 beds 4 baths2,960 sq. ft.
5201 Fairhaven Ct, Thompsons Station, TN 37179
MLS# 3320899Listed by: DREAM FINDERS HOLDINGS, LLC 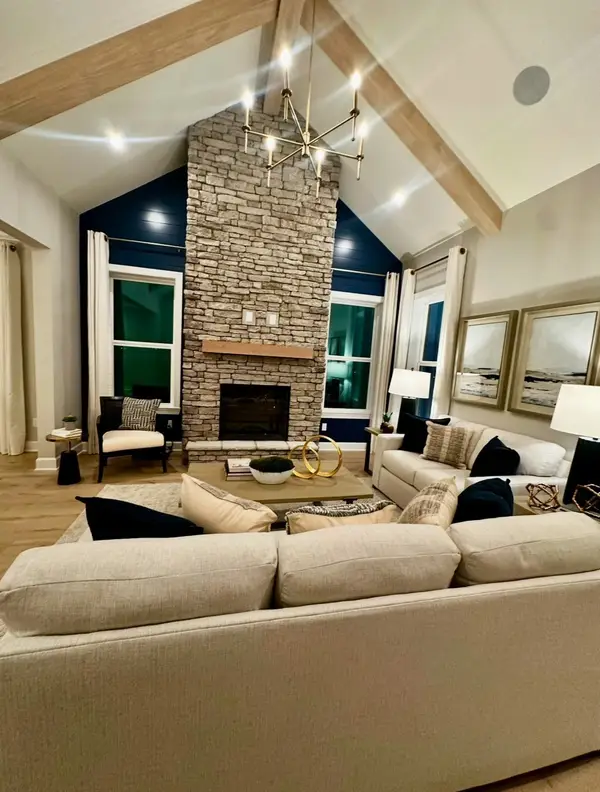 $800,000Pending4 beds 4 baths2,766 sq. ft.
5809 Hoffman Ct, Thompsons Station, TN 37179
MLS# 3320039Listed by: BEAZER HOMES- New
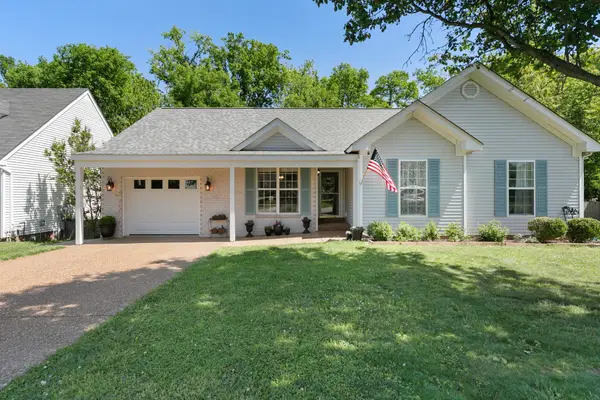 $450,000Active3 beds 2 baths1,300 sq. ft.
1129 Mcdonough Cir, Thompsons Station, TN 37179
MLS# 3319763Listed by: ANGELA FOWLER REAL ESTATE, LLC - New
 $735,990Active4 beds 3 baths2,533 sq. ft.
2532 Gerhard Drive, Thompsons Station, TN 37179
MLS# 3319266Listed by: BEAZER HOMES


Protect your home and budget from life's surprises with an Assurant Home Warranty, backed by a partner that supports you through every step of homeownership. Explore Plans.
©2026 Century 21 Real Estate LLC. All rights reserved. CENTURY 21®, the CENTURY 21 Logo and C21® are service marks owned by Century 21 Real Estate LLC. Century 21 Real Estate LLC fully supports the principles of the Fair Housing Act and the Equal Opportunity Act. Each office is independently owned and operated. Listing information is deemed reliable but not guaranteed accurate.