
3553 Creamery Bridge Rd, Thompsons Station, TN 37179
Local realty services provided by:CENTURY 21 Premier
3553 Creamery Bridge Rd,Thompsons Station, TN 37179
$1,650,000
- 4 Beds
- 5 Baths
- 4,147 sq. ft.
- Single family
- Active
Listed by: matt bogosian
Office: benchmark realty, llc.
MLS#:3518762
Source:NASHVILLE
Price summary
- Price:$1,650,000
- Price per sq. ft.:$397.88
- Monthly HOA dues:$100
About this home
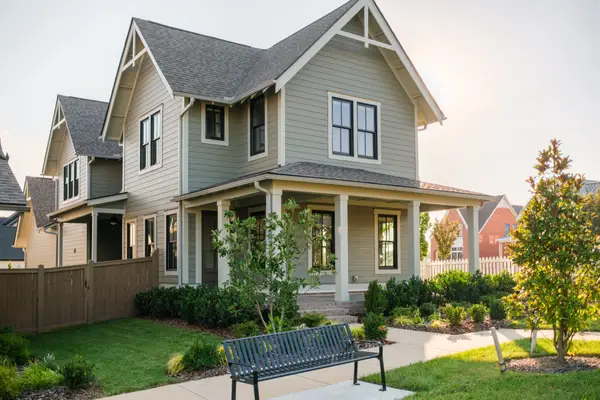
Welcome to 3553 Creamery Bridge Road in Bridgemore Village, where a flexible floor plan, incredible outdoor living, and one of Thompson’s Station’s most desirable communities come together. Built by Artisan Homes in 2017, this home offers four bedrooms with two conveniently located on the main level and two upstairs. The main level also features a dedicated office and dining room, while upstairs you’ll find a spacious bonus room providing plenty of room for a media space, playroom, or additional living area.
The backyard is where this home really stands out. Step outside to a covered and screened-in patio overlooking a fiberglass pool, built-in outdoor kitchen, and large fenced backyard. A beautiful natural rock formation and wooded backdrop create a private setting that feels like your own backyard retreat.
Bridgemore Village offers two community pools, a basketball court, playground, and miles of wooded walking and hiking trails. The neighborhood is also located adjacent to Thompson’s Station Elementary and Middle Schools, making school drop-offs, activities, and everyday life incredibly convenient. With its versatile layout, exceptional outdoor spaces, and outstanding community amenities, 3553 Creamery Bridge Road offers a lifestyle that is hard to beat in Thompson’s Station.
Seller has an accepted offer with a 36-hour right of first refusal contingency....
Contact an agent
Home facts
- Year built:2017
- Subdivision & Development:Bridgemore Village Sec6b
- Listing ID #:3518762
- Added:9 day(s) ago
- Updated:August 30, 2026 at 02:36 PM
Rooms and interior
- Bedrooms:4
- Total bathrooms:5
- Full bathrooms:4
- Half bathrooms:1
- Flooring:Carpet, Tile
- Kitchen Description:Dishwasher, Microwave, Oven
- Basement:Yes
- Basement Description:Crawl Space
- Living area:4,147 sq. ft.
Heating and cooling
- Cooling:Central Air, Electric
- Heating:Central
- Central air:Yes
Structure and exterior
- Year built:2017
- Building area:4,147 sq. ft.
- Lot area:0.37 Acres
- Construction Materials:Brick
- Levels:2 Story
Schools
- High school:Summit High School
- Middle school:Thompson's Station Middle School
- Elementary school:Thompson's Station Elementary School
Utilities
- Water:Public, Water Available
- Sewer:Public Sewer
Finances and disclosures
- Price:$1,650,000
- Price per sq. ft.:$397.88
- Tax amount:$4,917
Features and amenities
- Appliances:Dishwasher, Microwave
- Amenities:appl_Oven
Parking
- Total parking spaces:3
- Parking description:Attached
- Garage:Yes
- Garage spaces:3
 Copyright 2026 Realtracs Mls. All rights reserved. Realtracs Mls provides content displayed here (“provided content”) on an “as is” basis and makes no representations or warranties regarding the provided content, including, but not limited to those of non-infringement, timeliness, accuracy, or completeness. Individuals and companies using information presented are responsible for verification and validation of information they utilize and present to their customers and clients. Realtracs Mls will not be liable for any damage or loss resulting from use of the provided content or the products available through Portals, IDX, VOW, and/or Syndication. Recipients of this information shall not resell, redistribute, reproduce, modify, or otherwise copy any portion thereof without the expressed written consent of Realtracs Mls. NASHVILLE Member Broker: Renee Hunter
New listings near 3553 Creamery Bridge Rd
- Coming Soon
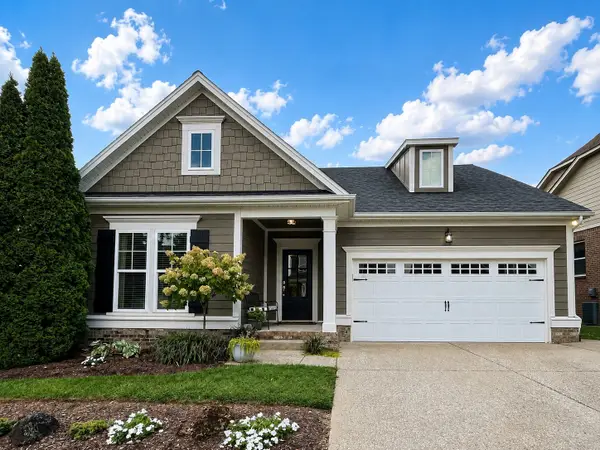 $720,000Coming Soon4 beds 3 baths2,660 sq. ft.
2626 Westerham Way, Thompsons Station, TN 37179
MLS# 3528492Listed by: TYLER YORK REAL ESTATE BROKERS, LLC - Coming Soon
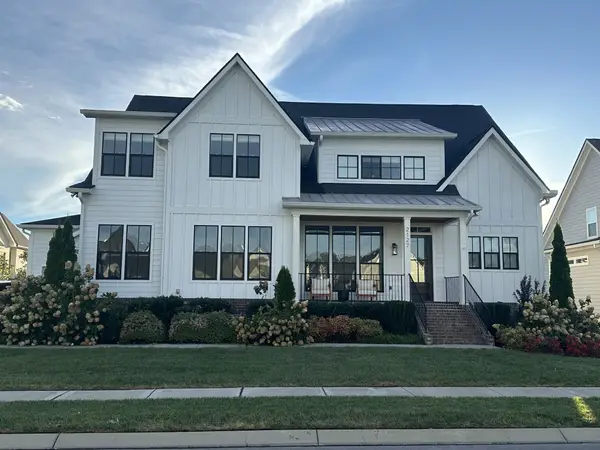 $1,425,000Coming Soon4 beds 5 baths3,529 sq. ft.
2127 Burgin Dr, Thompsons Station, TN 37179
MLS# 3527916Listed by: ZACH TAYLOR REAL ESTATE - Coming SoonOpen Sun, 2 to 4pm
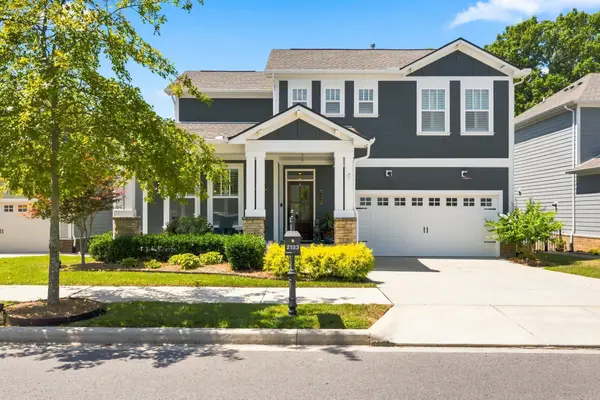 $899,900Coming Soon4 beds 7 baths2,508 sq. ft.
2133 Maytown Circle, Thompsons Station, TN 37179
MLS# 3526025Listed by: ONWARD REAL ESTATE - Coming Soon
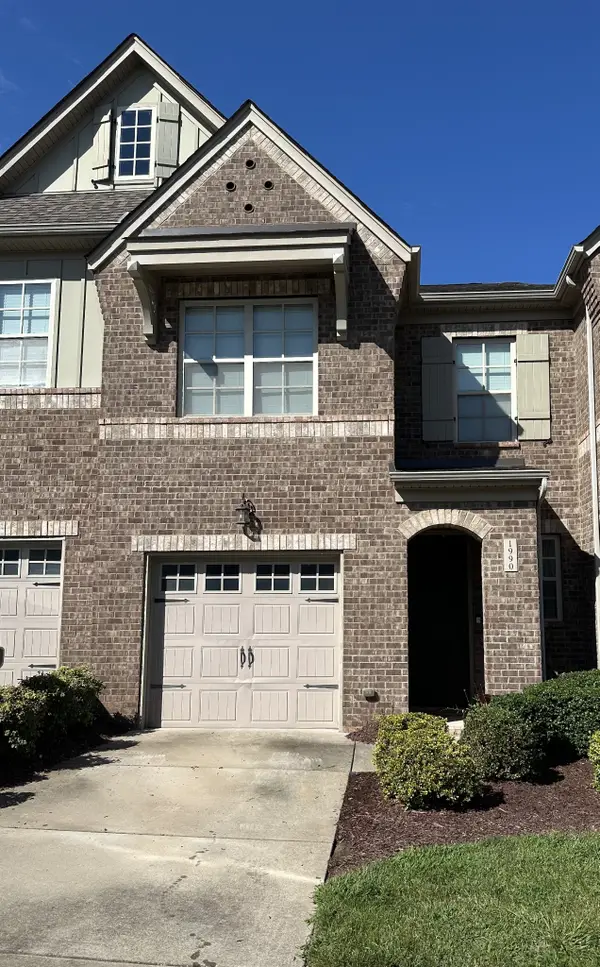 $490,000Coming Soon3 beds 3 baths1,746 sq. ft.
1990 Newark Ln, Thompsons Station, TN 37179
MLS# 3526033Listed by: COMPASS TENNESSEE, LLC - Coming Soon
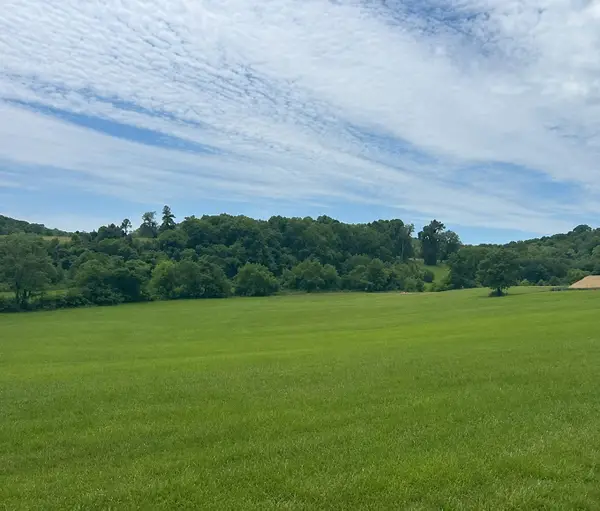 $1,300,000Coming Soon6.1 Acres
0 Johnny Bennett Rd, Thompsons Station, TN 37179
MLS# 3245720Listed by: COLDWELL BANKER SOUTHERN REALTY - Coming Soon
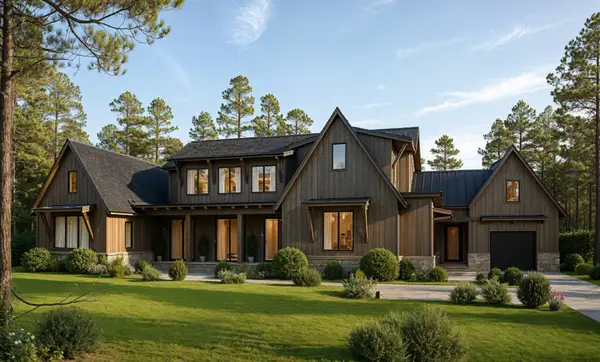 $5,989,900Coming Soon5 beds 8 baths9,682 sq. ft.
4623 Johnny Bennett Rd, Thompsons Station, TN 37179
MLS# 3224636Listed by: COLDWELL BANKER SOUTHERN REALTY - Coming Soon
 $7,000,000Coming Soon5 beds 7 baths8,755 sq. ft.
1924 Thompson Station Rd W, Thompsons Station, TN 37179
MLS# 3071012Listed by: BENCHMARK REALTY, LLC - New
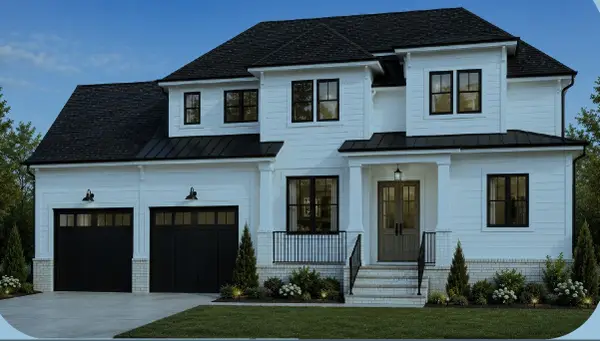 $1,385,223Active5 beds 5 baths3,643 sq. ft.
5004 Fairhaven Cir, Thompsons Station, TN 37179
MLS# 3529080Listed by: DREAM FINDERS HOLDINGS, LLC - New
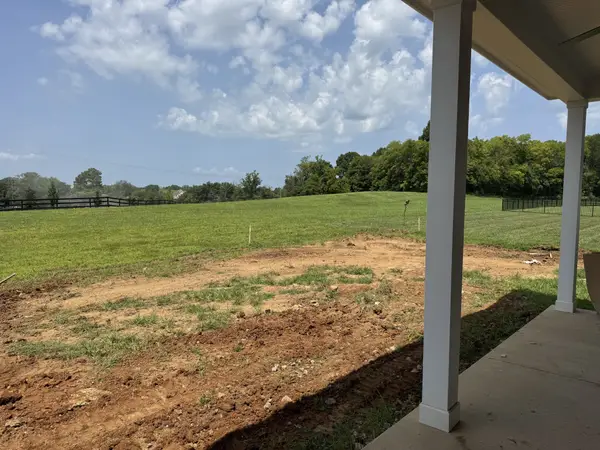 $1,299,230Active5 beds 5 baths3,641 sq. ft.
5037 Fairhaven Cir, Thompsons Station, TN 37179
MLS# 3528989Listed by: DREAM FINDERS HOLDINGS, LLC - Open Sun, 2 to 4pmNew
 $819,900Active4 beds 4 baths2,567 sq. ft.
624 Flathead Aly, Thompsons Station, TN 37179
MLS# 3528863Listed by: EXP REALTY


Protect your home and budget from life's surprises with an Assurant Home Warranty, backed by a partner that supports you through every step of homeownership. Explore Plans.
©2026 Century 21 Real Estate LLC. All rights reserved. CENTURY 21®, the CENTURY 21 Logo and C21® are service marks owned by Century 21 Real Estate LLC. Century 21 Real Estate LLC fully supports the principles of the Fair Housing Act and the Equal Opportunity Act. Each office is independently owned and operated. Listing information is deemed reliable but not guaranteed accurate.