
3817 Pulpmill Dr, Thompsons Station, TN 37179
Local realty services provided by:CENTURY 21 Premier
3817 Pulpmill Dr,Thompsons Station, TN 37179
$1,425,000
- 4 Beds
- 4 Baths
- 3,941 sq. ft.
- Single family
- Active
Listed by: bruce jones
Office: compass re
MLS#:3623944
Source:NASHVILLE
Price summary
- Price:$1,425,000
- Price per sq. ft.:$361.58
- Monthly HOA dues:$100
About this home
Situated on a premium lot backing to open space in the desirable rear section of Bridgemore Village, this beautiful Grove Park brick home offers an inviting blend of style, comfort, and convenience plus a 3-car main level garage.
Inside, newly refinished sand-and-finish oak hardwood floors complement the open floor plan and neutral décor. The well-appointed kitchen features stainless steel appliances, double built-in ovens, a gas cooktop and a spacious island—perfect for everyday living and entertaining. Designer-inspired bathrooms and a screened-in back patio add to the home's appeal, while the upstairs bonus room provides flexible space for a media room, playroom, home office, or additional living area.
Conveniently located near the highly sought-after Thompson’s Station Elementary and Middle Schools, Bridgemore Village offers easy access to I-840 and a quick drive to Berry Farms, In-N-Out Burger, and a variety of popular restaurants and shopping destinations.
Enjoy the comfort of a thoughtfully designed home, the privacy of a premium homesite, and the convenience of an excellent location....
Contact an agent
Home facts
- Year built:2020
- Subdivision & Development:Bridgemore Village Sec 6-C
- Listing ID #:3623944
- Added:1 day(s) ago
- Updated:October 23, 2026 at 03:18 PM
Rooms and interior
- Bedrooms:4
- Total bathrooms:4
- Full bathrooms:3
- Half bathrooms:1
- Flooring:Carpet, Tile
- Kitchen Description:Dishwasher, Microwave, Refrigerator
- Basement Description:Crawl Space
- Living area:3,941 sq. ft.
Heating and cooling
- Cooling:Ceiling Fan(s), Central Air, Electric
- Heating:Central, Natural Gas
- Central air:Yes
Structure and exterior
- Roof:Shingle
- Year built:2020
- Building area:3,941 sq. ft.
- Lot area:0.37 Acres
- Lot Features:Level
- Construction Materials:Brick
- Exterior Features:Patio, Screened
- Levels:2 Story
Schools
- High school:Summit High School
- Middle school:Thompson's Station Middle School
- Elementary school:Thompson's Station Elementary School
Utilities
- Water:Public, Water Available
- Sewer:Public Sewer
Finances and disclosures
- Price:$1,425,000
- Price per sq. ft.:$361.58
- Tax amount:$4,647
Features and amenities
- Appliances:Dishwasher, Microwave, Refrigerator
- Amenities:Ceiling Fan(s), High Speed Internet, Playground, Smart Thermostat, Underground Utilities, Walk-In Closet(s)
- Pool features:Pool
Parking
- Total parking spaces:3
- Garage:Yes
- Garage spaces:3
 Copyright 2026 Realtracs Mls. All rights reserved. Realtracs Mls provides content displayed here (“provided content”) on an “as is” basis and makes no representations or warranties regarding the provided content, including, but not limited to those of non-infringement, timeliness, accuracy, or completeness. Individuals and companies using information presented are responsible for verification and validation of information they utilize and present to their customers and clients. Realtracs Mls will not be liable for any damage or loss resulting from use of the provided content or the products available through Portals, IDX, VOW, and/or Syndication. Recipients of this information shall not resell, redistribute, reproduce, modify, or otherwise copy any portion thereof without the expressed written consent of Realtracs Mls. NASHVILLE Member Broker: Renee Hunter
New listings near 3817 Pulpmill Dr
- Coming Soon
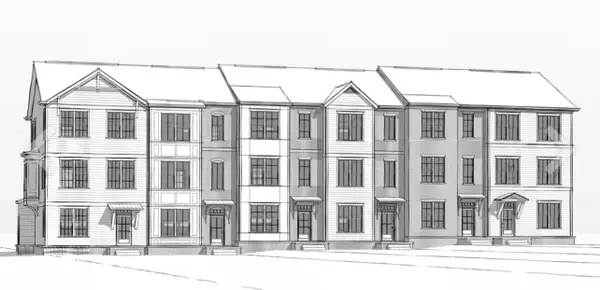 $532,900Coming Soon3 beds 4 baths1,940 sq. ft.
2317 Brune Dr, Thompsons Station, TN 37179
MLS# 3623786Listed by: REGENT REALTY - Coming Soon
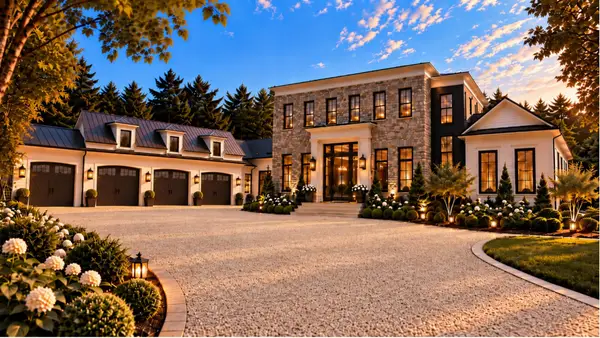 $7,250,000Coming Soon5 beds 7 baths9,233 sq. ft.
3970 Johnson Hollow Rd, Thompsons Station, TN 37179
MLS# 3623567Listed by: COMPASS RE - Coming Soon
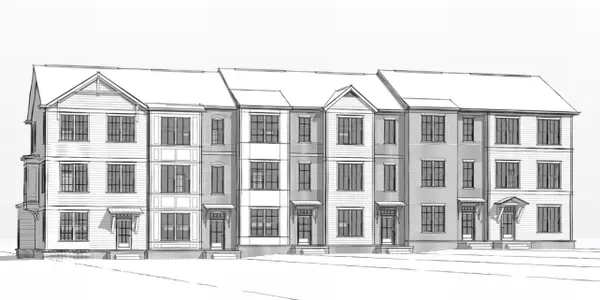 $572,900Coming Soon4 beds 4 baths2,244 sq. ft.
2321 Brune Dr, Thompsons Station, TN 37179
MLS# 3621677Listed by: REGENT REALTY - Coming Soon
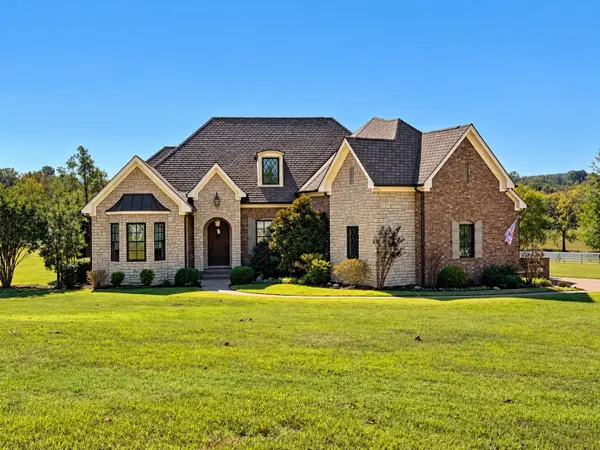 $2,400,000Coming Soon4 beds 5 baths4,189 sq. ft.
1151 Saddle Springs Dr, Thompsons Station, TN 37179
MLS# 3615361Listed by: KELLER WILLIAMS REALTY - Coming Soon
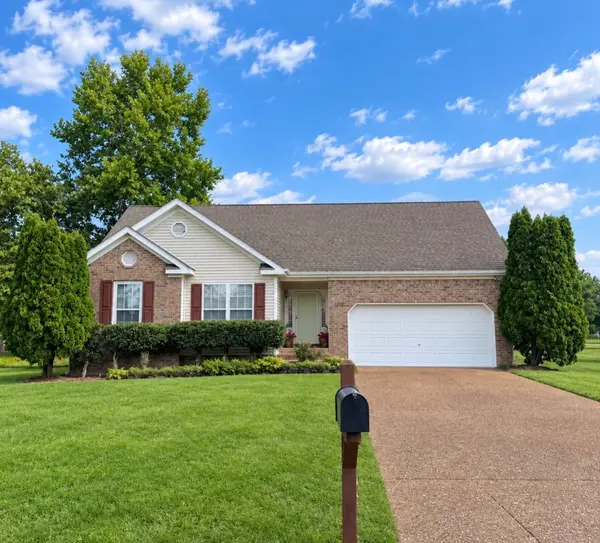 $495,000Coming Soon3 beds 2 baths1,396 sq. ft.
2942 Mercer Ln, Thompsons Station, TN 37179
MLS# 3547710Listed by: BERKSHIRE HATHAWAY HOMESERVICES WOODMONT REALTY - New
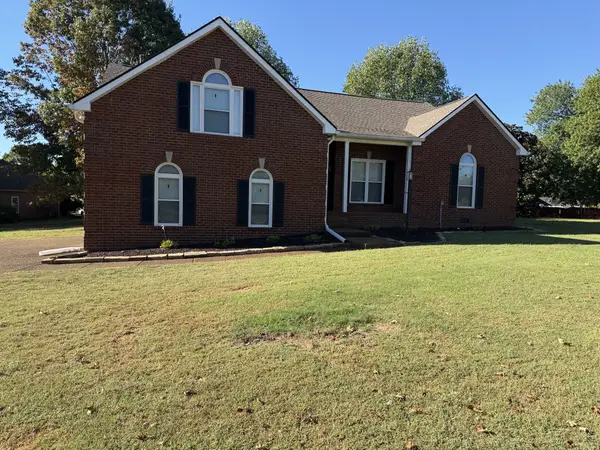 $525,000Active3 beds 2 baths2,248 sq. ft.
2738 Wales Ct, Thompsons Station, TN 37179
MLS# 3624457Listed by: OPENDOOR BROKERAGE, LLC - New
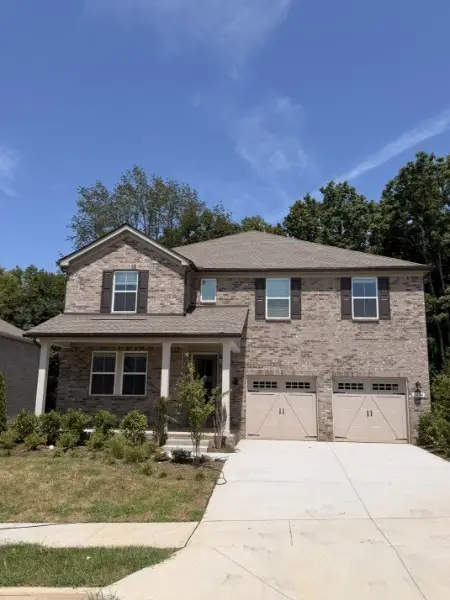 $877,740Active5 beds 4 baths3,375 sq. ft.
2404 Nolan Dr, Franklin, TN 37064
MLS# 3624160Listed by: MERITAGE HOMES OF TENNESSEE, INC. - New
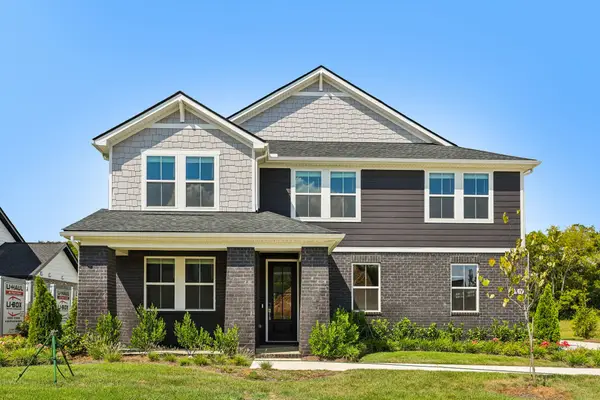 $906,820Active5 beds 5 baths3,375 sq. ft.
2054 Riley Park Dr, Franklin, TN 37064
MLS# 3624167Listed by: MERITAGE HOMES OF TENNESSEE, INC. - New
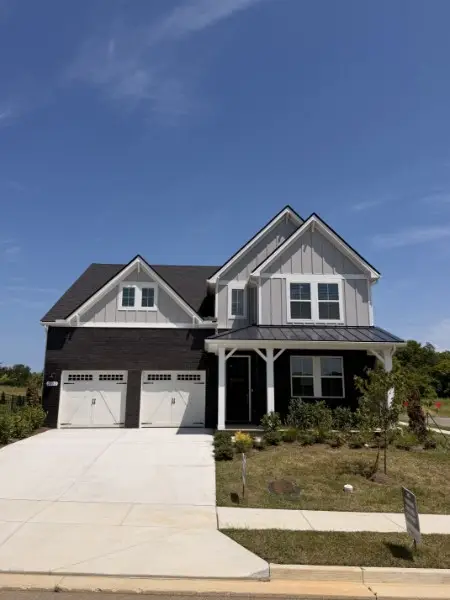 $779,330Active4 beds 3 baths2,562 sq. ft.
2082 Riley Park Dr, Franklin, TN 37064
MLS# 3624085Listed by: MERITAGE HOMES OF TENNESSEE, INC. - New
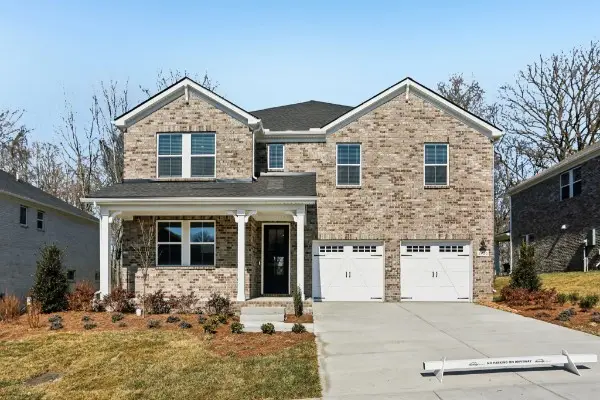 $873,560Active5 beds 4 baths3,375 sq. ft.
2420 Nolan Dr, Franklin, TN 37064
MLS# 3624116Listed by: MERITAGE HOMES OF TENNESSEE, INC.


Protect your home and budget from life's surprises with an Assurant Home Warranty, backed by a partner that supports you through every step of homeownership. Explore Plans.
©2026 Century 21 Real Estate LLC. All rights reserved. CENTURY 21®, the CENTURY 21 Logo and C21® are service marks owned by Century 21 Real Estate LLC. Century 21 Real Estate LLC fully supports the principles of the Fair Housing Act and the Equal Opportunity Act. Each office is independently owned and operated. Listing information is deemed reliable but not guaranteed accurate.