
4874 Harpeth Peytonsville Rd, Thompsons Station, TN 37179
Local realty services provided by:CENTURY 21 Premier
4874 Harpeth Peytonsville Rd,Thompsons Station, TN 37179
$1,852,991
- 3 Beds
- 3 Baths
- 2,729 sq. ft.
- Single family
- Active
Listed by: daniel demers
Office: sell your home services, llc.
MLS#:3592113
Source:NASHVILLE
Price summary
- Price:$1,852,991
- Price per sq. ft.:$679
About this home
Welcome to a stunning single-family home located at 4874 Harpeth-Peytonsville Rd. This carefully crafted home was built in 2020 and boasts a modern design and high-quality finishes throughout. Complete with wrap around porch, this two-story floor plan offers plenty of room for comfortable living.The interior of the home is bright and inviting, with 8-1/2-foot-tall windows allowing natural light to flood the 10 ft tall ceilings and hickory floors. The open layout seamlessly connects the great room, dining, and kitchen to create an ideal space for living and entertaining.The kitchen is a chef's dream with professional-size stainless steel appliances and quartz counters atop the custom cherry wood island. The adjoining pantry has ample food storage, a wine fridge, and wet bar. Upstairs, the bedrooms are generously over-sized and offer 2 closets each! The master suite is an oasis with a walk-in closet, luxurious en-suite bathroom featuring dual Robern heated and lit vanities, a 6-foot-wide walk-in shower with room for two, and a heated towel rack for those winter mornings in the south. BTW, did you see the car lift in the insulated, heated and cooled 35'x40' 7-car garage? How about the indoor tornado shelter? Geeze this home has it all.The property spans about 226,076 sq ft and offers plenty of outdoor space capable of producing about 300 bales of hay annually due to the mix of forest and ag fields. There are 2 wet weather creeks and one wet weather spring providing water for your livestock. Whether you're relaxing on the screened and covered patio, growing your own food, or tending to animals, there is no shortage of opportunities to soak in the natural beauty of the surrounding hills.Located 13 miles from the Franklin square, this country home offers a serene retreat while still being just a short 7-mile drive to Spring Hill shopping, dining, and entertainment options such as the nearby FirstBank Amphitheater. This house is truly rare....
Contact an agent
Home facts
- Year built:2020
- Subdivision & Development:Ford George C
- Listing ID #:3592113
- Added:1 day(s) ago
- Updated:September 15, 2026 at 04:52 PM
Rooms and interior
- Bedrooms:3
- Total bathrooms:3
- Full bathrooms:2
- Half bathrooms:1
- Flooring:Carpet, Concrete, Laminate, Tile
- Basement:Yes
- Basement Description:Crawl Space
- Living area:2,729 sq. ft.
Heating and cooling
- Cooling:Electric
- Heating:Central
Structure and exterior
- Year built:2020
- Building area:2,729 sq. ft.
- Lot area:5.19 Acres
- Lot Features:Hilly, Level, Rolling Slope, Sloped
- Architectural Style:Cottage
- Construction Materials:Fiber Cement, Hardboard Siding
- Exterior Features:Storm Shelter
- Levels:2 Story
Schools
- High school:Summit High School
- Middle school:Thompson's Station Middle School
- Elementary school:Bethesda Elementary
Utilities
- Water:Public, Water Available
- Sewer:Septic Tank
Finances and disclosures
- Price:$1,852,991
- Price per sq. ft.:$679
- Tax amount:$2,728
Features and amenities
- Amenities:Extra Closets, Walk-In Closet(s), Wet Bar
Parking
- Total parking spaces:39
- Parking description:Circular Driveway, Driveway, Gravel, Parking Pad, Unassigned, Unpaved
- Garage:Yes
- Garage spaces:7
 Copyright 2026 Realtracs Mls. All rights reserved. Realtracs Mls provides content displayed here (“provided content”) on an “as is” basis and makes no representations or warranties regarding the provided content, including, but not limited to those of non-infringement, timeliness, accuracy, or completeness. Individuals and companies using information presented are responsible for verification and validation of information they utilize and present to their customers and clients. Realtracs Mls will not be liable for any damage or loss resulting from use of the provided content or the products available through Portals, IDX, VOW, and/or Syndication. Recipients of this information shall not resell, redistribute, reproduce, modify, or otherwise copy any portion thereof without the expressed written consent of Realtracs Mls. NASHVILLE Member Broker: Renee Hunter
New listings near 4874 Harpeth Peytonsville Rd
- Coming Soon
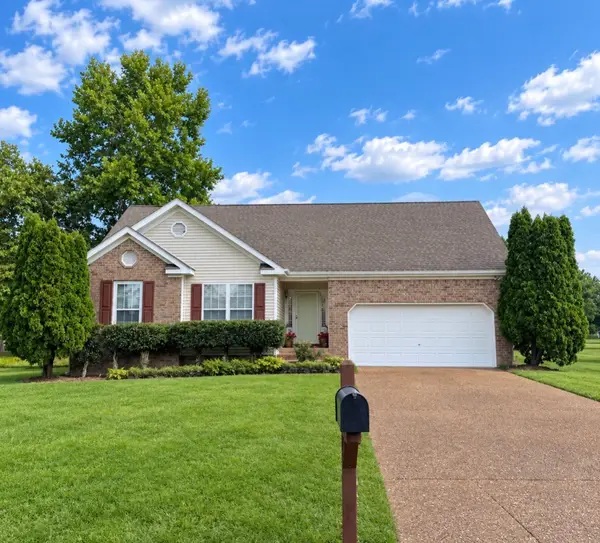 $495,000Coming Soon3 beds 2 baths1,386 sq. ft.
2942 Mercer Ln, Thompsons Station, TN 37179
MLS# 3547710Listed by: BERKSHIRE HATHAWAY HOMESERVICES WOODMONT REALTY - Coming SoonOpen Sun, 2 to 4pm
 $639,000Coming Soon3 beds 2 baths1,555 sq. ft.
1061 Rochelle Ave, Thompsons Station, TN 37179
MLS# 3546321Listed by: COMPASS RE - Coming Soon
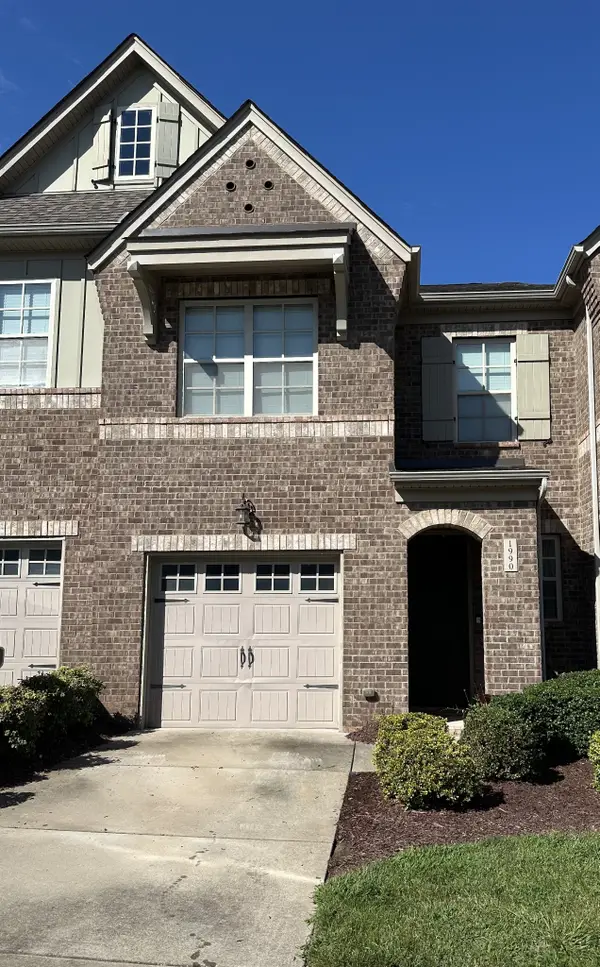 $490,000Coming Soon3 beds 3 baths1,746 sq. ft.
1990 Newark Ln, Thompsons Station, TN 37179
MLS# 3526033Listed by: COMPASS TENNESSEE, LLC - Coming Soon
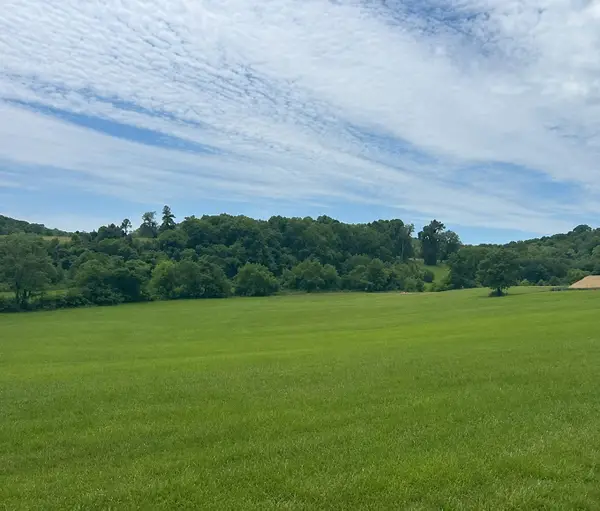 $1,300,000Coming Soon6.1 Acres
0 Johnny Bennett Rd, Thompsons Station, TN 37179
MLS# 3245720Listed by: COLDWELL BANKER SOUTHERN REALTY - Coming Soon
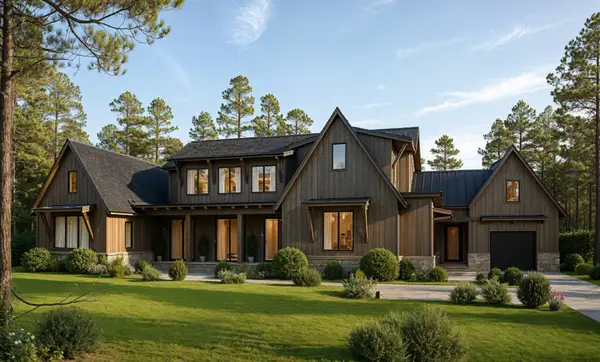 $5,989,900Coming Soon5 beds 8 baths9,682 sq. ft.
4623 Johnny Bennett Rd, Thompsons Station, TN 37179
MLS# 3224636Listed by: COLDWELL BANKER SOUTHERN REALTY - Coming Soon
 $7,000,000Coming Soon5 beds 7 baths8,755 sq. ft.
1924 Thompson Station Rd W, Thompsons Station, TN 37179
MLS# 3071012Listed by: BENCHMARK REALTY, LLC - New
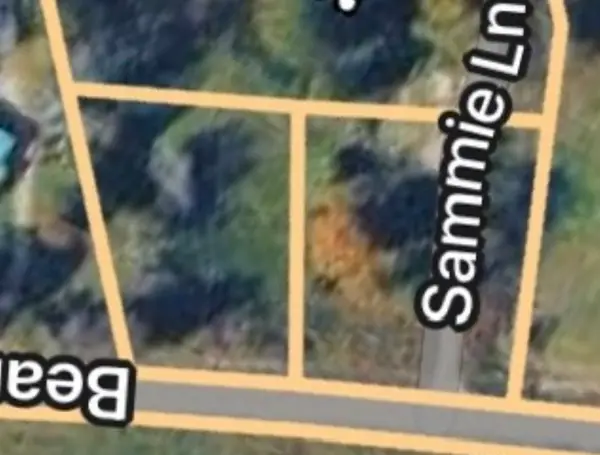 $275,000Active1.2 Acres
3782 Bear Creek Rd, Thompsons Station, TN 37179
MLS# 3591968Listed by: ZACH TAYLOR REAL ESTATE - New
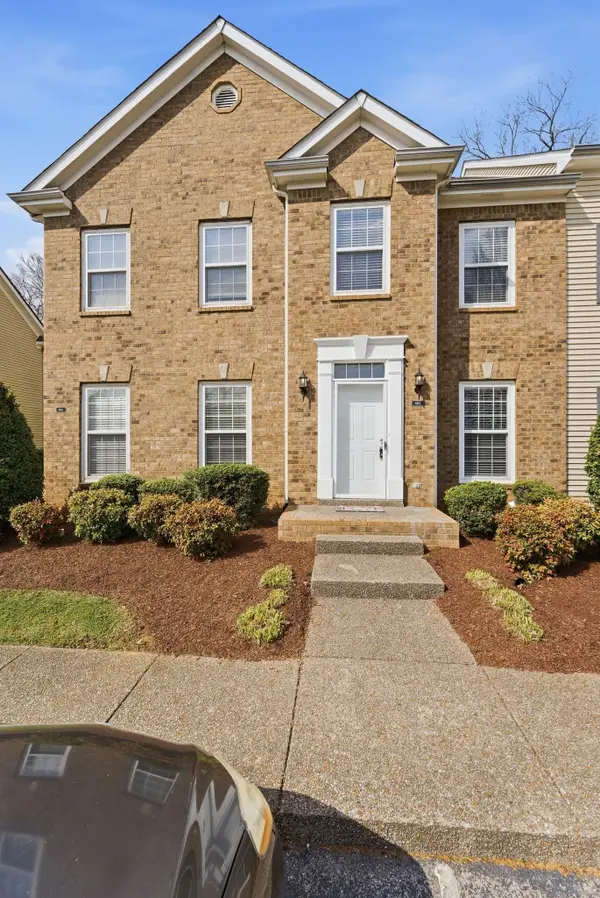 $292,500Active2 beds 2 baths1,256 sq. ft.
403 Newport Meadows Circle, Thompsons Station, TN 37179
MLS# 3547943Listed by: BENCHMARK REALTY, LLC - New
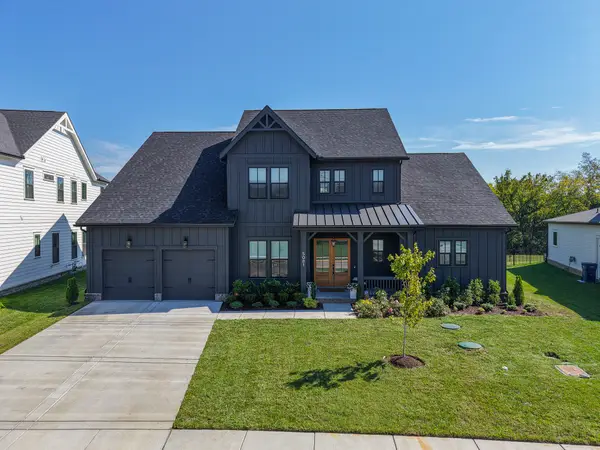 $1,299,999Active4 beds 4 baths3,370 sq. ft.
5081 Fairhaven Circle, Thompsons Station, TN 37179
MLS# 3547903Listed by: KERR & CO. REALTY


Protect your home and budget from life's surprises with an Assurant Home Warranty, backed by a partner that supports you through every step of homeownership. Explore Plans.
©2026 Century 21 Real Estate LLC. All rights reserved. CENTURY 21®, the CENTURY 21 Logo and C21® are service marks owned by Century 21 Real Estate LLC. Century 21 Real Estate LLC fully supports the principles of the Fair Housing Act and the Equal Opportunity Act. Each office is independently owned and operated. Listing information is deemed reliable but not guaranteed accurate.