
5004 Fairhaven Cir, Thompsons Station, TN 37179
Local realty services provided by:CENTURY 21 Premier
5004 Fairhaven Cir,Thompsons Station, TN 37179
$1,385,223
- 5 Beds
- 5 Baths
- 3,643 sq. ft.
- Single family
- Active
Listed by: tamika shropshire, chris brando
Office: dream finders holdings, llc.
MLS#:3529080
Source:NASHVILLE
Price summary
- Price:$1,385,223
- Price per sq. ft.:$380.24
- Monthly HOA dues:$265
About this home
Welcome home to 5004 Fairhaven Circle, Lot 139! This beautifully designed FOXMOOR floor plan offers an expansive 3,643 square feet of luxurious living space, thoughtfully upgraded with premium options to fit your lifestyle. Featuring 5 spacious bedrooms and 4.5 elegant bathrooms, this home is perfect for families or those who love to entertain. Step inside to discover an open-concept layout with abundant natural light, seamlessly connecting the living, dining, and kitchen areas. The gourmet kitchen is a chef’s delight, while the generous living spaces provide comfort and flexibility for any occasion. Retreat to the serene master suite with a spa-inspired bath and ample closet space. Upstairs, you’ll find additional bedrooms and versatile spaces ideal for a home office, media room, or play area. The 2-car garage offers plenty of storage and convenience. Built by Dream Finders Homes, this residence combines quality craftsmanship with modern amenities, ensuring a home that’s both stylish and functional. Don’t miss your chance to own this exceptional FOXMOOR home—schedule your private tour today and experience the perfect blend of comfort, elegance, and space!
Enjoy quick access to I-840 and I-65, and less than a 45 minute drive to BNA airport.
Images featured are of a model home and are for representational purposes only. Schedule a tour to view the specific finishes of this property....
Contact an agent
Home facts
- Year built:2026
- Subdivision & Development:Fairhaven
- Listing ID #:3529080
- Added:46 day(s) ago
- Updated:October 15, 2026 at 03:08 PM
Rooms and interior
- Bedrooms:5
- Total bathrooms:5
- Full bathrooms:4
- Half bathrooms:1
- Flooring:Carpet, Laminate, Tile
- Kitchen Description:Dishwasher, Disposal, Microwave
- Living area:3,643 sq. ft.
Heating and cooling
- Cooling:Ceiling Fan(s), Central Air, Gas
- Heating:Central, ENERGY STAR Qualified Equipment, Natural Gas
- Central air:Yes
Structure and exterior
- Roof:Asphalt
- Year built:2026
- Building area:3,643 sq. ft.
- Lot area:0.27 Acres
- Lot Features:Level
- Construction Materials:Fiber Cement
- Exterior Features:Patio, Porch, Smart Irrigation, Smart Lock(s)
- Levels:2 Story
Schools
- High school:Summit High School
- Middle school:Thompson's Station Middle School
- Elementary school:Bethesda Elementary
Utilities
- Water:Private, Water Available
- Sewer:STEP System
Finances and disclosures
- Price:$1,385,223
- Price per sq. ft.:$380.24
- Tax amount:$4,800
Features and amenities
- Appliances:Dishwasher, Disposal, Microwave
- Amenities:Ceiling Fan(s), Extra Closets, Fire Alarm, Smart Thermostat, Smoke Detector(s), Walk-In Closet(s)
Parking
- Total parking spaces:2
- Parking description:Driveway
- Garage:Yes
- Garage spaces:2
 Copyright 2026 Realtracs Mls. All rights reserved. Realtracs Mls provides content displayed here (“provided content”) on an “as is” basis and makes no representations or warranties regarding the provided content, including, but not limited to those of non-infringement, timeliness, accuracy, or completeness. Individuals and companies using information presented are responsible for verification and validation of information they utilize and present to their customers and clients. Realtracs Mls will not be liable for any damage or loss resulting from use of the provided content or the products available through Portals, IDX, VOW, and/or Syndication. Recipients of this information shall not resell, redistribute, reproduce, modify, or otherwise copy any portion thereof without the expressed written consent of Realtracs Mls. NASHVILLE Member Broker: Renee Hunter
New listings near 5004 Fairhaven Cir
- Coming Soon
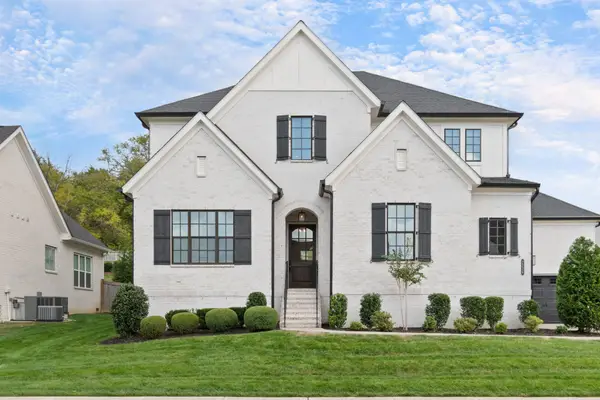 $1,450,000Coming Soon4 beds 5 baths3,919 sq. ft.
2236 Brakeman Ln, Thompsons Station, TN 37179
MLS# 3615478Listed by: MARCOMA REALTY, INC. - Coming Soon
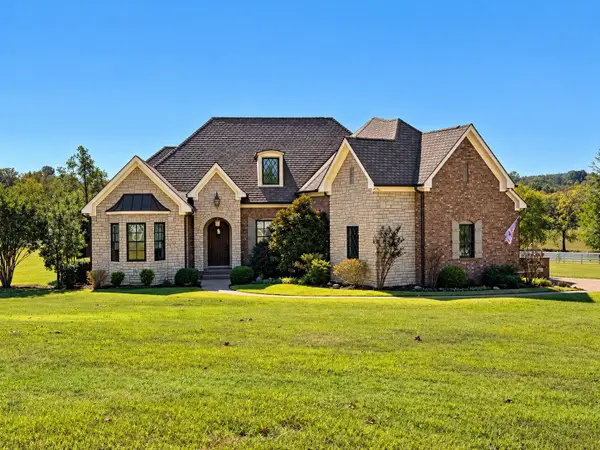 $2,400,000Coming Soon4 beds 5 baths4,189 sq. ft.
1151 Saddle Springs Dr, Thompsons Station, TN 37179
MLS# 3615361Listed by: KELLER WILLIAMS REALTY - Coming Soon
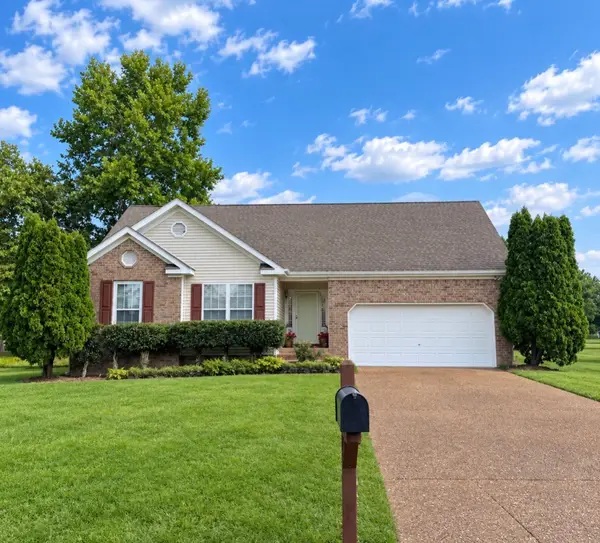 $495,000Coming Soon3 beds 2 baths1,396 sq. ft.
2942 Mercer Ln, Thompsons Station, TN 37179
MLS# 3547710Listed by: BERKSHIRE HATHAWAY HOMESERVICES WOODMONT REALTY - Coming Soon
 $9,000,000Coming Soon5 beds 7 baths8,755 sq. ft.
1924 Thompson Station Rd W, Thompsons Station, TN 37179
MLS# 3071012Listed by: BENCHMARK REALTY, LLC 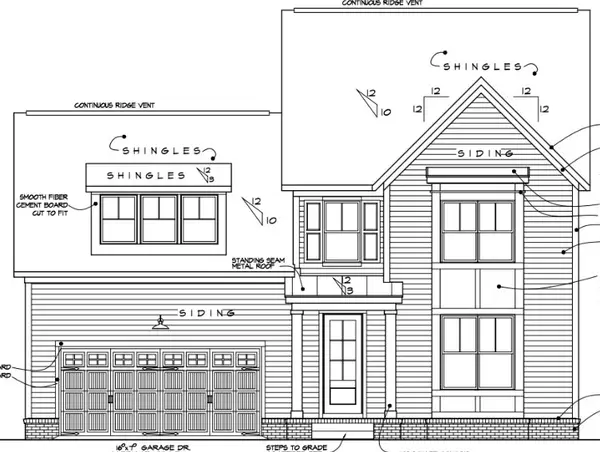 $879,565Pending4 beds 3 baths3,255 sq. ft.
3066 Delmar Drive, Thompsons Station, TN 37179
MLS# 3620579Listed by: THE MARKI GROUP $1,067,582Pending6 beds 5 baths3,595 sq. ft.
3384 Vinemont Drive, Thompsons Station, TN 37179
MLS# 3620630Listed by: THE MARKI GROUP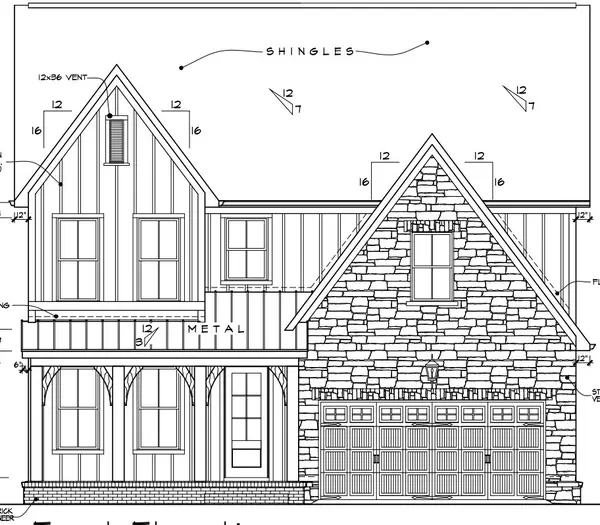 $960,052Pending5 beds 4 baths3,074 sq. ft.
3399 Vinemont Drive, Thompsons Station, TN 37179
MLS# 3620464Listed by: THE MARKI GROUP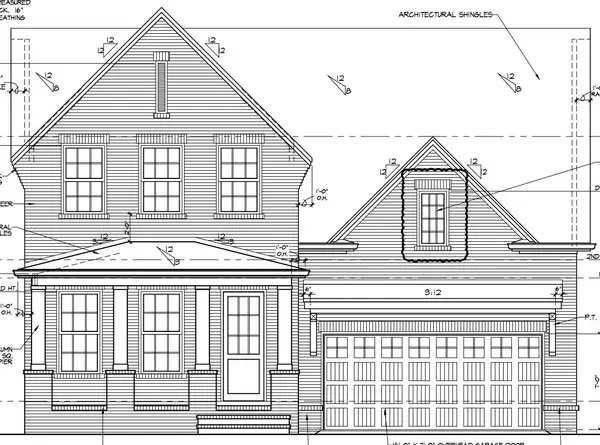 $898,345Pending4 beds 3 baths3,173 sq. ft.
3423 Vinemont Drive, Thompsons Station, TN 37179
MLS# 3620494Listed by: THE MARKI GROUP $857,152Pending4 beds 4 baths3,002 sq. ft.
3411 Vinemont Drive, Thompsons Station, TN 37179
MLS# 3620535Listed by: THE MARKI GROUP- New
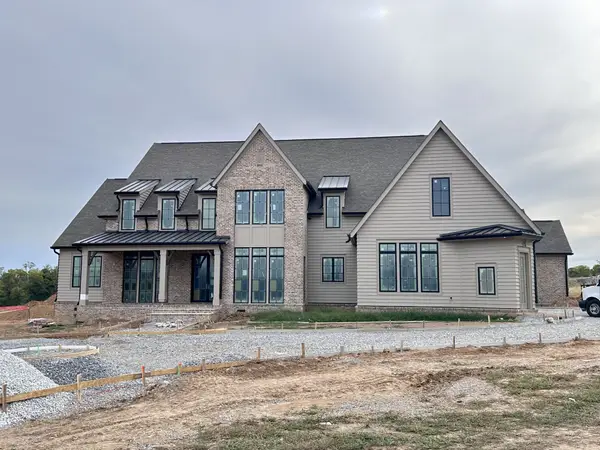 $4,999,900Active5 beds 7 baths6,666 sq. ft.
1855 Savannah Springs Dr, Franklin, TN 37064
MLS# 3620235Listed by: BATTLE GROUND REALTY


Protect your home and budget from life's surprises with an Assurant Home Warranty, backed by a partner that supports you through every step of homeownership. Explore Plans.
©2026 Century 21 Real Estate LLC. All rights reserved. CENTURY 21®, the CENTURY 21 Logo and C21® are service marks owned by Century 21 Real Estate LLC. Century 21 Real Estate LLC fully supports the principles of the Fair Housing Act and the Equal Opportunity Act. Each office is independently owned and operated. Listing information is deemed reliable but not guaranteed accurate.