
609 Cashmere Dr, Thompsons Station, TN 37179
Local realty services provided by:CENTURY 21 Premier
609 Cashmere Dr,Thompsons Station, TN 37179
$245,000
- 2 Beds
- 2 Baths
- 1,038 sq. ft.
- Townhouse
- Active
Listed by: kimmy campbell
Office: campbell group
MLS#:3231881
Source:NASHVILLE
Price summary
- Price:$245,000
- Price per sq. ft.:$236.03
- Monthly HOA dues:$165
About this home
*SELLER SAYS BRING ALL OFFERS* Turnkey Williamson County Townhome - This recently renovated, move in ready and low maintenance townhome is mostly brick. It boasts a strong rental history with long term tenants for the past 20 years. NO CARPET & NO TILE for a clean look and ultra low turnover expense. Private rear Patio w/ attached storage unit and a peaceful green space backdrop. The low HOA covers exterior building maintenance, roof upkeep and groundskeeping. The location is unbeatable - just a few minutes to Kroger, Publix, Williamson County schools, Vanderbilt Health Walk in & Williamson Medical. Access I 65 quickly via the new June Lake Interchange. *PACKAGE INCENTIVE: Companion unit at 1307 Cashmere Dr is also available! Buy individually or acquire both units as a 2-door portfolio for immediate cash flow in Middle TN's premier growth corridor. Clean title, tenant ready and quick close options available. Offer Instructions attached. CAMPBELL GROUP to hold EM. Contact Kimmy with questions or to submit offers....
Contact an agent
Home facts
- Year built:2004
- Subdivision & Development:Cherry Glen Condo Sec 3
- Listing ID #:3231881
- Added:57 day(s) ago
- Updated:August 03, 2026 at 02:23 PM
Rooms and interior
- Bedrooms:2
- Total bathrooms:2
- Full bathrooms:1
- Half bathrooms:1
- Flooring:Tile
- Kitchen Description:Dishwasher, Disposal, Microwave, Refrigerator
- Basement:Yes
- Living area:1,038 sq. ft.
Heating and cooling
- Cooling:Ceiling Fan(s), Central Air
- Heating:Central
- Central air:Yes
Structure and exterior
- Year built:2004
- Building area:1,038 sq. ft.
- Lot area:1 Acres
- Construction Materials:Brick, Vinyl Siding
- Levels:2 Story
Schools
- High school:Independence High School
- Middle school:Heritage Middle
- Elementary school:Amanda H. North Elementary School
Utilities
- Water:Public, Water Available
- Sewer:Public Sewer
Finances and disclosures
- Price:$245,000
- Price per sq. ft.:$236.03
- Tax amount:$1,261
Features and amenities
- Appliances:Dishwasher, Disposal, Microwave, Refrigerator
- Amenities:Ceiling Fan(s), Walk-In Closet(s)
Parking
- Parking description:Parking Lot
 Copyright 2026 Realtracs Mls. All rights reserved. Realtracs Mls provides content displayed here (“provided content”) on an “as is” basis and makes no representations or warranties regarding the provided content, including, but not limited to those of non-infringement, timeliness, accuracy, or completeness. Individuals and companies using information presented are responsible for verification and validation of information they utilize and present to their customers and clients. Realtracs Mls will not be liable for any damage or loss resulting from use of the provided content or the products available through Portals, IDX, VOW, and/or Syndication. Recipients of this information shall not resell, redistribute, reproduce, modify, or otherwise copy any portion thereof without the expressed written consent of Realtracs Mls. NASHVILLE Member Broker: Renee Hunter
New listings near 609 Cashmere Dr
- New
 $735,990Active4 beds 3 baths2,533 sq. ft.
2532 Gerhard Drive, Thompsons Station, TN 37179
MLS# 3319266Listed by: BEAZER HOMES - New
 $849,990Active4 beds 4 baths2,766 sq. ft.
5325 Ostergaard Way, Thompsons Station, TN 37179
MLS# 3319268Listed by: BEAZER HOMES - New
 $430,000Active3 beds 3 baths1,526 sq. ft.
1062 Mountain View Dr, Thompsons Station, TN 37179
MLS# 3319156Listed by: THE REALTY ASSOCIATION - New
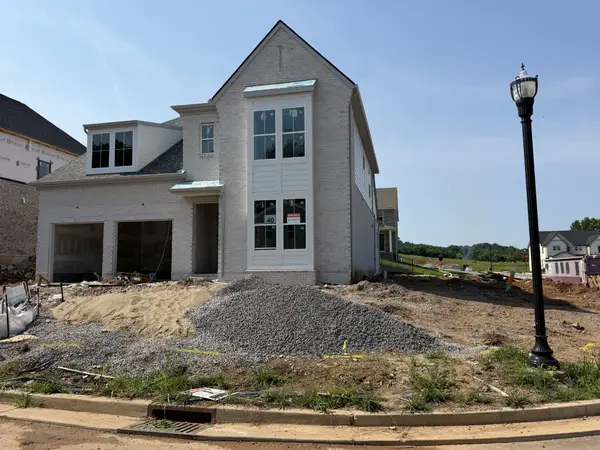 $1,059,900Active5 beds 5 baths3,328 sq. ft.
2401 Nolan Dr, Franklin, TN 37064
MLS# 3318763Listed by: CELEBRATION HOMES - New
 $7,495,000Active4 beds 4 baths4,059 sq. ft.
3709 Mobleys Cut Rd, Thompsons Station, TN 37179
MLS# 3318658Listed by: COVEY RISE PROPERTIES LLC - New
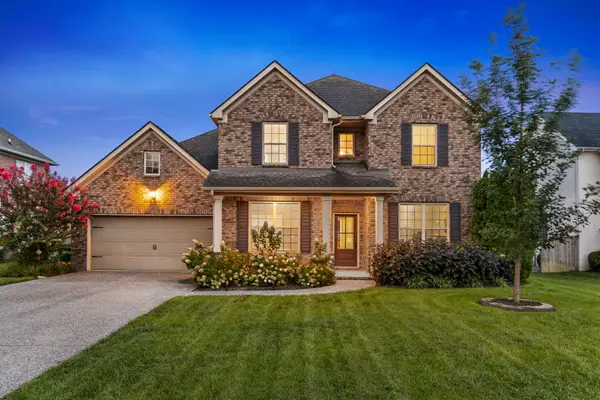 $850,000Active5 beds 4 baths3,539 sq. ft.
1023 Brixworth Dr, Thompsons Station, TN 37179
MLS# 3318685Listed by: ONWARD REAL ESTATE 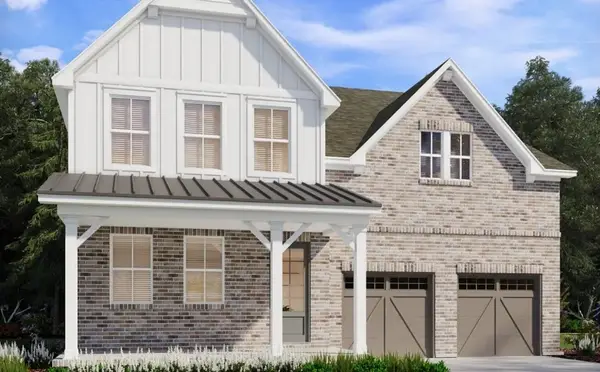 $855,970Active5 beds 4 baths3,140 sq. ft.
2050 Riley Park Drive, Thompsons Station, TN 37179
MLS# 3059450Listed by: MERITAGE HOMES OF TENNESSEE, INC.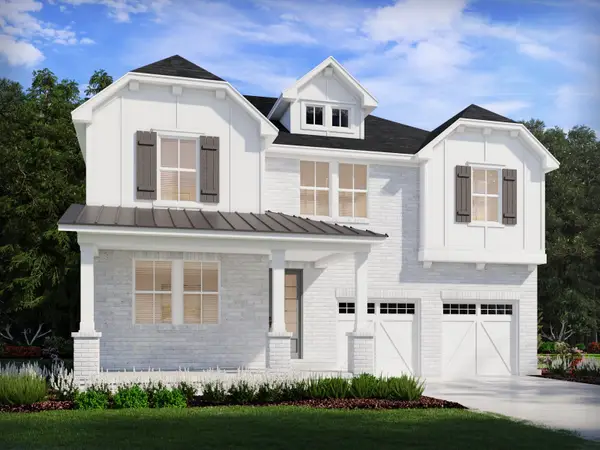 $872,570Active5 beds 5 baths3,375 sq. ft.
2844 Kayla Ct, Thompsons Station, TN 37179
MLS# 3097453Listed by: MERITAGE HOMES OF TENNESSEE, INC.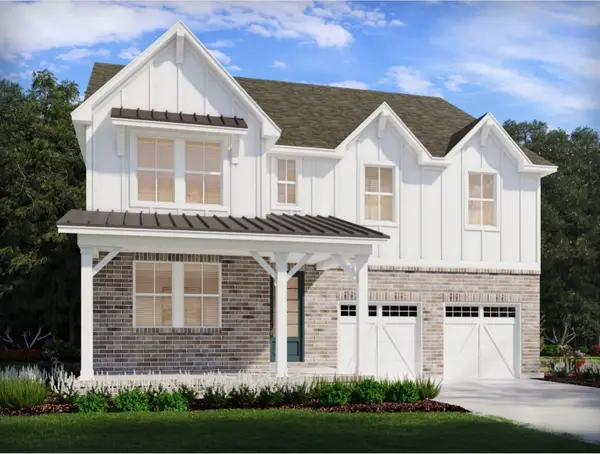 $889,340Active5 beds 5 baths3,375 sq. ft.
2014 Riley Park Drive, Thompsons Station, TN 37179
MLS# 3124415Listed by: MERITAGE HOMES OF TENNESSEE, INC.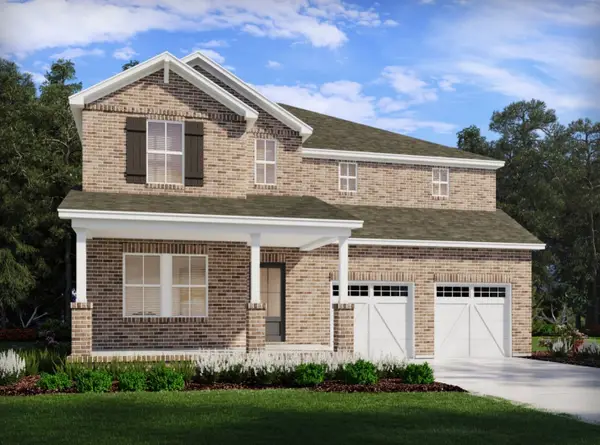 $811,040Active5 beds 3 baths3,129 sq. ft.
2416 Nolan Dr, Thompsons Station, TN 37179
MLS# 3148660Listed by: MERITAGE HOMES OF TENNESSEE, INC.


Protect your home and budget from life's surprises with an Assurant Home Warranty, backed by a partner that supports you through every step of homeownership. Explore Plans.
©2026 Century 21 Real Estate LLC. All rights reserved. CENTURY 21®, the CENTURY 21 Logo and C21® are service marks owned by Century 21 Real Estate LLC. Century 21 Real Estate LLC fully supports the principles of the Fair Housing Act and the Equal Opportunity Act. Each office is independently owned and operated. Listing information is deemed reliable but not guaranteed accurate.