
349 Notch Gap Road, Thorn Hill, TN 37881
Local realty services provided by:CENTURY 21 Legacy
349 Notch Gap Road,Thorn Hill, TN 37881
$579,900
- 3 Beds
- 4 Baths
- 2,452 sq. ft.
- Single family
- Active
Listed by: sarah richards
Office: spring mountain realty, pllc
MLS#:10000612
Source:TNVA_MLS
Price summary
- Price:$579,900
- Price per sq. ft.:$236.5
About this home
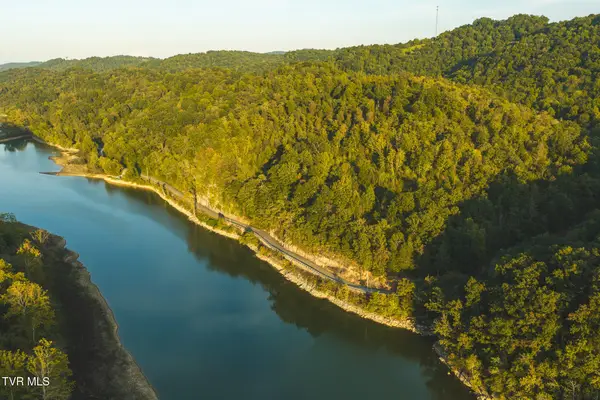
TWO HOMES FOR THE PRICE OF ONE! Explore the possibilities with this unique property featuring two homes, offering flexible space and a variety of potential uses. The property includes a total of 3 bedrooms and 3½ bathrooms, along with a deck and beautiful surrounding views. The two-home configuration provides versatility for a variety of living arrangements and space needs. Conveniently located near major highways, and other everyday amenities, this property combines accessibility with scenic surroundings. Whether you're looking for additional living space, separate areas for guests, or simply a property with unique potential, this offering is worth a closer look. Two homes, beautiful views, a deck, and a convenient location--come see what this property has to offer!
Contact an agent
Home facts
- Year built:2024
- Subdivision & Development:Not In Subdivision
- Listing ID #:10000612
- Added:4 day(s) ago
- Updated:September 12, 2026 at 03:45 PM
Rooms and interior
- Bedrooms:3
- Total bathrooms:4
- Full bathrooms:3
- Half bathrooms:1
- Rooms Total:10
- Flooring:Carpet, Laminate
- Kitchen Description:Microwave, Range, Refrigerator
- Basement Description:Walk-Out Access
- Living area:2,452 sq. ft.
Heating and cooling
- Cooling:Central Air
- Heating:Central
- Central air:Yes
Structure and exterior
- Year built:2024
- Building area:2,452 sq. ft.
- Lot area:6.38 Acres
- Architectural Style:Traditional
- Construction Materials:Vinyl Siding
- Exterior Features:Deck
Schools
- High school:Tbd
- Middle school:Tbd
- Elementary school:Tbd
Utilities
- Water:Well
- Sewer:Septic Tank
Finances and disclosures
- Price:$579,900
- Price per sq. ft.:$236.5
Features and amenities
- Appliances:Microwave, Range, Refrigerator
Parking
- Garage spaces:3
New listings near 349 Notch Gap Road
- New
 $200,000Active38.54 Acres
605 Bullen Valley Road, Thorn Hill, TN 37881
MLS# 10000820Listed by: CLINCH MOUNTAIN REALTY & AUCTION CO. - New
 $215,000Active56.8 Acres
Highway 131 West, Treadway, TN 37881
MLS# 1355272Listed by: WALLACE - New
 $299,900Active2 beds 1 baths1,032 sq. ft.
295 John Hedden Way, Thorn Hill, TN 37881
MLS# 712901Listed by: RE/MAX REAL ESTATE TEN MIDTOWN - New
 $45,000Active5 Acres
755 Frank Atkins Road, Thorn Hill, TN 37881
MLS# 712863Listed by: CRYE-LEIKE LAKEWAY REAL ESTATE - New
 $169,900Active11.21 Acres
Lot #6 Blackberry Hills Trail, Thorn Hill, TN 37881
MLS# 10000320Listed by: BLUE RIDGE PROPERTIES  $179,900Active29.52 Acres
Lot #1 Blackberry Hills Trail, Thorn Hill, TN 37881
MLS# 10000314Listed by: BLUE RIDGE PROPERTIES $249,900Active24.59 Acres
Lot #2 Blackberry Hills Trail, Thorn Hill, TN 37881
MLS# 10000315Listed by: BLUE RIDGE PROPERTIES $249,900Active7.32 Acres
Lot #3 Blackberry Hills Trail, Thorn Hill, TN 37881
MLS# 10000317Listed by: BLUE RIDGE PROPERTIES $139,900Active7.13 Acres
Lot #4 Blackberry Hills Trail, Thorn Hill, TN 37881
MLS# 10000318Listed by: BLUE RIDGE PROPERTIES


Protect your home and budget from life's surprises with an Assurant Home Warranty, backed by a partner that supports you through every step of homeownership. Explore Plans.
©2026 Century 21 Real Estate LLC. All rights reserved. CENTURY 21®, the CENTURY 21 Logo and C21® are service marks owned by Century 21 Real Estate LLC. Century 21 Real Estate LLC fully supports the principles of the Fair Housing Act and the Equal Opportunity Act. Each office is independently owned and operated. Listing information is deemed reliable but not guaranteed accurate.