
18 Stansbury Cove, Three Way, TN 38343
Local realty services provided by:CENTURY 21 Golden Service Realty & Auction, Inc.
18 Stansbury Cove,Three Way, TN 38343
$299,900
- 3 Beds
- 2 Baths
- - sq. ft.
- Single family
- Active
Listed by: kristen londe
Office: town and country
MLS#:2604046
Source:TN_CWTAR
Price summary
- Price:$299,900
About this home
Welcome to 18 Stansbury Cove! Tucked in the heart of a peaceful cul de sac in Three Way's North Brunswick Place, this beautifully painted brick home has been lovingly cared for by the same owner for 25 years. With a modern split floor plan, a new roof, and a friendly, quiet neighborhood, this 3 bedroom, 2 bath home is absolutely worth your time to see in person. Inside, the 1,970 square foot layout opens into a bright, seamless living, dining, and kitchen space centered around a cozy gas fireplace. The home lives large when you need it to — perfect for family gatherings — yet maintains an efficient, easy flow. The kitchen features a pantry closet, breakfast bar, and separate dining area with a charming bay window. All appliances stay, including the stainless steel refrigerator. A second pantry and a separate laundry room are conveniently located off the kitchen near the garage entrance. The primary suite sits separately on the left side of the home. The bathroom features a spacious walk in closet, tile floors, double vanity, private toilet room, soaking tub, and separate shower. The bedroom's tray ceiling and large arched window add architectural interest, and direct access to the covered back porch and adjoining patio offers a peaceful retreat for morning coffee or quiet evenings outdoors. On the opposite side of the home, two additional bedrooms, a full bath, and a large hall storage closet provide comfort, privacy, and flexibility for family or guests. Out back, the expansive, mostly fenced yard stretches wide beneath mature shade trees and shrubs, with plenty of open grassy space to play or relax. Whether you love it as it is or dream of adding a pool, garden, or outdoor living area, there's room for it all. The two car garage includes built in storage, a utility workroom, and pull down attic access for additional storage space. An extra parking pad off the driveway keeps everyday life simple and convenient. Perfectly located, this home blends small town charm with easy access to Highway 45, placing you just minutes from Jackson and Humboldt's shopping, dining, and medical care. With low city taxes and a welcoming community, 18 Stansbury Cove is ready for its next chapter — make time today to see if this home is yours. Seller will provide the buyer with a $5000.00 flooring allowance to be paid to the flooring contractor of the buyers choice at closing....
Contact an agent
Home facts
- Year built:1993
- Subdivision & Development:North Brunswick Place
- Listing ID #:2604046
- Added:17 day(s) ago
- Updated:September 12, 2026 at 03:08 PM
Rooms and interior
- Bedrooms:3
- Total bathrooms:2
- Full bathrooms:2
- Rooms Total:10
- Flooring:Carpet, Ceramic Tile, Vinyl
- Dining Description:Breakfast Bar, Eat-in Kitchen
- Bathrooms Description:Commode Room, Double Vanity, Fiber Glass Shower, Soaking Tub
- Kitchen Description:Dishwasher, Disposal, Eat-in Kitchen, Electric Cooktop, Electric Range, Laminate Counters, Microwave, Pantry, Refrigerator
- Bedroom Description:On Level 3, Primary Downstairs
Heating and cooling
- Cooling:Ceiling Fan(s), Central Air, Electric
- Heating:Central, Heat Pump, Heating
- Central air:Yes
Structure and exterior
- Roof:Architectural
- Year built:1993
- Lot area:0.46 Acres
- Construction Materials:Brick, Vinyl Siding
- Foundation Description:Slab
- Levels:One
Utilities
- Water:Public, Water Connected
- Sewer:Public Sewer, Sewer Connected
Finances and disclosures
- Price:$299,900
- Tax amount:$1,416
Features and amenities
- Appliances:Dishwasher, Disposal, Electric Cooktop, Electric Range, Electric Water Heater, Microwave, Refrigerator, Stainless Steel Appliance(s)
- Laundry features:Electric Dryer Hookup, Laundry Room, Main Level, Washer Hookup
- Amenities:Breakfast Bar, Cathedral Ceiling(s), Ceiling Fan(s), Crown Molding, Entrance Foyer, High Ceilings, Knocked Down Ceilings, Open Floorplan, Pantry, Tray Ceiling(s), Vaulted Ceiling(s), Walk-In Closet(s)
Parking
- Total parking spaces:5
- Parking description:Attached Garage, Garage Faces Front, Parking Pad
- Garage:Yes
- Garage spaces:2
New listings near 18 Stansbury Cove
- New
 $385,000Active4 beds 3 baths
58 Tarkenton Drive, Three Way, TN 38343
MLS# 2604254Listed by: LILLY REALTY - New
 $265,000Active3 beds 2 baths
461 Sunnyslope Drive, Humboldt, TN 38343
MLS# 2604233Listed by: HICKMAN REALTY GROUP INC.-JACK - New
 $280,000Active3 beds 3 baths
230 Fairview Drive, Humboldt, TN 38343
MLS# 2604226Listed by: CRYE-LEIKE ELITE  $199,900Active3 beds 2 baths
87 Cobblestone Drive, Humboldt, TN 38343
MLS# 2604024Listed by: HICKMAN REALTY GROUP, INC.-HUM $239,900Active19.7 Acres
0 Sanders Bluff Road, Three Way, TN 38343
MLS# 2603909Listed by: HICKMAN REALTY GROUP INC.-JACK $259,900Active3 beds 2 baths
27 Augusta Drive, Three Way, TN 38343
MLS# 2603897Listed by: HOPE REALTY $269,000Active3 beds 2 baths
32 Wexford Cove, Humboldt, TN 38343
MLS# 2603829Listed by: TOWN AND COUNTRY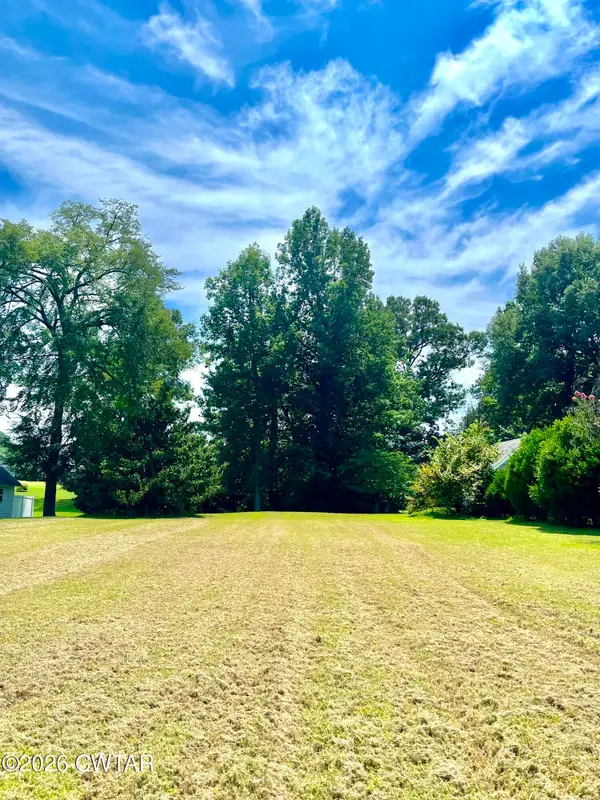 $38,900Active0 Acres
167 Saddle Tree Drive, Three Way, TN 38343
MLS# 2603743Listed by: COLDWELL BANKER SOUTHERN REALTY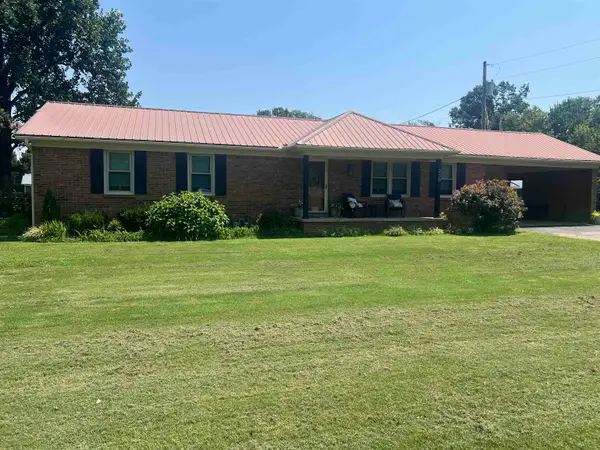 $230,000Active3 beds 2 baths
238 FAIRVIEW DR, Three Way, TN 38343
MLS# 10227038Listed by: EXP REALTY, LLC


Protect your home and budget from life's surprises with an Assurant Home Warranty, backed by a partner that supports you through every step of homeownership. Explore Plans.
©2026 Century 21 Real Estate LLC. All rights reserved. CENTURY 21®, the CENTURY 21 Logo and C21® are service marks owned by Century 21 Real Estate LLC. Century 21 Real Estate LLC fully supports the principles of the Fair Housing Act and the Equal Opportunity Act. Each office is independently owned and operated. Listing information is deemed reliable but not guaranteed accurate.