
433 Sanders Bluff Road, Three Way, TN 38343
Local realty services provided by:CENTURY 21 Golden Service Realty & Auction, Inc.
433 Sanders Bluff Road,Three Way, TN 38343
$629,900
- 5 Beds
- 5 Baths
- - sq. ft.
- Single family
- Active
Listed by: jon putt
Office: putt real estate advisors
MLS#:2603105
Source:TN_CWTAR
Price summary
- Price:$629,900
- Monthly HOA dues:$50
About this home
**LAKE LIFE, OUTDOOR LIVING & WEST TN SUNSETS** Set on 4.2 acres in Autumn Lake, this property offers a hard-to-find combination of a stocked shared lake out front and an in-ground pool out back. Spend your evenings watching the sunset from the porch or balconies, fish from the lake, launch a canoe or paddleboard, and enjoy seeing deer, eagles and other wildlife right outside your window. With over 4,000 square feet, 5 bedrooms, and 4.5 baths, there's plenty of room for family and guests, while large windows throughout the home make the lake views part of everyday life. Major updates including the roof, kitchen improvements, pool liner, and generator have already been taken care of. Middle Fork Bottoms State Park is right next door with miles of walking trails and additional lakes to explore. Call Putt Real Estate Advisors @ 731-256-0220 to schedule your showing today!
Contact an agent
Home facts
- Year built:2001
- Subdivision & Development:None
- Listing ID #:2603105
- Added:72 day(s) ago
- Updated:September 13, 2026 at 02:34 PM
Rooms and interior
- Bedrooms:5
- Total bathrooms:5
- Full bathrooms:4
- Half bathrooms:1
- Rooms Total:11
- Flooring:Carpet, Ceramic Tile, Hardwood
- Dining Description:Breakfast Bar, Eat-in Kitchen
- Bathrooms Description:Commode Room, Double Vanity, Fiber Glass Shower, Tub Shower Combo
- Kitchen Description:Dishwasher, Eat-in Kitchen, Electric Range, Granite Counters, Pantry
- Bedroom Description:On Level 2
Heating and cooling
- Cooling:Ceiling Fan(s), Central Air
- Heating:Central, Heating
- Central air:Yes
Structure and exterior
- Roof:Shingle
- Year built:2001
- Lot area:4.2 Acres
- Construction Materials:Brick, Stone, Vinyl Siding
- Exterior Features:Balcony, Rain Gutters
- Foundation Description:Pillar/Post/Pier
- Levels:Three Or More
Utilities
- Water:Well
- Sewer:Septic Tank
Finances and disclosures
- Price:$629,900
- Tax amount:$2,398
Features and amenities
- Appliances:Dishwasher, Electric Range, Stainless Steel Appliance(s)
- Laundry features:Laundry Room, Main Level
- Amenities:Bookcases, Breakfast Bar, Ceiling Fan(s), Central Vacuum, Crown Molding, Open Floorplan, Pantry, Walk-In Closet(s)
- Pool features:In Ground, Outdoor Pool, Private, Slide
Parking
- Total parking spaces:2
- Parking description:Attached Garage, Open
- Garage:Yes
- Garage spaces:2
New listings near 433 Sanders Bluff Road
- New
 $385,000Active4 beds 3 baths
58 Tarkenton Drive, Three Way, TN 38343
MLS# 2604254Listed by: LILLY REALTY - New
 $265,000Active3 beds 2 baths
461 Sunnyslope Drive, Humboldt, TN 38343
MLS# 2604233Listed by: HICKMAN REALTY GROUP INC.-JACK - New
 $280,000Active3 beds 3 baths
230 Fairview Drive, Humboldt, TN 38343
MLS# 2604226Listed by: CRYE-LEIKE ELITE  $299,900Active3 beds 2 baths
18 Stansbury Cove, Three Way, TN 38343
MLS# 2604046Listed by: TOWN AND COUNTRY $199,900Active3 beds 2 baths
87 Cobblestone Drive, Humboldt, TN 38343
MLS# 2604024Listed by: HICKMAN REALTY GROUP, INC.-HUM $239,900Active19.7 Acres
0 Sanders Bluff Road, Three Way, TN 38343
MLS# 2603909Listed by: HICKMAN REALTY GROUP INC.-JACK $259,900Active3 beds 2 baths
27 Augusta Drive, Three Way, TN 38343
MLS# 2603897Listed by: HOPE REALTY $269,000Active3 beds 2 baths
32 Wexford Cove, Humboldt, TN 38343
MLS# 2603829Listed by: TOWN AND COUNTRY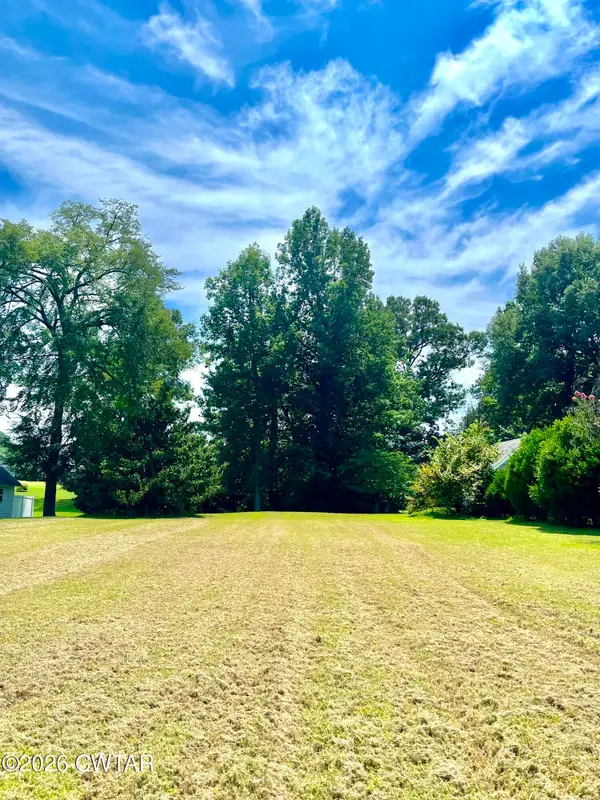 $38,900Active0 Acres
167 Saddle Tree Drive, Three Way, TN 38343
MLS# 2603743Listed by: COLDWELL BANKER SOUTHERN REALTY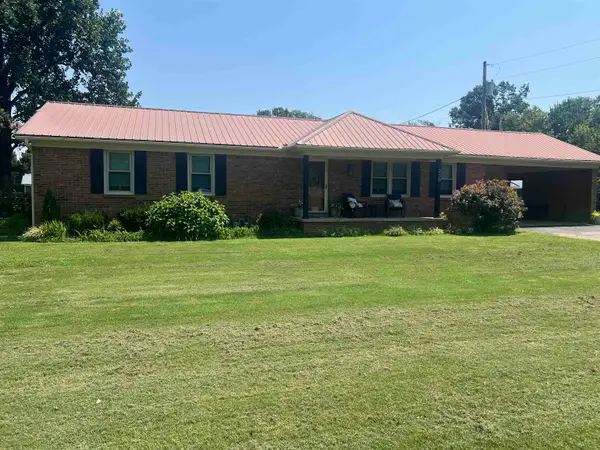 $230,000Active3 beds 2 baths
238 FAIRVIEW DR, Three Way, TN 38343
MLS# 10227038Listed by: EXP REALTY, LLC


Protect your home and budget from life's surprises with an Assurant Home Warranty, backed by a partner that supports you through every step of homeownership. Explore Plans.
©2026 Century 21 Real Estate LLC. All rights reserved. CENTURY 21®, the CENTURY 21 Logo and C21® are service marks owned by Century 21 Real Estate LLC. Century 21 Real Estate LLC fully supports the principles of the Fair Housing Act and the Equal Opportunity Act. Each office is independently owned and operated. Listing information is deemed reliable but not guaranteed accurate.