636 Foster Street, Tiptonville, TN 38079
Local realty services provided by:CENTURY 21 Golden Service Realty & Auction, Inc.
636 Foster Street,Tiptonville, TN 38079
$169,900
- 3 Beds
- 2 Baths
- - sq. ft.
- Single family
- Active
Listed by: elaine slaughter
Office: all-star real estate
MLS#:2604205
Source:TN_CWTAR
Price summary
- Price:$169,900
About this home
Welcome home! This spacious 3-bedroom, 2-bathroom home offers plenty of room to live, relax, and grow. The large living room provides a comfortable gathering space, while the den offers added flexibility for a home office, playroom, or additional living area. The kitchen features an abundance of raised-panel oak cabinetry, new flooring, and neutral paint that creates a warm, timeless feel throughout. Hardwood flooring is underneath the carpet in the living room and bedrooms, offering an opportunity to uncover and showcase the home's original character. Upstairs, a large expandable area provides endless possibilities—create a 4th bedroom, oversized bonus room, home gym, or whatever suits your needs! Outside, you'll appreciate the large corner lot, circle drive, and convenient 2-car carport. With space, versatility, and a great layout, this home is ready for its next owner. Call today to schedule your private showing!
Contact an agent
Home facts
- Year built:1956
- Subdivision & Development:None
- Listing ID #:2604205
- Added:8 day(s) ago
- Updated:September 12, 2026 at 03:08 PM
Rooms and interior
- Bedrooms:3
- Total bathrooms:2
- Full bathrooms:2
- Rooms Total:10
- Flooring:Carpet, Laminate
- Kitchen Description:Dishwasher, Exhaust Fan
- Bedroom Description:On Level 3
Heating and cooling
- Cooling:Central Air, Electric
- Heating:Central, Heating
- Central air:Yes
Structure and exterior
- Roof:Architectural, Shingle
- Year built:1956
- Lot area:0.36 Acres
- Construction Materials:Vinyl Siding
- Exterior Features:Rain Gutters
- Foundation Description:Block
- Levels:One
Utilities
- Water:Public, Water Connected
- Sewer:Public Sewer, Sewer Connected
Finances and disclosures
- Price:$169,900
- Tax amount:$1,026
Features and amenities
- Appliances:Dishwasher, Exhaust Fan
- Laundry features:Main Level
Parking
- Total parking spaces:4
- Parking description:Circular Driveway, Open
- Carport spaces:2
New listings near 636 Foster Street
- New
 $60,000Active2 beds 1 baths1,263 sq. ft.
204 Kentucky St, Tiptonville, TN 38079
MLS# 46660Listed by: THE GINA MILLER REALTY COMPANY - New

 $67,000Active2 beds 1 baths864 sq. ft.
365 Magnolia Rd, Tiptonville, TN 38079
MLS# 3543047Listed by: CENTURY 21 PLATINUM PROPERTIES  $79,900Active0.75 Acres
935 Magnolia Road, Tiptonville, TN 38079
MLS# 2604080Listed by: CAROUSEL REALTY OF DYER COUNTY $75,000Active2 beds 1 baths896 sq. ft.
121 Leduke, Tiptonville, TN 38079
MLS# 46626Listed by: CENTURY 21 GOLDEN SERVICE REALTY $139,900Active3 beds 1 baths
534 Poplar Street, Tiptonville, TN 38079
MLS# 2603996Listed by: ALL-STAR REAL ESTATE $124,900Active4 beds 2 baths1,275 sq. ft.
116 Siegel Street, Tiptonville, TN 38079
MLS# 2603848Listed by: C21 GOLDEN SERVICE REALTY & AU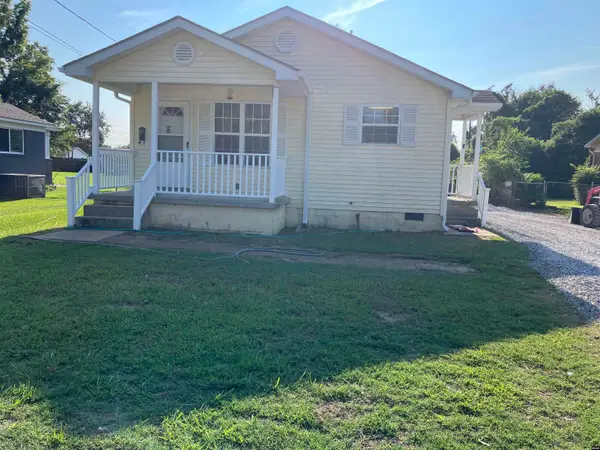 $89,500Active2 beds 1 baths864 sq. ft.
223 Elm, Tiptonville, TN 38079
MLS# 46578Listed by: CENTURY 21 GOLDEN SERVICE REALTY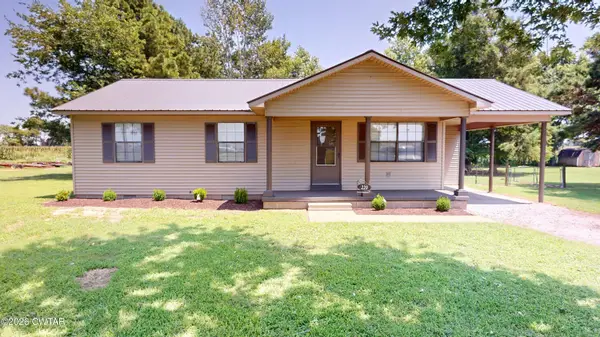 $148,900Pending3 beds 2 baths
220 Proctor City Road, Tiptonville, TN 38079
MLS# 2603556Listed by: FISHER REALTY & AUCTION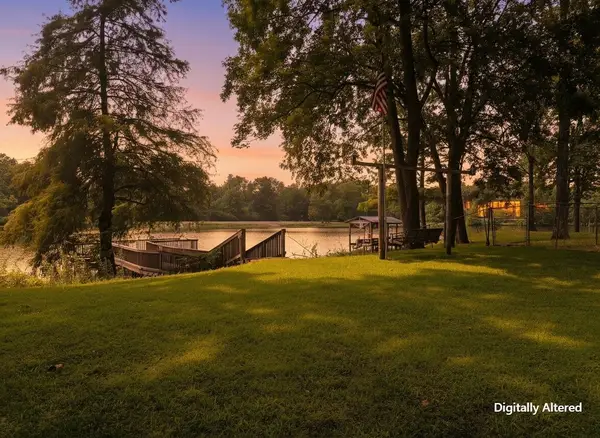 $365,000Active3 beds 2 baths1,756 sq. ft.
275 Club House Ln, Tiptonville, TN 38079
MLS# 3302013Listed by: REAL BROKER


Protect your home and budget from life's surprises with an Assurant Home Warranty, backed by a partner that supports you through every step of homeownership. Explore Plans.
©2026 Century 21 Real Estate LLC. All rights reserved. CENTURY 21®, the CENTURY 21 Logo and C21® are service marks owned by Century 21 Real Estate LLC. Century 21 Real Estate LLC fully supports the principles of the Fair Housing Act and the Equal Opportunity Act. Each office is independently owned and operated. Listing information is deemed reliable but not guaranteed accurate.