
120 Mountain Loft, Townsend, TN 37882
Local realty services provided by:CENTURY 21 Premier
120 Mountain Loft,Townsend, TN 37882
$400,000
- 2 Beds
- 1 Baths
- 969 sq. ft.
- Single family
- Active
Listed by: matt castle
Office: exp realty
MLS#:3639418
Source:NASHVILLE
Price summary
- Price:$400,000
- Price per sq. ft.:$412.8
- Monthly HOA dues:$91.67
About this home
One of a kind, RECENTLY RENOVATED, Octagonal TREEHOUSE CABIN on the PEACEFUL SIDE OF THE SMOKIES!
This 2BR / 1BA updated cabin almost feels like it's suspended in the tree canopy with so many windows allowing FOREST VIEWS FROM EVERY WALL.
Located within a GATED GOLF COMMUNITY in Townsend, just minutes from the Townsend entrance to Great Smoky Mountains National Park, Cades Cove and the Little River.
Inside, the living room has sliding glass doors that open into the trees. There’s a fully equipped kitchen with stainless steel appliances and two queen bedrooms tucked up in the branches.
The bathroom has a dual-head rainfall shower, which is a bigtime luxury upgrade in a cabin this size.
The covered deck provides a great place to kick back and relax after a long day of sight-seeing and Smokies activities, or just to hang out and watch the local wildlife do its thing. If the day was super-stressful, or you're just here to relax and kickback, the 4-person hot tub will hit the spot.
The owners have done a great job at making this cabin stand out compared to its peers with exceptional interior design, so most of the heavy lifting and creative work has already been done for you....
Contact an agent
Home facts
- Year built:1976
- Subdivision & Development:None Given on CRS MLS Tax Suite
- Listing ID #:3639418
- Added:1 day(s) ago
- Updated:November 22, 2026 at 03:38 PM
Rooms and interior
- Bedrooms:2
- Total bathrooms:1
- Full bathrooms:1
- Flooring:Laminate
- Kitchen Description:Microwave, Refrigerator
- Basement Description:Finished
- Living area:969 sq. ft.
Heating and cooling
- Cooling:Electric
- Heating:Electric
Structure and exterior
- Year built:1976
- Building area:969 sq. ft.
- Lot area:0.52 Acres
- Construction Materials:Frame
- Levels:2 Story
Schools
- High school:Heritage High School
- Middle school:Heritage Middle School
- Elementary school:Townsend Elementary
Utilities
- Water:Public, Water Available
- Sewer:Private Sewer
Finances and disclosures
- Price:$400,000
- Price per sq. ft.:$412.8
- Tax amount:$1,307
Features and amenities
- Appliances:Microwave, Refrigerator
- Amenities:High Speed Internet
 Copyright 2026 Realtracs Mls. All rights reserved. Realtracs Mls provides content displayed here (“provided content”) on an “as is” basis and makes no representations or warranties regarding the provided content, including, but not limited to those of non-infringement, timeliness, accuracy, or completeness. Individuals and companies using information presented are responsible for verification and validation of information they utilize and present to their customers and clients. Realtracs Mls will not be liable for any damage or loss resulting from use of the provided content or the products available through Portals, IDX, VOW, and/or Syndication. Recipients of this information shall not resell, redistribute, reproduce, modify, or otherwise copy any portion thereof without the expressed written consent of Realtracs Mls. NASHVILLE Member Broker: Renee Hunter
New listings near 120 Mountain Loft
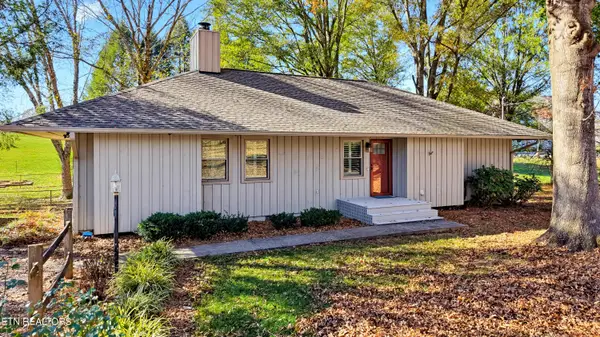 $569,900Pending - Continue To Show - Inspection3 beds 2 baths1,940 sq. ft.
305 Webb Rd, Townsend, TN 37882
MLS# 1362353Listed by: REALTY EXECUTIVES ASSOCIATES- New
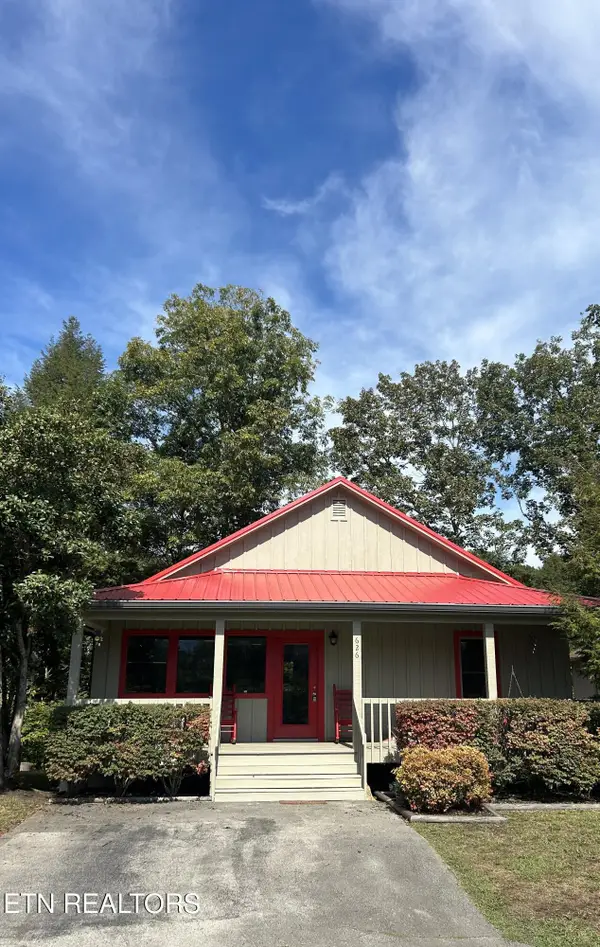 $520,000Active2 beds 2 baths1,074 sq. ft.
626 Pioneer Trail Tr, Townsend, TN 37882
MLS# 1361911Listed by: DOGWOOD REALTY 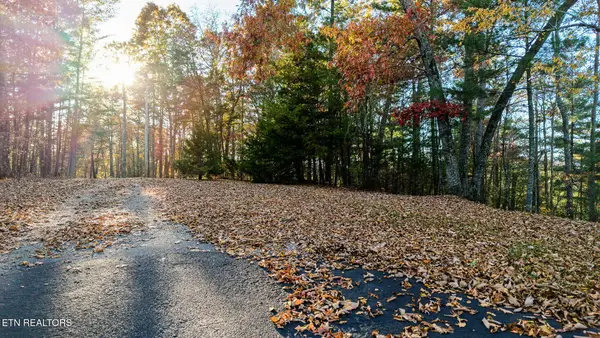 $139,000Active5.84 Acres
265 Mountain Retreat Rd, Townsend, TN 37882
MLS# 1361676Listed by: THE FERGUSON COMPANY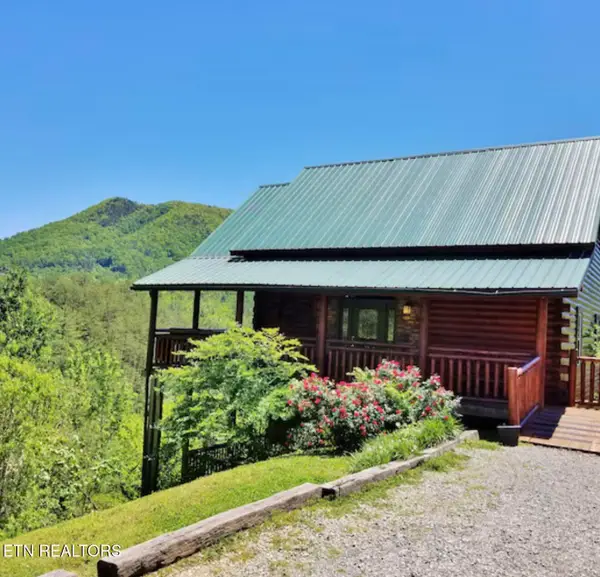 $779,000Active4 beds 4 baths2,248 sq. ft.
909 Fawn Hollow Tr, Townsend, TN 37882
MLS# 1361489Listed by: YOUR MOVE REALTY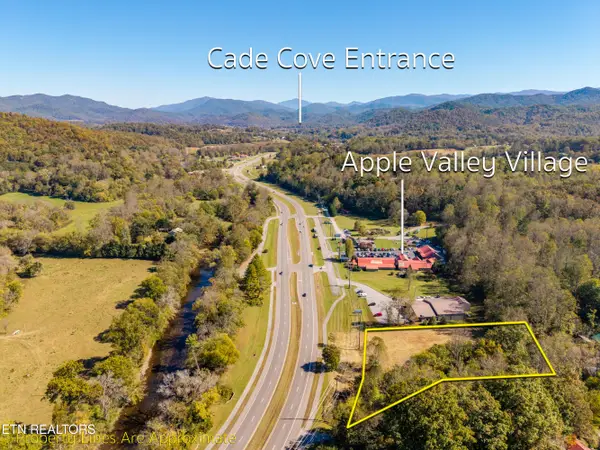 $425,000Active1.24 Acres
E Lamar Alex Pkwy, Townsend, TN 37882
MLS# 1361082Listed by: REALTY EXECUTIVES ASSOCIATES $420,000Active0.47 Acres
8021 W Old Highway 73, Townsend, TN 37882
MLS# 1360909Listed by: THE DWIGHT PRICE GROUP REALTY EXECUTIVES ASSOCIATES $399,000Active3 beds 2 baths1,200 sq. ft.
1142 Little Round Top Way, Townsend, TN 37882
MLS# 3630230Listed by: REMAX COVE MOUNTAIN REALTY $125,000Active0.01 Acres
8450 Tennessee 73 Lot 183, Townsend, TN 37882
MLS# 1360540Listed by: SOUTHERN HOMES & FARMS, LLC $275,000Active1 beds 1 baths624 sq. ft.
322 Black Mash Hollow Rd, Townsend, TN 37882
MLS# 1360438Listed by: THE DWIGHT PRICE GROUP REALTY EXECUTIVES ASSOCIATES


Protect your home and budget from life's surprises with an Assurant Home Warranty, backed by a partner that supports you through every step of homeownership. Explore Plans.
©2026 Century 21 Real Estate LLC. All rights reserved. CENTURY 21®, the CENTURY 21 Logo and C21® are service marks owned by Century 21 Real Estate LLC. Century 21 Real Estate LLC fully supports the principles of the Fair Housing Act and the Equal Opportunity Act. Each office is independently owned and operated. Listing information is deemed reliable but not guaranteed accurate.