
151 Sequoyah Village Rd, Townsend, TN 37882
Local realty services provided by:CENTURY 21 Premier
151 Sequoyah Village Rd,Townsend, TN 37882
$579,900
- 3 Beds
- 3 Baths
- 1,775 sq. ft.
- Single family
- Active
Listed by: frank inman
Office: inman realty
MLS#:3271980
Source:NASHVILLE
Price summary
- Price:$579,900
- Price per sq. ft.:$326.7
- Monthly HOA dues:$91.67
About this home
Welcome to your gateway to Smoky Mountain adventures! This fully furnished luxury cabin in a quiet, secluded area of Laurel Valley has 3 bedrooms and 2 full baths. Built with quality craftsmanship, this property showcases solid construction and attention to detail throughout. Convenient parking for up to 4 cars and RV/large trailers ensures easy access to your mountain retreat. All wood and ceramic flooring, stainless steel appliances, granite countertops. New HVAC/heat pump and gutters in 2025.
**Square footage & acreage are assumed to be correct, but not guaranteed**As with all real estate transactions, Buyers should do their own due diligence and verify all information independently, including possible HOA info. Purchase title insurance, get a survey, and any other inspections available. Most information has been taken from tax records and/or seller and not verified by the listing agent.
Contact an agent
Home facts
- Year built:1996
- Listing ID #:3271980
- Added:5 day(s) ago
- Updated:July 17, 2026 at 02:23 PM
Rooms and interior
- Bedrooms:3
- Total bathrooms:3
- Full bathrooms:2
- Half bathrooms:1
- Flooring:Tile
- Kitchen Description:Dishwasher, Microwave, Refrigerator
- Basement:Yes
- Basement Description:Finished
- Living area:1,775 sq. ft.
Heating and cooling
- Cooling:Ceiling Fan(s), Central Air
- Heating:Central, Electric, Heat Pump
- Central air:Yes
Structure and exterior
- Year built:1996
- Building area:1,775 sq. ft.
- Lot area:0.64 Acres
- Lot Features:Level
- Architectural Style:Cottage
- Construction Materials:Frame
- Exterior Features:Gas Grill, Porch
- Levels:1 Story
Schools
- High school:Heritage High School
- Middle school:Heritage Middle School
- Elementary school:Townsend Elementary
Utilities
- Water:Public, Water Available
- Sewer:Septic Tank
Finances and disclosures
- Price:$579,900
- Price per sq. ft.:$326.7
- Tax amount:$1,303
Features and amenities
- Appliances:Dishwasher, Microwave, Refrigerator, Washer
- Laundry features:Dryer, Washer
- Amenities:Ceiling Fan(s), Gated, Golf Course, Security Gate
- Pool features:Pool
 Copyright 2026 Realtracs Mls. All rights reserved. Realtracs Mls provides content displayed here (“provided content”) on an “as is” basis and makes no representations or warranties regarding the provided content, including, but not limited to those of non-infringement, timeliness, accuracy, or completeness. Individuals and companies using information presented are responsible for verification and validation of information they utilize and present to their customers and clients. Realtracs Mls will not be liable for any damage or loss resulting from use of the provided content or the products available through Portals, IDX, VOW, and/or Syndication. Recipients of this information shall not resell, redistribute, reproduce, modify, or otherwise copy any portion thereof without the expressed written consent of Realtracs Mls. NASHVILLE Member Broker: Renee Hunter
New listings near 151 Sequoyah Village Rd
- New
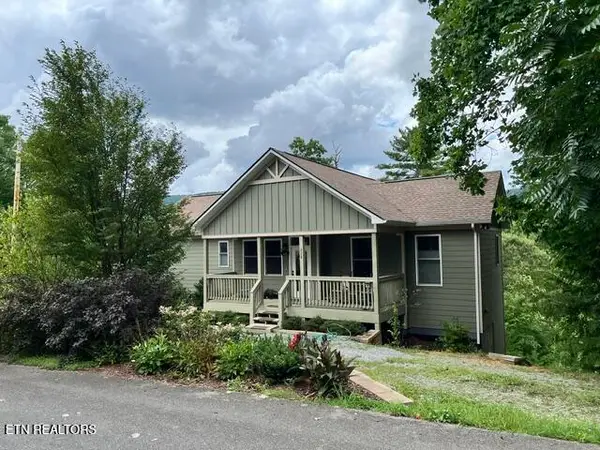 $640,000Active2 beds 3 baths2,208 sq. ft.
228 Ace Gap Rd, Townsend, TN 37882
MLS# 1348166Listed by: FRONT PORCH BROKERAGE LLC - New
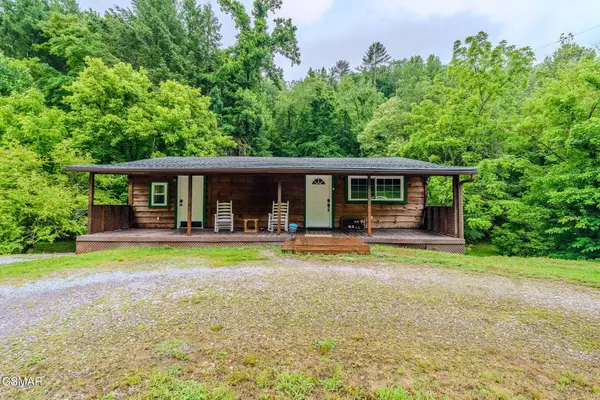 $474,909Active3 beds 3 baths1,824 sq. ft.
446 Lovers Lane, Townsend, TN 37882
MLS# 3278398Listed by: YOUR HOME SOLD GUARANTEED REALTY - New
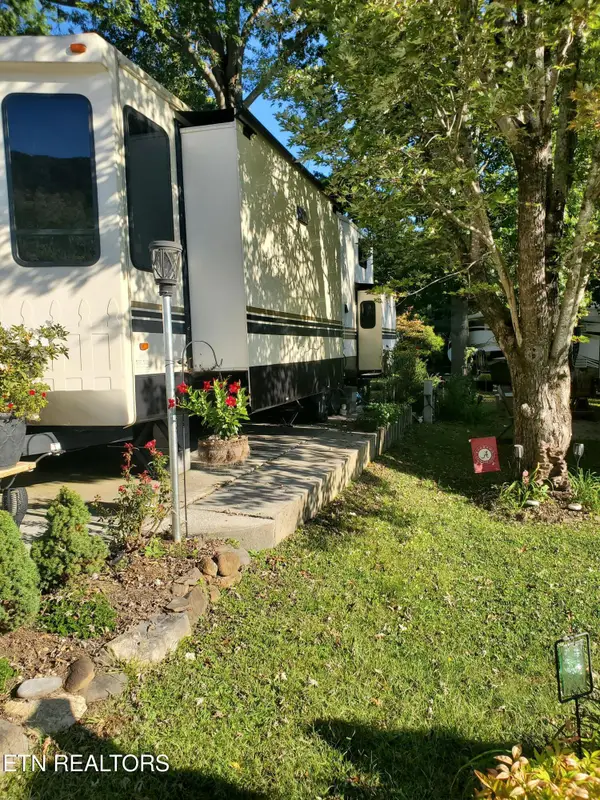 $150,000Active0.04 Acres
Lot 102 Highway 73, Townsend, TN 37882
MLS# 1348087Listed by: GREATER IMPACT REALTY - New
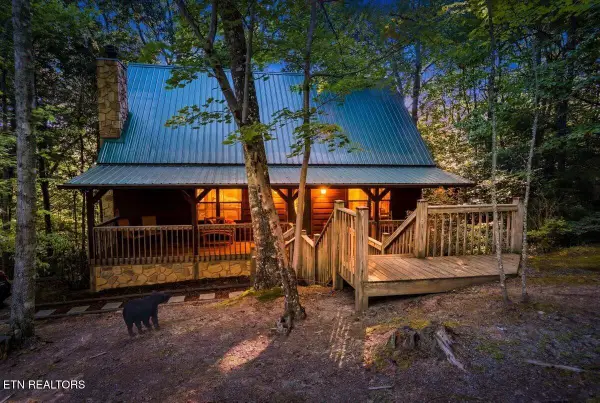 $895,000Active3 beds 3 baths2,747 sq. ft.
739 Stonegate Way, Townsend, TN 37882
MLS# 1347697Listed by: REALTY EXECUTIVES ASSOCIATES 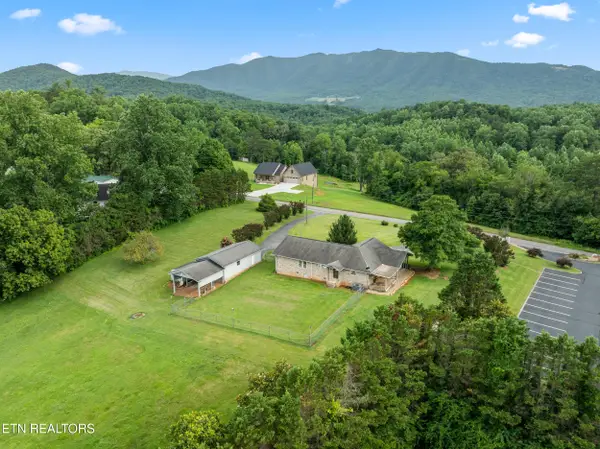 $579,000Pending3 beds 2 baths1,900 sq. ft.
7197 Old Tuckaleechee Rd, Townsend, TN 37882
MLS# 1347569Listed by: HOMES OF THE SMOKIES LLC- New
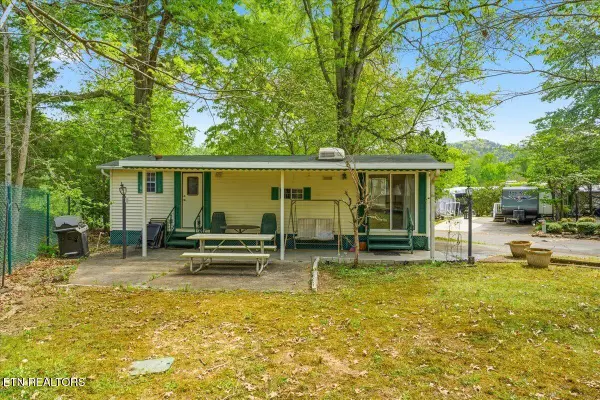 $139,900Active2 beds 1 baths468 sq. ft.
8450 Highway 73 #176 & 1, Townsend, TN 37882
MLS# 1347240Listed by: DELOZIER REALTY & AUCTION 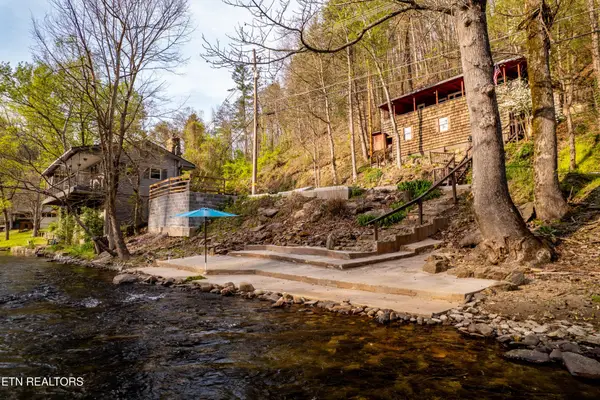 $475,000Active2 beds 2 baths726 sq. ft.
6851 Old Walland Hwy, Townsend, TN 37882
MLS# 3260372Listed by: REALTY EXECUTIVES ASSOCIATES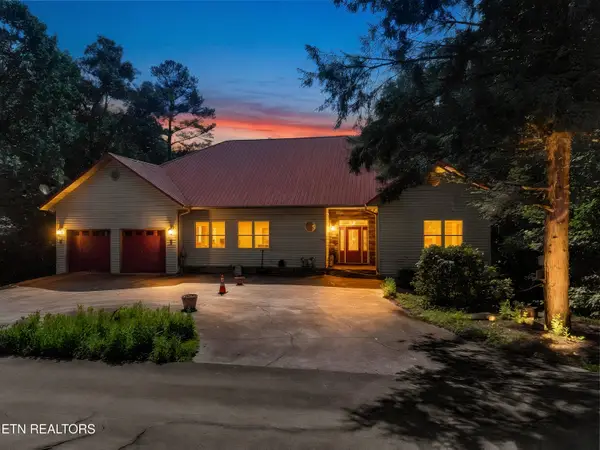 $799,900Active3 beds 4 baths3,742 sq. ft.
122 Lakeside Trace, Townsend, TN 37882
MLS# 1347095Listed by: PARKSIDE REALTY SERVICES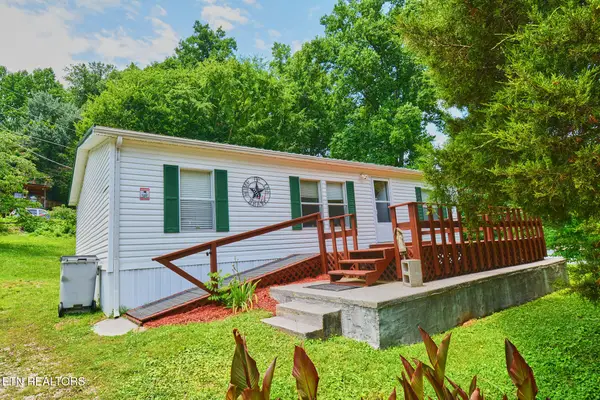 $289,900Active3 beds 2 baths1,120 sq. ft.
124 Davis Rd, Townsend, TN 37882
MLS# 1347047Listed by: TOWN & COUNTRY - REALTORS OF EAST TN, INC.


Protect your home and budget from life's surprises with an Assurant Home Warranty, backed by a partner that supports you through every step of homeownership. Explore Plans.
©2026 Century 21 Real Estate LLC. All rights reserved. CENTURY 21®, the CENTURY 21 Logo and C21® are service marks owned by Century 21 Real Estate LLC. Century 21 Real Estate LLC fully supports the principles of the Fair Housing Act and the Equal Opportunity Act. Each office is independently owned and operated. Listing information is deemed reliable but not guaranteed accurate.