331 E Chestnut Hill Rd, Townsend, TN 37882
Local realty services provided by:CENTURY 21 Legacy
Listed by: dwight price
Office: the dwight price group realty executives associates
MLS#:1354803
Source:TN_KAAR
Price summary
- Price:$995,000
- Price per sq. ft.:$222.35
About this home
A rare opportunity in the beloved Chestnut Hill community of Townsend--this spacious 2-story basement home offers room to grow, room to gather, and room to breathe on 2.36 private acres just moments from local dining, scenic walking trails, and area entertainment.
The main level features a comfortable and convenient layout with the primary bedroom and ensuite bath, a welcoming den, a warm living area with fireplace, formal dining room, second dining space, kitchen, half bath, and a well-placed utility room.
The basement level expands your possibilities with a large den/rec room and second living quarters, complete with its own kitchen--ideal for multi-generational living, guests, or extended stays.
Upstairs, the second level offers three bedrooms, an open den, and a full bathroom, creating a flexible layout for family, office space, or hobbies.
Set on 2.36 acres, this property provides a peaceful backdrop of mature trees and natural beauty while still offering quick access to Townsend's most loved amenities. With multiple living areas, generous square footage, and a sought-after neighborhood, this home delivers comfort, versatility, and East Tennessee charm....
Contact an agent
Home facts
- Year built:1993
- Subdivision & Development:Chestnut Hill
- Listing ID #:1354803
- Added:2 day(s) ago
- Updated:September 11, 2026 at 03:19 PM
Rooms and interior
- Bedrooms:4
- Total bathrooms:5
- Full bathrooms:4
- Half bathrooms:1
- Rooms Total:16
- Flooring:Carpet, Hardwood, Tile
- Basement:Yes
- Basement Description:Partially Finished, Plumbed, Walkout
- Living area:4,475 sq. ft.
Heating and cooling
- Cooling:Central Cooling
- Heating:Central, Electric, Heat Pump
Structure and exterior
- Year built:1993
- Building area:4,475 sq. ft.
- Lot area:2.36 Acres
- Architectural Style:Traditional
- Construction Materials:Brick
Utilities
- Sewer:Septic Tank
Finances and disclosures
- Price:$995,000
- Price per sq. ft.:$222.35
Parking
- Parking description:Attached, Garage Door Opener, Main Level, Off-Street Parking
- Garage spaces:2
New listings near 331 E Chestnut Hill Rd
- New
 $509,900Active2 beds 3 baths1,306 sq. ft.
612 Stonegate Way, Townsend, TN 37882
MLS# 1354847Listed by: KELLER WILLIAMS - New
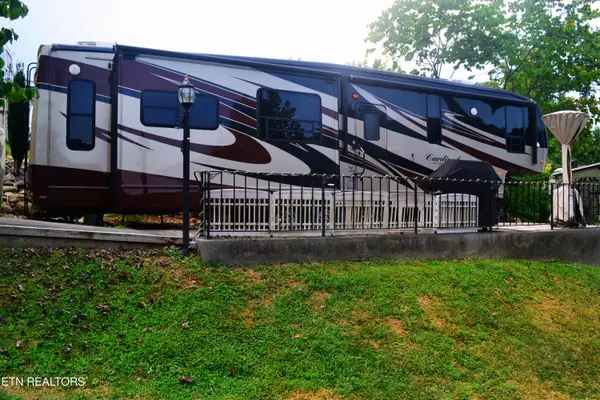 $165,000Active0.01 Acres
8450 Tennessee 73 Lot 68, Townsend, TN 37882
MLS# 1354378Listed by: SOUTHERN HOMES & FARMS, LLC - New

 $114,900Active2.07 Acres
445 Chetola Tr, Townsend, TN 37882
MLS# 1354419Listed by: CENTURY 21 LEGACY - New
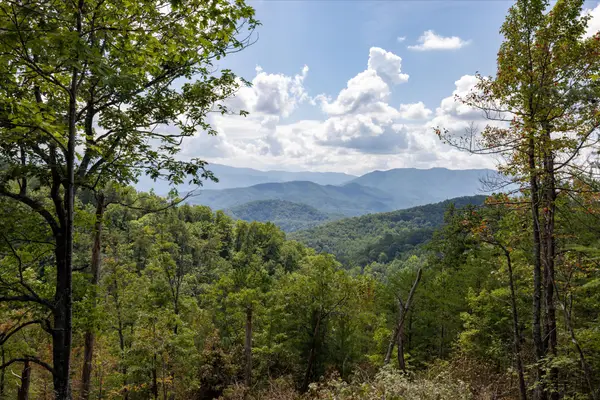 $750,000Active55.82 Acres
1080 Hembree Hollow Rd, Townsend, TN 37882
MLS# 1354065Listed by: CENTURY 21 MVP - New
 $109,900Active0.87 Acres
407 Chetola Tr, Townsend, TN 37882
MLS# 1354069Listed by: CENTURY 21 LEGACY - New
 $79,900Active0.5 Acres
267 Cobblestone Way, Townsend, TN 37882
MLS# 1353975Listed by: CENTURY 21 LEGACY 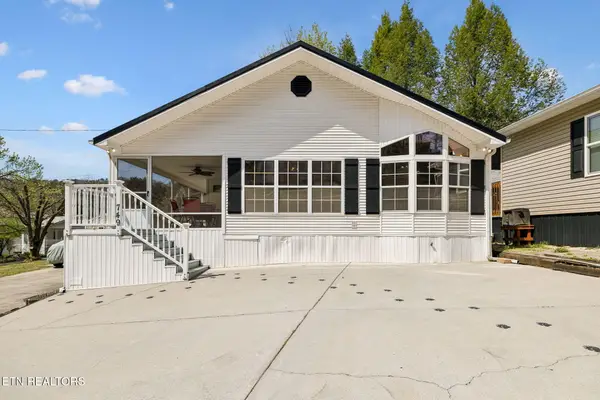 $299,900Active2 beds 2 baths1,068 sq. ft.
749 Big Valley Blvd, Townsend, TN 37882
MLS# 1353761Listed by: CENTURY 21 LEGACY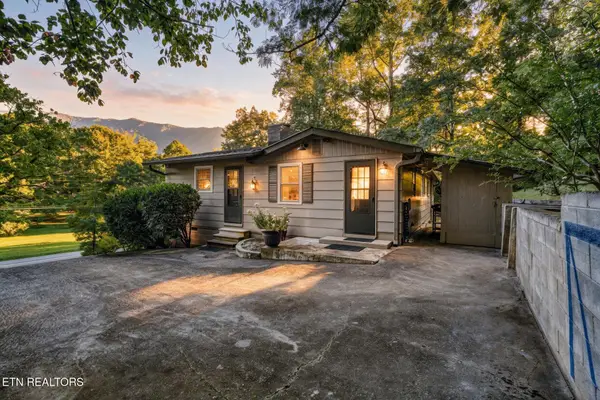 $535,000Active3 beds 1 baths1,184 sq. ft.
733 Cavern Rd, Townsend, TN 37882
MLS# 1353466Listed by: UNITED REAL ESTATE SOLUTIONS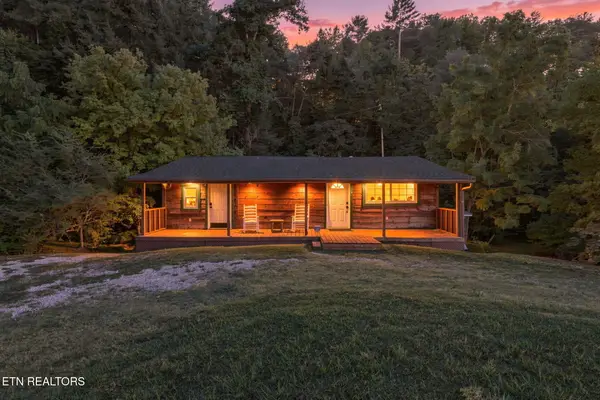 $449,900Active2 beds 3 baths1,824 sq. ft.
446 Lovers Lane, Townsend, TN 37882
MLS# 1353384Listed by: REALTY EXECUTIVES ASSOCIATES


Protect your home and budget from life's surprises with an Assurant Home Warranty, backed by a partner that supports you through every step of homeownership. Explore Plans.
©2026 Century 21 Real Estate LLC. All rights reserved. CENTURY 21®, the CENTURY 21 Logo and C21® are service marks owned by Century 21 Real Estate LLC. Century 21 Real Estate LLC fully supports the principles of the Fair Housing Act and the Equal Opportunity Act. Each office is independently owned and operated. Listing information is deemed reliable but not guaranteed accurate.