438 Laurel Road, Townsend, TN 37882
Local realty services provided by:CENTURY 21 Premier
438 Laurel Road,Townsend, TN 37882
$499,000
- 1 Beds
- 2 Baths
- 1,344 sq. ft.
- Single family
- Active
Listed by: john carbone
Office: exp realty
MLS#:3304406
Source:NASHVILLE
Price summary
- Price:$499,000
- Price per sq. ft.:$371.28
- Monthly HOA dues:$91.67
About this home
Discover mountain living at its finest in this beautifully designed, fully furnished cabin located in the prestigious gated community of Laurel Valley in Townsend, TN, known as the ''Peaceful Side of the Smokies.'' This retreat blends modern comfort with rustic charm, offering the perfect full-time residence, second home, or investment opportunity.
The open-concept living area showcases a stunning stacked stone wood-burning fireplace, abundant natural light, and a wall of windows that brings the outdoors in.
The home offers a one-bedroom septic system with additional sleeping accommodations in a spacious loft and a lower-level bedroom, comfortably sleeping up to 4 with room for 6. Multiple porches and private balconies provide peaceful wooded views, perfect for relaxing or wildlife watching.
Located within the Laurel Valley community, residents and guests enjoy access to the Wild Laurel Golf Course, seasonal pool, fitness center, sauna, and on-site tavern. High-speed internet is available, making it easy to stay connected while enjoying mountain serenity.
Whether you're seeking a peaceful getaway or a proven short-term rental, this Smoky Mountain retreat is ready for you to move in and enjoy....
Contact an agent
Home facts
- Year built:1999
- Subdivision & Development:Laurel Valley Golf Course
- Listing ID #:3304406
- Added:53 day(s) ago
- Updated:September 14, 2026 at 02:39 PM
Rooms and interior
- Bedrooms:1
- Total bathrooms:2
- Full bathrooms:2
- Kitchen Description:Dishwasher, Microwave, Oven, Refrigerator
- Basement:Yes
- Basement Description:Crawl Space
- Living area:1,344 sq. ft.
Heating and cooling
- Cooling:Electric
Structure and exterior
- Year built:1999
- Building area:1,344 sq. ft.
- Lot area:0.65 Acres
- Architectural Style:Cottage
- Construction Materials:Frame, Wood Siding
- Levels:2 Story
Utilities
- Water:Public, Water Available
- Sewer:Septic Tank
Finances and disclosures
- Price:$499,000
- Price per sq. ft.:$371.28
- Tax amount:$1,182
Features and amenities
- Appliances:Dishwasher, Microwave, Refrigerator
- Amenities:Clubhouse, Fitness Center, Gated, Golf Course, appl_Oven
- Pool features:Pool
 Copyright 2026 Realtracs Mls. All rights reserved. Realtracs Mls provides content displayed here (“provided content”) on an “as is” basis and makes no representations or warranties regarding the provided content, including, but not limited to those of non-infringement, timeliness, accuracy, or completeness. Individuals and companies using information presented are responsible for verification and validation of information they utilize and present to their customers and clients. Realtracs Mls will not be liable for any damage or loss resulting from use of the provided content or the products available through Portals, IDX, VOW, and/or Syndication. Recipients of this information shall not resell, redistribute, reproduce, modify, or otherwise copy any portion thereof without the expressed written consent of Realtracs Mls. NASHVILLE Member Broker: Renee Hunter
New listings near 438 Laurel Road
- New
 $74,900Active1.16 Acres
Old Cades Cove Rd, Townsend, TN 37882
MLS# 1355406Listed by: REALTY EXECUTIVES ASSOCIATES - New
 $345,000Active2 beds 1 baths768 sq. ft.
228 Laurel Valley Rd, Townsend, TN 37882
MLS# 1355331Listed by: REALTY EXECUTIVES ASSOCIATES - New
 $509,900Active2 beds 3 baths1,306 sq. ft.
612 Stonegate Way, Townsend, TN 37882
MLS# 1354847Listed by: KELLER WILLIAMS - New
 $995,000Active4 beds 5 baths4,475 sq. ft.
331 E Chestnut Hill Rd, Townsend, TN 37882
MLS# 1354803Listed by: THE DWIGHT PRICE GROUP REALTY EXECUTIVES ASSOCIATES - New
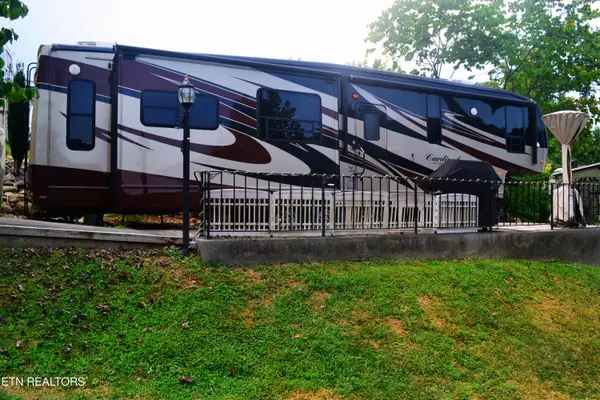 $165,000Active0.01 Acres
8450 Tennessee 73 Lot 68, Townsend, TN 37882
MLS# 1354378Listed by: SOUTHERN HOMES & FARMS, LLC - New

 $114,900Active2.07 Acres
445 Chetola Tr, Townsend, TN 37882
MLS# 1354419Listed by: CENTURY 21 LEGACY 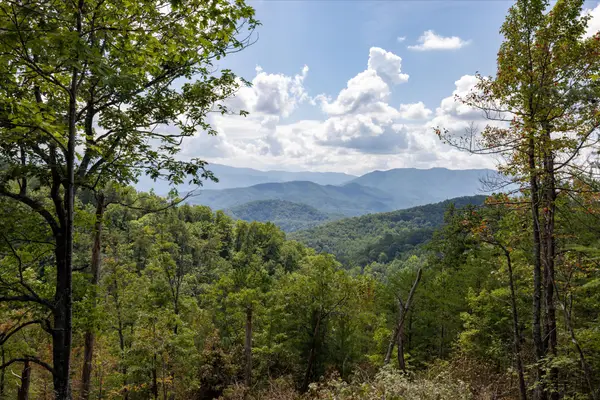 $750,000Active55.82 Acres
1080 Hembree Hollow Rd, Townsend, TN 37882
MLS# 1354065Listed by: CENTURY 21 MVP $109,900Active0.87 Acres
407 Chetola Tr, Townsend, TN 37882
MLS# 1354069Listed by: CENTURY 21 LEGACY $79,900Active0.5 Acres
267 Cobblestone Way, Townsend, TN 37882
MLS# 1353975Listed by: CENTURY 21 LEGACY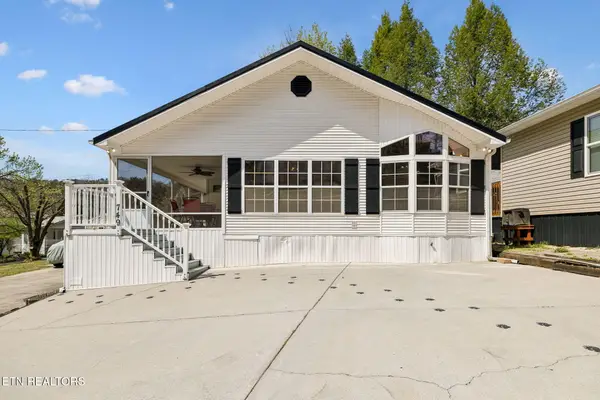 $299,900Active2 beds 2 baths1,068 sq. ft.
749 Big Valley Blvd, Townsend, TN 37882
MLS# 1353761Listed by: CENTURY 21 LEGACY


Protect your home and budget from life's surprises with an Assurant Home Warranty, backed by a partner that supports you through every step of homeownership. Explore Plans.
©2026 Century 21 Real Estate LLC. All rights reserved. CENTURY 21®, the CENTURY 21 Logo and C21® are service marks owned by Century 21 Real Estate LLC. Century 21 Real Estate LLC fully supports the principles of the Fair Housing Act and the Equal Opportunity Act. Each office is independently owned and operated. Listing information is deemed reliable but not guaranteed accurate.