612 Stonegate Way, Townsend, TN 37882
Local realty services provided by:CENTURY 21 Premier
612 Stonegate Way,Townsend, TN 37882
$509,900
- 2 Beds
- 3 Baths
- 1,306 sq. ft.
- Single family
- Active
Listed by: wayne duerer
Office: keller williams
MLS#:3544765
Source:NASHVILLE
Price summary
- Price:$509,900
- Price per sq. ft.:$390.43
- Monthly HOA dues:$38.08
About this home
Turnkey Smoky Mountain log cabin in gated Stonegate community, sold FULLY FURNISHED, with a documented, growing short-term rental history and rental rights confirmed in the community's covenants. 2BR/2.5BA, 1,306 SF on 1.41 private, wooded acres. Vaulted ceilings, stone wood-burning fireplace, updated eat-in kitchen, new HVAC (2025), roof replaced with standing seam (2021). Detached garage used as a game room with pool table. Hot tub and covered porch overlook the wooded lot. Minutes to Great Smoky Mountains National Park. Move-in ready as a mountain retreat or an income property that's already making money and needs no additional capex.
All information provided in this listing is deemed reliable but is not guaranteed. Information has been obtained from the seller and/or third-party sources. Listing broker and agent make no representations or warranties as to the accuracy or completeness of the information provided.
Buyers and their agents are advised to conduct their own independent due diligence regarding the entire property, including but not limited to: septic systems, well systems, age and condition of mechanical systems and roof, square footage, lot size, surveys, zoning, permits, taxes, and any other material facts.
Buyer is responsible for verifying all information to their satisfaction. Listing agent has no ownership interest in the property....
Contact an agent
Home facts
- Year built:1990
- Subdivision & Development:Stonegate
- Listing ID #:3544765
- Added:3 day(s) ago
- Updated:September 12, 2026 at 02:29 PM
Rooms and interior
- Bedrooms:2
- Total bathrooms:3
- Full bathrooms:2
- Half bathrooms:1
- Flooring:Carpet, Laminate
- Kitchen Description:Dishwasher, Microwave, Oven, Refrigerator
- Basement:Yes
- Basement Description:Crawl Space
- Living area:1,306 sq. ft.
Heating and cooling
- Cooling:Central Air
- Heating:Central, Electric, Propane
- Central air:Yes
Structure and exterior
- Year built:1990
- Building area:1,306 sq. ft.
- Lot area:1.41 Acres
- Lot Features:Wooded
- Architectural Style:Log
- Construction Materials:Frame, Log
- Exterior Features:Gas Grill, Porch
- Levels:1 Story
Schools
- High school:Heritage High School
- Middle school:Heritage Middle School
- Elementary school:Townsend Elementary
Utilities
- Water:Public, Water Available
- Sewer:Septic Tank
Finances and disclosures
- Price:$509,900
- Price per sq. ft.:$390.43
- Tax amount:$2,311
Features and amenities
- Appliances:Dishwasher, Microwave, Refrigerator, Washer
- Laundry features:Dryer, Washer
- Amenities:Gated, Security Gate, Smoke Detector(s), Walk-In Closet(s), appl_Oven
Parking
- Total parking spaces:1
- Garage:Yes
- Garage spaces:1
 Copyright 2026 Realtracs Mls. All rights reserved. Realtracs Mls provides content displayed here (“provided content”) on an “as is” basis and makes no representations or warranties regarding the provided content, including, but not limited to those of non-infringement, timeliness, accuracy, or completeness. Individuals and companies using information presented are responsible for verification and validation of information they utilize and present to their customers and clients. Realtracs Mls will not be liable for any damage or loss resulting from use of the provided content or the products available through Portals, IDX, VOW, and/or Syndication. Recipients of this information shall not resell, redistribute, reproduce, modify, or otherwise copy any portion thereof without the expressed written consent of Realtracs Mls. NASHVILLE Member Broker: Renee Hunter
New listings near 612 Stonegate Way
- New
 $995,000Active4 beds 5 baths4,475 sq. ft.
331 E Chestnut Hill Rd, Townsend, TN 37882
MLS# 1354803Listed by: THE DWIGHT PRICE GROUP REALTY EXECUTIVES ASSOCIATES - New
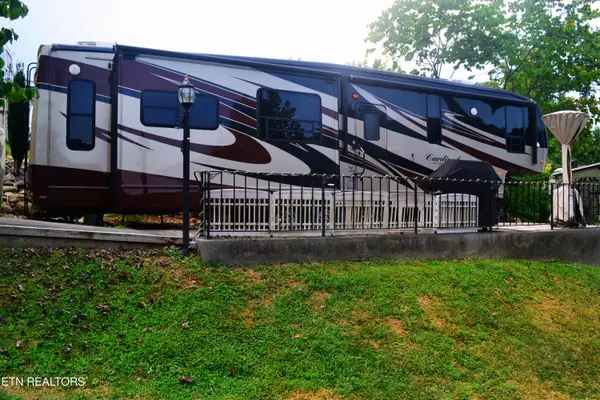 $165,000Active0.01 Acres
8450 Tennessee 73 Lot 68, Townsend, TN 37882
MLS# 1354378Listed by: SOUTHERN HOMES & FARMS, LLC - New

 $114,900Active2.07 Acres
445 Chetola Tr, Townsend, TN 37882
MLS# 1354419Listed by: CENTURY 21 LEGACY - New
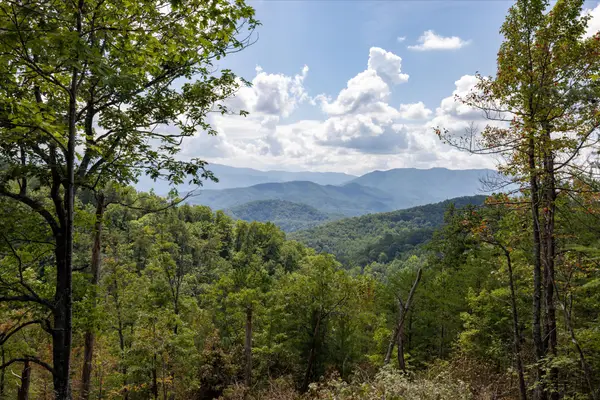 $750,000Active55.82 Acres
1080 Hembree Hollow Rd, Townsend, TN 37882
MLS# 1354065Listed by: CENTURY 21 MVP - New
 $109,900Active0.87 Acres
407 Chetola Tr, Townsend, TN 37882
MLS# 1354069Listed by: CENTURY 21 LEGACY - New
 $975,000Active2 beds 3 baths2,562 sq. ft.
228 Tolliver Tr, Townsend, TN 37882
MLS# 3530376Listed by: COMPASS TENNESSEE, LLC - New
 $79,900Active0.5 Acres
267 Cobblestone Way, Townsend, TN 37882
MLS# 1353975Listed by: CENTURY 21 LEGACY 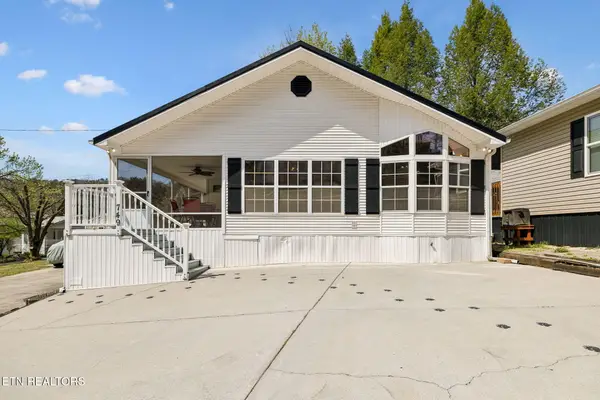 $299,900Active2 beds 2 baths1,068 sq. ft.
749 Big Valley Blvd, Townsend, TN 37882
MLS# 1353761Listed by: CENTURY 21 LEGACY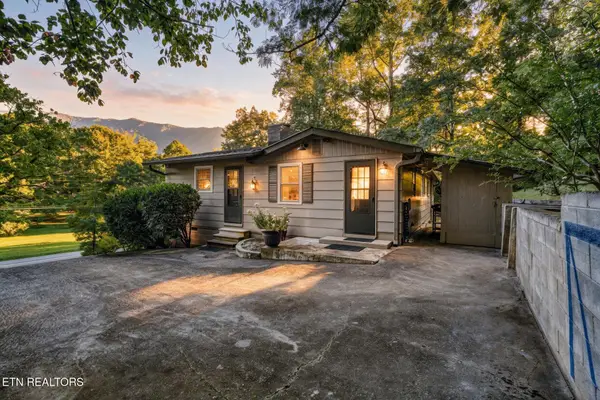 $535,000Active3 beds 1 baths1,184 sq. ft.
733 Cavern Rd, Townsend, TN 37882
MLS# 1353466Listed by: UNITED REAL ESTATE SOLUTIONS


Protect your home and budget from life's surprises with an Assurant Home Warranty, backed by a partner that supports you through every step of homeownership. Explore Plans.
©2026 Century 21 Real Estate LLC. All rights reserved. CENTURY 21®, the CENTURY 21 Logo and C21® are service marks owned by Century 21 Real Estate LLC. Century 21 Real Estate LLC fully supports the principles of the Fair Housing Act and the Equal Opportunity Act. Each office is independently owned and operated. Listing information is deemed reliable but not guaranteed accurate.