7641 Powderhorn Tr, Townsend, TN 37882
Local realty services provided by:CENTURY 21 Legacy
7641 Powderhorn Tr,Townsend, TN 37882
$1,580,777
- 5 Beds
- 6 Baths
- 6,623 sq. ft.
- Single family
- Active
Listed by: seth rigsby, mark rigsby
Office: remax first
MLS#:1337842
Source:TN_KAAR
Price summary
- Price:$1,580,777
- Price per sq. ft.:$238.68
- Monthly HOA dues:$29.17
About this home
Discover this exceptional luxury estate, tucked at the end of a quiet cul-de-sac in Townsend, Tennessee--the Peaceful Side of the Smokies. This custom all-brick residence offers 6,623 square feet of meticulously renovated living space with commanding mountain views and the serene backdrop of a neighboring cattle ranch, delivering the feel of a private homestead without the upkeep.
Extensive high-end renovations demonstrate uncompromising craftsmanship throughout--from the brand-new roof with transferable warranty to the renovated lower level, rebuilt custom-tiled showers, refinished driveway and patio, professional landscaping, and premium fencing.
Step inside to soaring 20-foot cathedral ceilings and walls of windows that flood the interiors with abundant natural light while framing spectacular Smoky Mountain vistas. Elaborate crown moulding accents the refined finishes in every space, underscoring the exceptional attention to detail. The main level features a luxurious master suite, private office or den, and an impressive chef's kitchen with granite countertops and premium appliances, designed for both comfortable daily living and gracious entertaining.
Upper and lower levels expand into generous entertainment and family spaces, with versatile recreation areas adaptable for a home theater, game room, fitness retreat, guest suite, hobby space, or multi-generational living. The finished lower level includes a private pub and abundant gathering areas for creating lasting memories.
Outside, mornings and evenings overlook the mountains and peaceful ranch landscape. Minutes to the Great Smoky Mountains National Park, walking trails, river sports, hiking, bike trails, Knoxville Airport, healthcare restaurants and shopping. This property delivers rare space, light, views, and lasting craftsmanship for those relocating to East Tennessee. Enjoy low taxes and high quality of life....
Contact an agent
Home facts
- Year built:2003
- Subdivision & Development:Musket Ridge
- Listing ID #:1337842
- Added:141 day(s) ago
- Updated:September 11, 2026 at 03:19 PM
Rooms and interior
- Bedrooms:5
- Total bathrooms:6
- Full bathrooms:5
- Half bathrooms:1
- Rooms Total:21
- Flooring:Carpet, Hardwood, Tile
- Basement:Yes
- Basement Description:Finished
- Living area:6,623 sq. ft.
Heating and cooling
- Cooling:Central Cooling
- Heating:Active Solar, Central, Heat Pump, Propane
Structure and exterior
- Year built:2003
- Building area:6,623 sq. ft.
- Lot area:0.71 Acres
- Lot Features:Cul-De-Sac
- Architectural Style:Contemporary, Traditional
- Construction Materials:Brick, Frame
- Exterior Features:Balcony
Utilities
- Sewer:Septic Tank
Finances and disclosures
- Price:$1,580,777
- Price per sq. ft.:$238.68
Parking
- Parking description:Attached, Garage Door Opener, Main Level, Off-Street Parking
- Garage spaces:2
New listings near 7641 Powderhorn Tr
- New
 $509,900Active2 beds 3 baths1,306 sq. ft.
612 Stonegate Way, Townsend, TN 37882
MLS# 1354847Listed by: KELLER WILLIAMS - New
 $995,000Active4 beds 5 baths4,475 sq. ft.
331 E Chestnut Hill Rd, Townsend, TN 37882
MLS# 1354803Listed by: THE DWIGHT PRICE GROUP REALTY EXECUTIVES ASSOCIATES - New
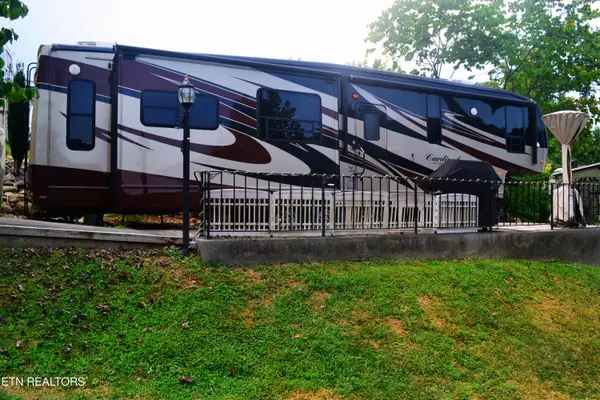 $165,000Active0.01 Acres
8450 Tennessee 73 Lot 68, Townsend, TN 37882
MLS# 1354378Listed by: SOUTHERN HOMES & FARMS, LLC - New

 $114,900Active2.07 Acres
445 Chetola Tr, Townsend, TN 37882
MLS# 1354419Listed by: CENTURY 21 LEGACY - New
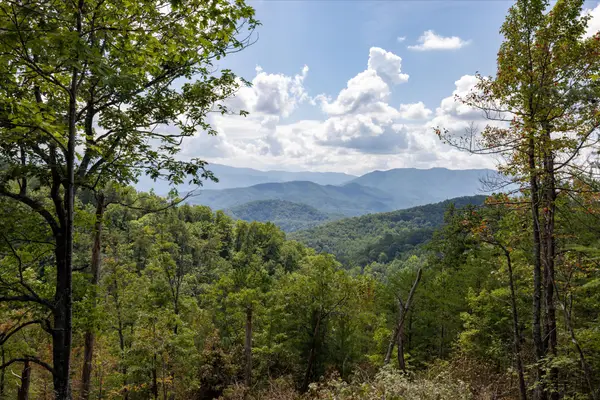 $750,000Active55.82 Acres
1080 Hembree Hollow Rd, Townsend, TN 37882
MLS# 1354065Listed by: CENTURY 21 MVP - New
 $109,900Active0.87 Acres
407 Chetola Tr, Townsend, TN 37882
MLS# 1354069Listed by: CENTURY 21 LEGACY - New
 $79,900Active0.5 Acres
267 Cobblestone Way, Townsend, TN 37882
MLS# 1353975Listed by: CENTURY 21 LEGACY 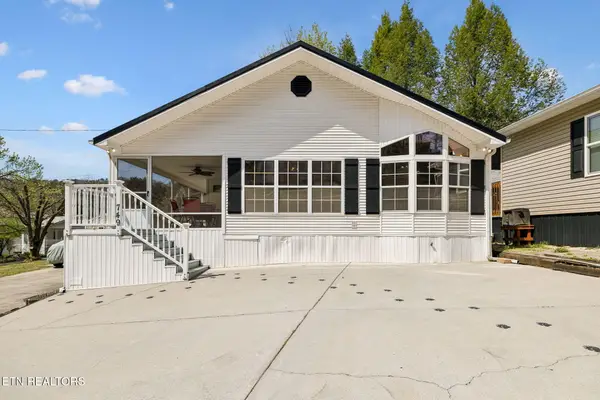 $299,900Active2 beds 2 baths1,068 sq. ft.
749 Big Valley Blvd, Townsend, TN 37882
MLS# 1353761Listed by: CENTURY 21 LEGACY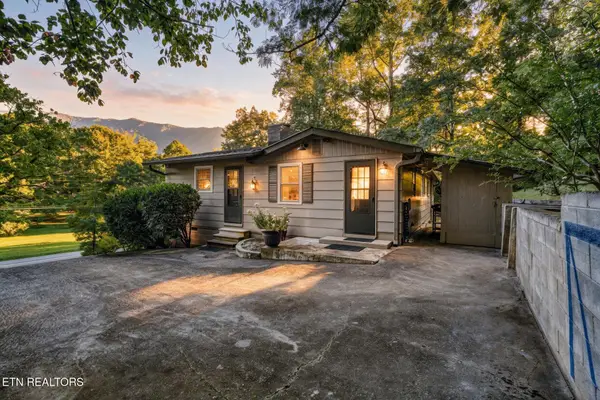 $535,000Active3 beds 1 baths1,184 sq. ft.
733 Cavern Rd, Townsend, TN 37882
MLS# 1353466Listed by: UNITED REAL ESTATE SOLUTIONS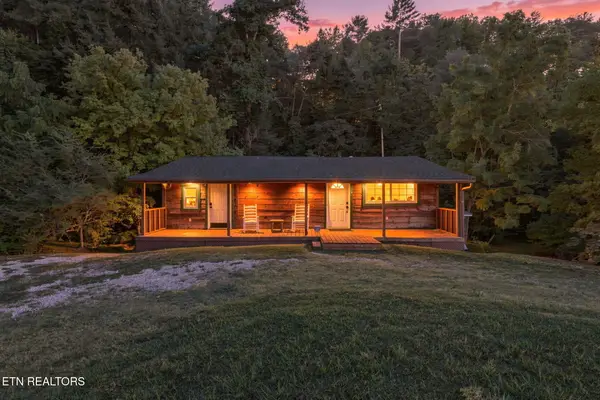 $449,900Active2 beds 3 baths1,824 sq. ft.
446 Lovers Lane, Townsend, TN 37882
MLS# 1353384Listed by: REALTY EXECUTIVES ASSOCIATES


Protect your home and budget from life's surprises with an Assurant Home Warranty, backed by a partner that supports you through every step of homeownership. Explore Plans.
©2026 Century 21 Real Estate LLC. All rights reserved. CENTURY 21®, the CENTURY 21 Logo and C21® are service marks owned by Century 21 Real Estate LLC. Century 21 Real Estate LLC fully supports the principles of the Fair Housing Act and the Equal Opportunity Act. Each office is independently owned and operated. Listing information is deemed reliable but not guaranteed accurate.