148 Hobbs Hill Road, Tracy City, TN 37387
Local realty services provided by:CENTURY 21 BELLORA
Listed by: jacquie jenkins
Office: re/max realty south
MLS#:1545163
Source:TN_CAR
Price summary
- Price:$439,900
- Price per sq. ft.:$258.76
About this home
NEW CONSTRUCTION WITH MODERN FARMHOUSE CHARM & UNEXPECTED LUXURY!
Tucked among the trees on 0.55 acres in Tracy City, this 3-bedroom, 2.5-bath home offers 1,533 sq. ft. of thoughtfully designed living space. Soaring 10-foot ceilings on BOTH levels, wide baseboards, recessed lighting, and crisp finishes give the home a bright, spacious feel.
The open-concept main level connects the living, dining, and kitchen areas for easy everyday living and entertaining. The kitchen features white shaker cabinetry, stainless steel appliances, a contrasting island with a workstation sink, and a lighted pantry behind a glass-paneled door. French doors open to the outdoors, while windows frame the surrounding greenery.
Upstairs, the primary suite is a retreat of its own, with French doors leading to a private balcony overlooking the wooded setting. The ensuite bath features a double vanity and tiled shower with rainfall and handheld showerheads, plus a generous walk-in closet with built-in organization. Two more bedrooms, a full bath, a dedicated laundry room, and a versatile study/flex space with a cozy nook complete the second floor.
Standout upgrades include touch-activated LED mirrors with adjustable lighting and remote-controlled smart bidet toilets with heated seats and nightlights in the hall and half baths. An attached garage with Chamberlain myQ opener adds convenience.
Enjoy a covered front porch, a peaceful half-acre-plus setting, and proximity to the outdoor recreation of the Cumberland Plateau, including Grundy Lakes and the Fiery Gizzard Trail. Brand-new, beautifully finished, and ready to welcome you home!...
Contact an agent
Home facts
- Year built:2026
- Subdivision & Development:None
- Listing ID #:1545163
- Added:1 day(s) ago
- Updated:October 27, 2026 at 04:02 AM
Rooms and interior
- Bedrooms:3
- Total bathrooms:3
- Full bathrooms:2
- Half bathrooms:1
- Rooms Total:11
- Flooring:Tile
- Bathrooms Description:Double Vanity
- Kitchen Description:Kitchen Island
- Living area:1,700 sq. ft.
Heating and cooling
- Cooling:Central Air, Electric
- Heating:Central, Electric, Heating
- Central air:Yes
Structure and exterior
- Year built:2026
- Building area:1,700 sq. ft.
- Lot area:0.55 Acres
- Construction Materials:Fiber Cement, HardiPlank Type
- Exterior Features:Rain Gutters
- Foundation Description:Block
Utilities
- Water:Public, Water Connected
- Sewer:Septic Tank
Finances and disclosures
- Price:$439,900
- Price per sq. ft.:$258.76
- Tax amount:$36
Features and amenities
- Amenities:Crown Molding, High Ceilings, Open Floorplan, Pantry, Recessed Lighting, Walk-In Closet(s)
Parking
- Parking description:Attached Garage, Concrete, Driveway, Garage, Garage Door Opener
- Garage:Yes
New listings near 148 Hobbs Hill Road
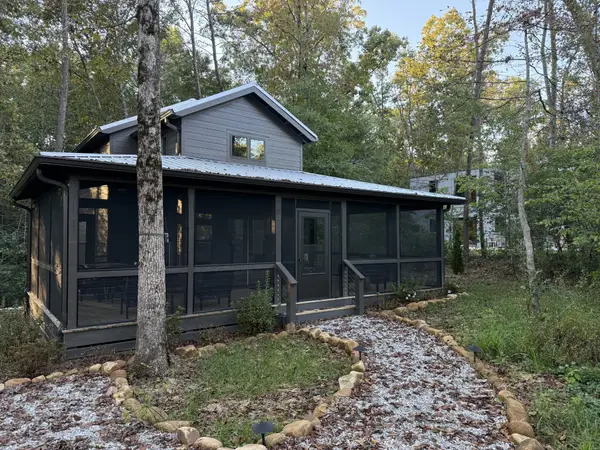 $599,000Active2 beds 2 baths839 sq. ft.
156 Hemlock Cv, Tracy City, TN 37387
MLS# 3620586Listed by: UNIVERSITY REALTY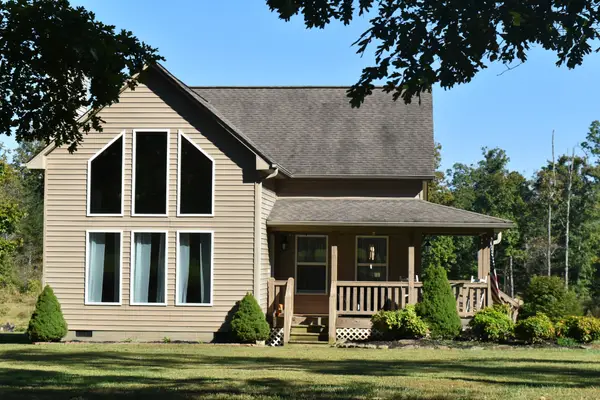 $695,000Active3 beds 2 baths1,447 sq. ft.
294 Pigeon Spur Rd, Tracy City, TN 37387
MLS# 3620078Listed by: SEWANEE REALTY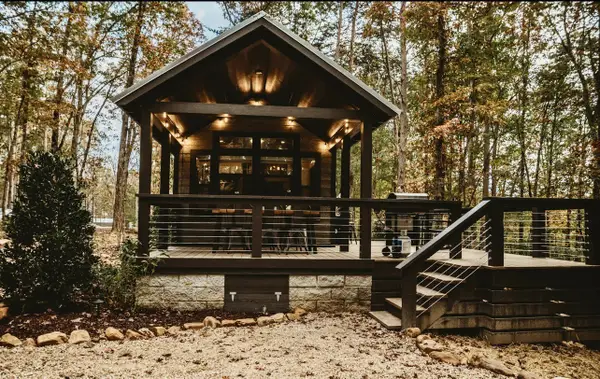 $225,000Active2 beds 1 baths400 sq. ft.
125 Waters Edge Way, Tracy City, TN 37387
MLS# 3611346Listed by: BENCHMARK REALTY, LLC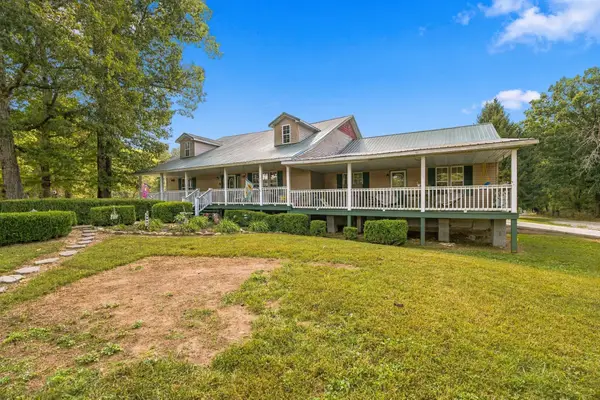 $440,000Active4 beds 3 baths3,007 sq. ft.
715 Raven Point St, Tracy City, TN 37387
MLS# 3611235Listed by: BENCHMARK REALTY, LLC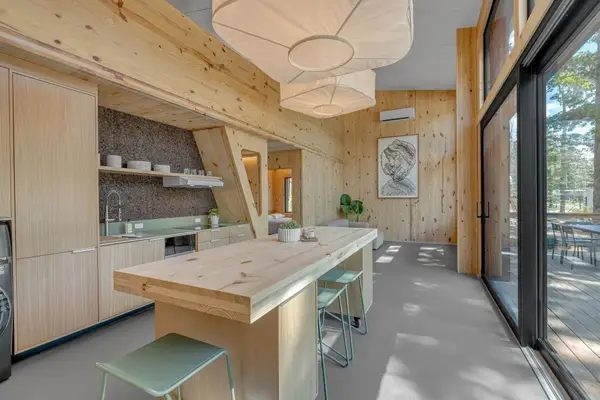 $424,500Active3 beds 2 baths1,200 sq. ft.
36 Waters Edge Way #B, Tracy City, TN 37387
MLS# 3603690Listed by: COMPASS RE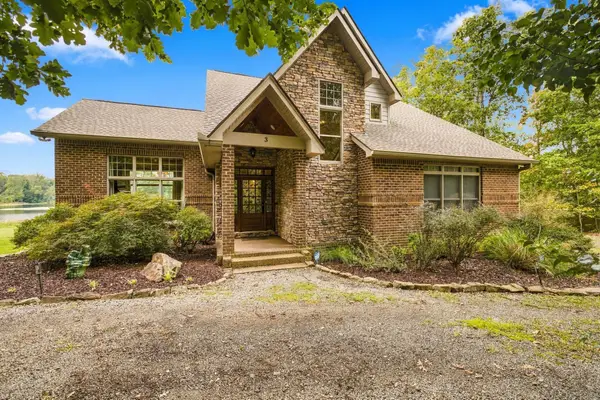 $679,500Active4 beds 4 baths2,545 sq. ft.
3 Lillypad Lane, Tracy City, TN 37387
MLS# 3603293Listed by: SEWANEE REALTY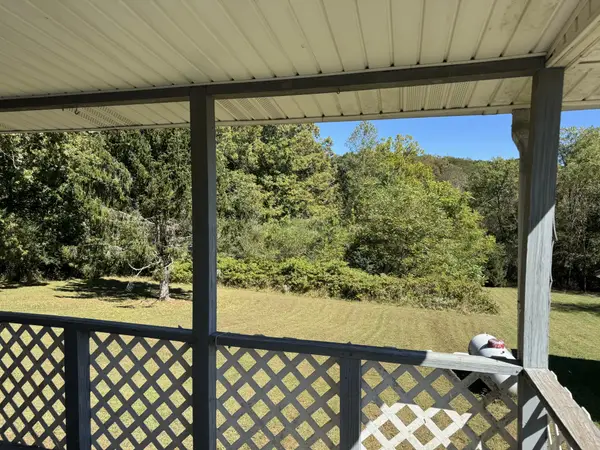 $199,000Active3 beds 2 baths1,308 sq. ft.
2192 Flat Branch Rd, Tracy City, TN 37387
MLS# 3602731Listed by: FRIDRICH & CLARK REALTY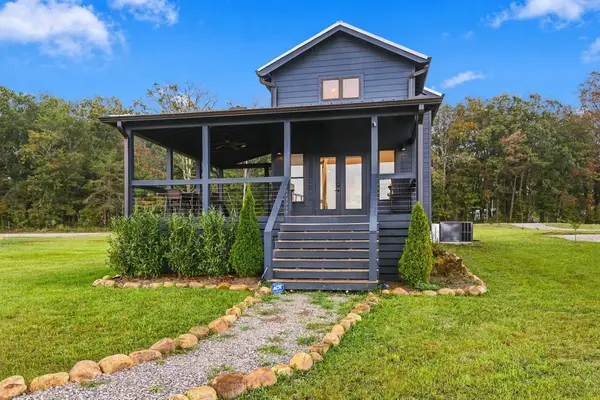 $489,000Active2 beds 2 baths828 sq. ft.
113 Shoreside Ct, Tracy City, TN 37387
MLS# 3599262Listed by: BENCHMARK REALTY, LLC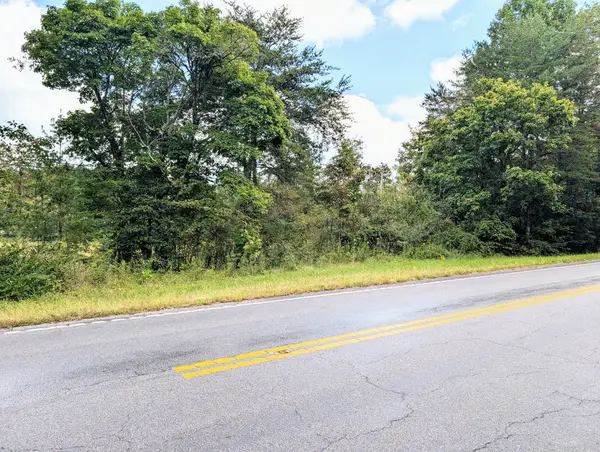
 $19,000Active0.7 Acres
0 Man Street, Tracy City, TN 37387
MLS# 3598953Listed by: CENTURY 21 VOLUNTEER REALTY


Protect your home and budget from life's surprises with an Assurant Home Warranty, backed by a partner that supports you through every step of homeownership. Explore Plans.
©2026 Century 21 Real Estate LLC. All rights reserved. CENTURY 21®, the CENTURY 21 Logo and C21® are service marks owned by Century 21 Real Estate LLC. Century 21 Real Estate LLC fully supports the principles of the Fair Housing Act and the Equal Opportunity Act. Each office is independently owned and operated. Listing information is deemed reliable but not guaranteed accurate.