235 Flat Branch Road, Tracy City, TN 37387
Local realty services provided by:CENTURY 21 BELLORA
235 Flat Branch Road,Tracy City, TN 37387
$269,000
- 2 Beds
- 1 Baths
- 982 sq. ft.
- Single family
- Active
Listed by: lillian andrews
Office: keller williams realty
MLS#:1542992
Source:TN_CAR
Price summary
- Price:$269,000
- Price per sq. ft.:$273.93
About this home
Welcome to Tracy City, perched atop the Cumberland Plateau and home to some of the best outdoor recreation in the country, including legendary gorge hikes, mountain biking, and canopy ziplining. All of this, and you are a 45-minute commute to downtown Chattanooga.
235 Flat Branch Road is a lovingly updated cottage that will make you want to slow down and take a deep breath. Set back from the road, on a one-acre, mostly level, wooded lot, evenings are spent watching the deer - either from your rocking chair front porch or your very own firepit.
Enjoy time with friends under the stars, and spend your weekends fishing, kayaking, canoeing, mountain biking, zip lining, or simply hiking through the abundant public and protected lands that surround this small town.
Pay special attention to the Fiery Gizzard Trail, just three miles away, and named one of the top 25 hikes in the country. Grundy Lakes is another treasure less than two miles from your new home. Known by locals and day trippers alike as the perfect spot for swimming at the sandy beach, throwing a line in to fish, or walking the easy Lone Rock Trail.
This cottage-in-the-woods has undergone a complete facelift over the last several years and is ready for its new owner. You will appreciate the updated kitchen and full bath, metal roof, modern flooring and fresh landscape. The newly added primary bedroom is a peaceful haven with smart storage and room to truly relax.
-No HOA-
Backyard has a portion fully fenced in; brand new washer and dryer convey
*To get to Grundy Lakes at South Cumberland State Park from the home, head towards Hobbs Hill Road, turn Left onto Orange Hill Road, Right onto Lake Hill Road, and your destination is on the right. (1.7 miles)...
Contact an agent
Home facts
- Year built:2009
- Subdivision & Development:None
- Listing ID #:1542992
- Added:36 day(s) ago
- Updated:October 24, 2026 at 02:36 PM
Rooms and interior
- Bedrooms:2
- Total bathrooms:1
- Full bathrooms:1
- Rooms Total:5
- Flooring:Luxury Vinyl
- Dining Description:Eat-in Kitchen
- Bathrooms Description:Tub/shower Combo
- Kitchen Description:Eat-in Kitchen
- Bedroom Description:Primary Downstairs
- Basement:Yes
- Living area:982 sq. ft.
Heating and cooling
- Cooling:Central Air, Electric
- Heating:Central, Electric, Heating
- Central air:Yes
Structure and exterior
- Roof:Metal
- Year built:2009
- Building area:982 sq. ft.
- Lot area:1 Acres
- Construction Materials:Vinyl Siding
- Exterior Features:Garden, Private Yard, Storage
- Foundation Description:Block
- Levels:One
Utilities
- Water:Public, Water Available, Water Connected
- Sewer:Septic Tank
Finances and disclosures
- Price:$269,000
- Price per sq. ft.:$273.93
- Tax amount:$272
Features and amenities
- Amenities:Granite Counters, High Ceilings, Natural Woodwork, Open Floorplan, Vaulted Ceiling(s)
Parking
- Parking description:Gravel, Off Street
New listings near 235 Flat Branch Road
- New
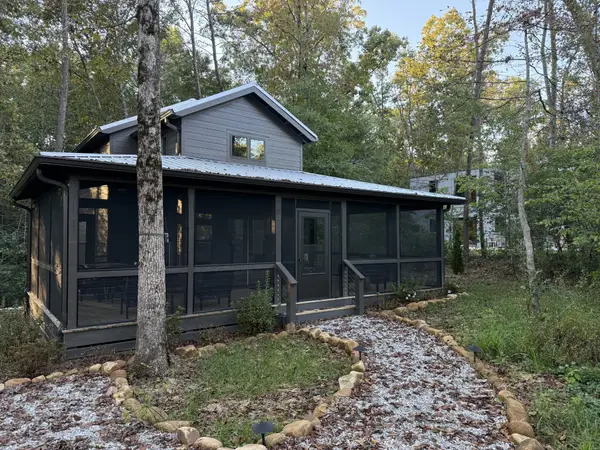 $599,000Active2 beds 2 baths839 sq. ft.
156 Hemlock Cv, Tracy City, TN 37387
MLS# 3620586Listed by: UNIVERSITY REALTY - New
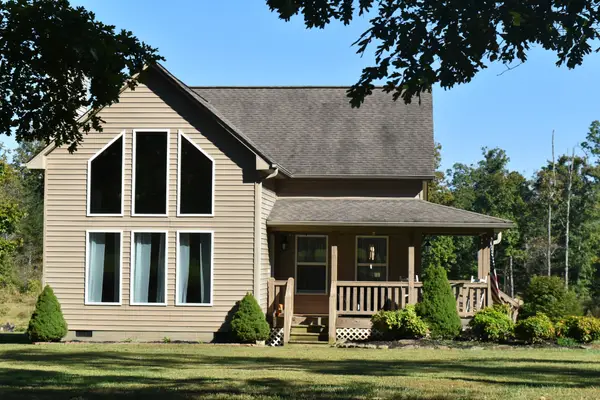 $695,000Active2 beds 2 baths1,447 sq. ft.
294 Pigeon Spur Rd, Tracy City, TN 37387
MLS# 3620078Listed by: SEWANEE REALTY 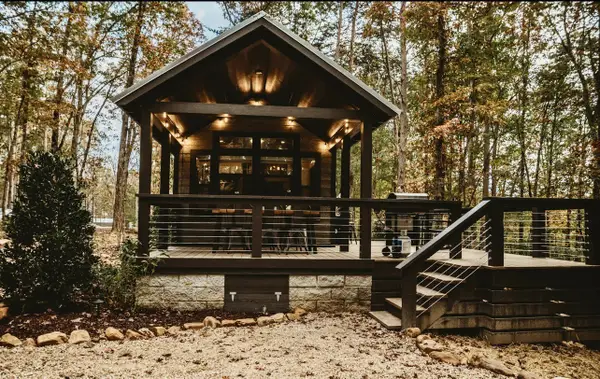 $225,000Active2 beds 1 baths400 sq. ft.
125 Waters Edge Way, Tracy City, TN 37387
MLS# 3611346Listed by: BENCHMARK REALTY, LLC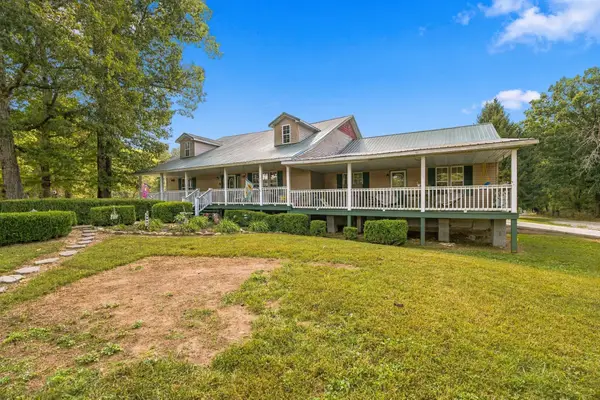 $440,000Active4 beds 3 baths3,007 sq. ft.
715 Raven Point St, Tracy City, TN 37387
MLS# 3611235Listed by: BENCHMARK REALTY, LLC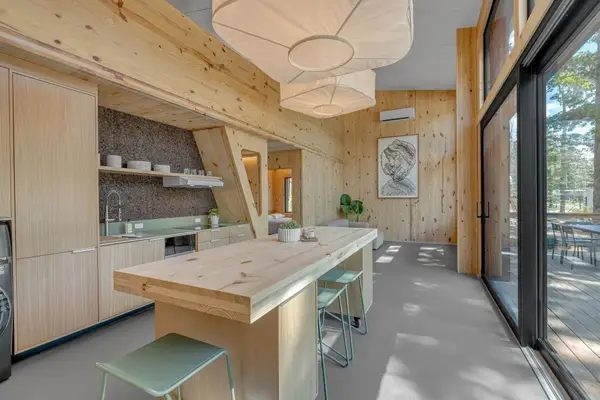 $424,500Active3 beds 2 baths1,200 sq. ft.
36 Waters Edge Way #B, Tracy City, TN 37387
MLS# 3603690Listed by: COMPASS RE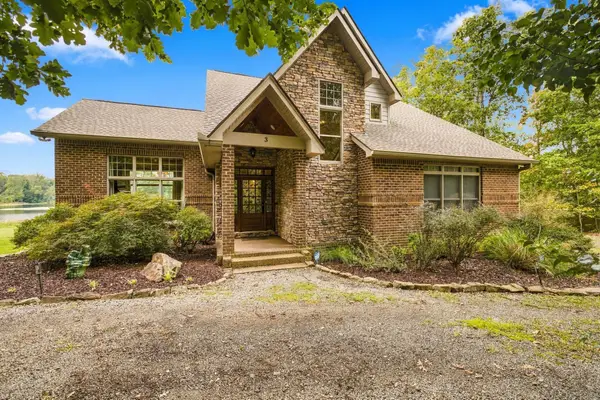 $679,500Active4 beds 4 baths2,545 sq. ft.
3 Lillypad Lane, Tracy City, TN 37387
MLS# 3603293Listed by: SEWANEE REALTY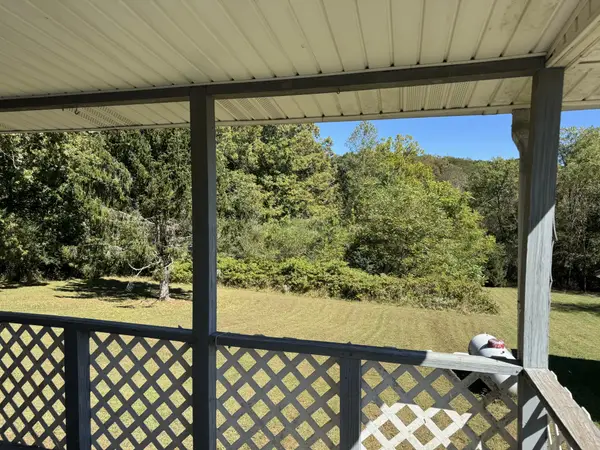 $199,000Active3 beds 2 baths1,308 sq. ft.
2192 Flat Branch Rd, Tracy City, TN 37387
MLS# 3602731Listed by: FRIDRICH & CLARK REALTY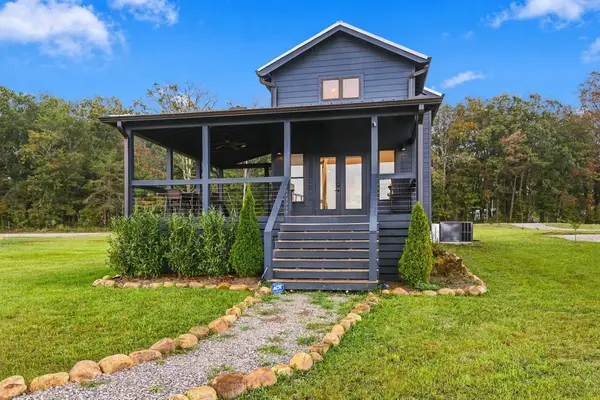 $489,000Active2 beds 2 baths828 sq. ft.
113 Shoreside Ct, Tracy City, TN 37387
MLS# 3599262Listed by: BENCHMARK REALTY, LLC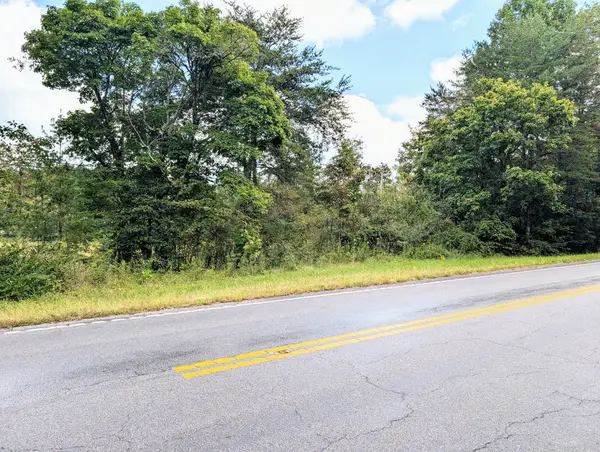
 $19,000Active0.7 Acres
0 Man Street, Tracy City, TN 37387
MLS# 3598953Listed by: CENTURY 21 VOLUNTEER REALTY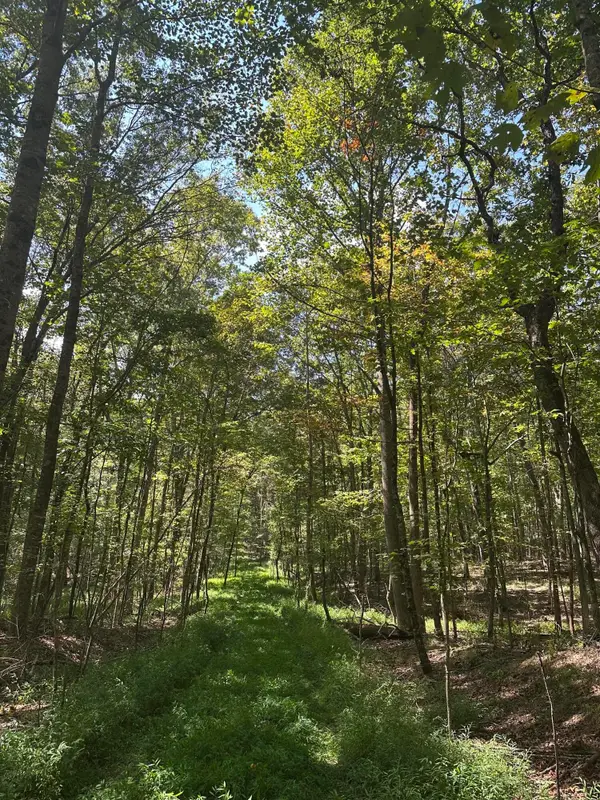 $28,000Active1.3 Acres
Lot 13 Hickory Hollow Sub Road #Lot 13, Tracy City, TN 37387
MLS# 1543233Listed by: MOSSY OAK PROPERTIES LAND SALES , LLC


Protect your home and budget from life's surprises with an Assurant Home Warranty, backed by a partner that supports you through every step of homeownership. Explore Plans.
©2026 Century 21 Real Estate LLC. All rights reserved. CENTURY 21®, the CENTURY 21 Logo and C21® are service marks owned by Century 21 Real Estate LLC. Century 21 Real Estate LLC fully supports the principles of the Fair Housing Act and the Equal Opportunity Act. Each office is independently owned and operated. Listing information is deemed reliable but not guaranteed accurate.