
967 Cherry Springs Lane, Trade, TN 37691
Local realty services provided by:CENTURY 21 Legacy
967 Cherry Springs Lane,Trade, TN 37691
$624,900
- 3 Beds
- 4 Baths
- 1,994 sq. ft.
- Single family
- Pending
Listed by: joel farthing
Office: boone real estate
MLS#:9998363
Source:TNVA_MLS
Price summary
- Price:$624,900
- Price per sq. ft.:$313.39
About this home
Newer fully-furnished farm house just inside the TN line offering all of the liberties and tax advantages of TN with a quick and easy drive to Boone and all of the attractions of the High Country! Step inside this gorgeous home with no detail overlooked. Each bedroom is an ensuite with claw soaking tubs, separate tile showers, gorgeous custom cabinets with granite tops throughout in each bath and in the kitchen! All of the necessities on the main level and with the primary bedroom having access directly to the covered porch. Private setting with over 5 acres of fenced pasture with pond and stream means that you can bring your horses, pets, raise your gardens, plant orchards, you name it! Deck wraps three sides and will have you hosting gatherings for people you barely know just because your friends don't have one like this! Pull through garage allows you to store the boat all winter (Watauga Lake is a short drive) while still keeping the vehicles out of the snow. If you are dreaming of a craftsman farm cottage where everything is brand new and top of the line, your search is over! Welcome home in Trade, TN. Truly an immaculate, move in ready home being offered turn key and ideally furnished to move in and begin enjoying immediately. Take some time to watch the video tour and schedule your own because this beauty won't last long....
Contact an agent
Home facts
- Year built:2023
- Listing ID #:9998363
- Added:11 day(s) ago
- Updated:July 29, 2026 at 08:35 AM
Rooms and interior
- Bedrooms:3
- Total bathrooms:4
- Full bathrooms:3
- Half bathrooms:1
- Rooms Total:9
- Flooring:Luxury Vinyl, Tile
- Bathrooms Description:Soaking Tub
- Kitchen Description:Dishwasher, Electric Range, Kitchen Island, Kitchen/Dining Combo, Microwave, Refrigerator
- Basement Description:Crawl Space
- Living area:1,994 sq. ft.
Heating and cooling
- Cooling:Ceiling Fan(s), Central Air, Heat Pump
- Heating:Heat Pump
- Central air:Yes
Structure and exterior
- Year built:2023
- Building area:1,994 sq. ft.
- Lot area:5.01 Acres
- Lot Features:Pasture
- Construction Materials:Wood Siding
- Exterior Features:Covered, Porch, Wrap Around
- Foundation Description:Block
Schools
- High school:Johnson Co
- Middle school:Johnson Co
- Elementary school:Roan Creek
Utilities
- Water:Shared Well
- Sewer:Septic Tank
Finances and disclosures
- Price:$624,900
- Price per sq. ft.:$313.39
Features and amenities
- Appliances:Dishwasher, Electric Range, Microwave, Refrigerator, Washer
- Laundry features:Dryer, Electric Dryer Hookup, Washer, Washer Hookup
- Amenities:Built-in Features, Double Pane Windows, Soaking Tub
Parking
- Parking description:Attached, Concrete Driveway, Garage Door Opener, Gravel Driveway
- Garage spaces:2
New listings near 967 Cherry Springs Lane
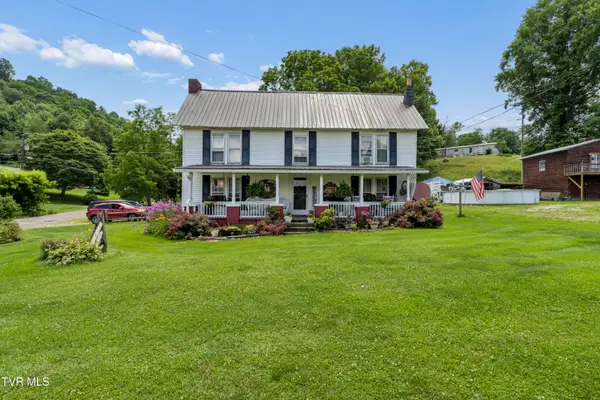 $684,900Active3 beds 2 baths2,103 sq. ft.
116 Eggers Branch Road, Trade, TN 37691
MLS# 9997944Listed by: GREATER IMPACT REALTY KINGSPORT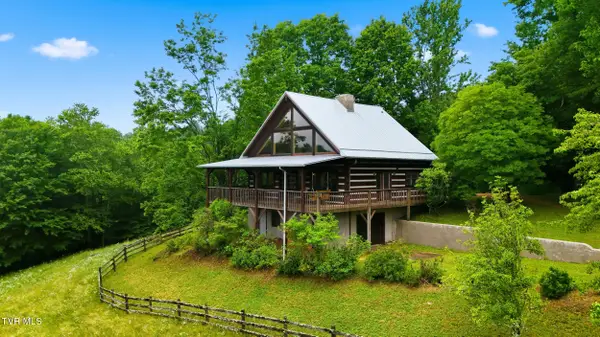 $775,000Active2 beds 2 baths1,530 sq. ft.
900 Greer Road, Trade, TN 37691
MLS# 9997159Listed by: GREATER IMPACT REALTY JONESBOROUGH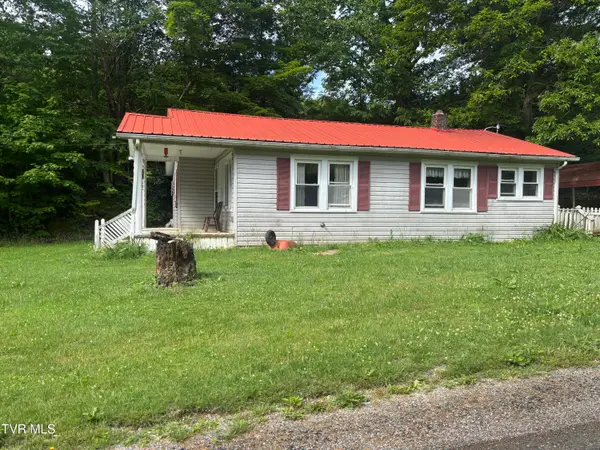 $99,000Pending3 beds 2 baths1,164 sq. ft.
141 Canter Road, Trade, TN 37691
MLS# 9995967Listed by: GENERAL REALTY OF TENNESSEE $289,000Active3 beds 2 baths1,728 sq. ft.
809 Ragan Road, Trade, TN 37691
MLS# 9995595Listed by: THE ADDINGTON AGENCY BRISTOL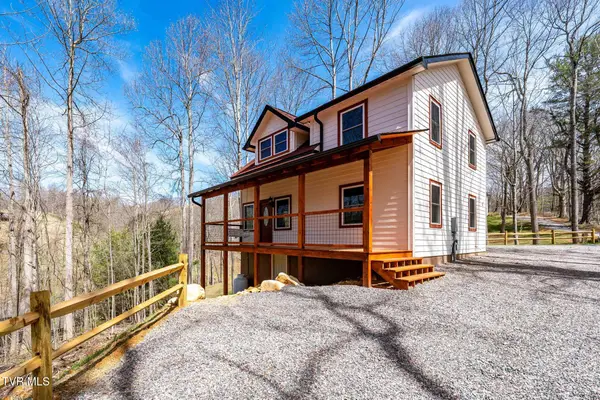 $385,000Active3 beds 2 baths1,415 sq. ft.
1135 Cherry Springs Lane, Trade, TN 37691
MLS# 9993556Listed by: FOUNDATION REALTY GROUP $281,250Active10.13 Acres
C613 Buffalo Nvno, Trade, TN 37691
MLS# 9992431Listed by: BRASWELL REALTY INC. RM $318,750Active10.05 Acres
C614 Buffalo Nvno Road, Trade, TN 37691
MLS# 9992434Listed by: BRASWELL REALTY INC. RM $240,000Active31.67 Acres
Tbd Highway 421, Mountain City, TN 37683
MLS# 9991972Listed by: CLINCH MOUNTAIN REALTY & AUCTION CO.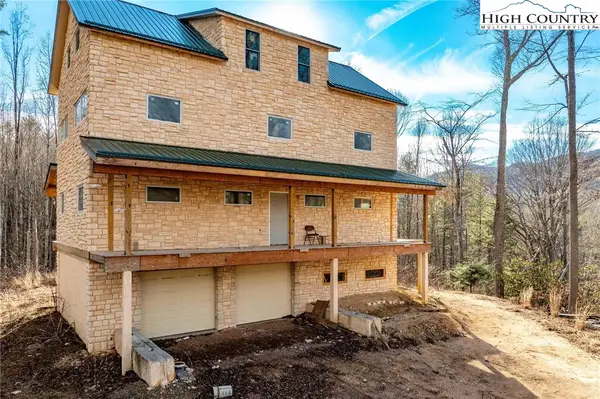 $399,900Active2 beds 2 baths4,224 sq. ft.
324 Allen Snyder Road, Trade, TN 37691
MLS# 259483Listed by: BOONE REAL ESTATE


Protect your home and budget from life's surprises with an Assurant Home Warranty, backed by a partner that supports you through every step of homeownership. Explore Plans.
©2026 Century 21 Real Estate LLC. All rights reserved. CENTURY 21®, the CENTURY 21 Logo and C21® are service marks owned by Century 21 Real Estate LLC. Century 21 Real Estate LLC fully supports the principles of the Fair Housing Act and the Equal Opportunity Act. Each office is independently owned and operated. Listing information is deemed reliable but not guaranteed accurate.