
3 Osborne Circle, Trenton, TN 38382
Local realty services provided by:CENTURY 21 Golden Service Realty & Auction, Inc.
3 Osborne Circle,Trenton, TN 38382
$199,900
- 3 Beds
- 2 Baths
- - sq. ft.
- Single family
- Active
Listed by: shaelynn french
Office: l a realty,llc
MLS#:2603794
Source:TN_CWTAR
Price summary
- Price:$199,900
About this home
Charming Trenton Home with Fenced Backyard & Shop! Welcome home to 3 Osborne Circle! This charming 3-bedroom, 2-bathroom home offers approximately 1,413 square feet of comfortable living space and is conveniently located just outside of Trenton. Inside, you'll find a welcoming layout featuring an eat-in kitchen, spacious living areas, and plenty of room for everyday living. Step outside and you'll love the large fenced-in backyard, complete with a patio that provides the perfect space for entertaining, relaxing, or enjoying time with family and pets. The property also features a 12x22 shop, offering excellent space for a workshop, hobbies, storage, or extra workspace. Additional highlights include a newer roof installed in 2023, central HVAC, a front porch, attached carport, and large back yard. The brick exterior adds timeless appeal and low-maintenance convenience. Whether you're a first-time buyer, growing family, or simply looking for a home with great outdoor space, this property offers plenty to love. Don't miss your opportunity to make this your new home!...
Contact an agent
Home facts
- Year built:1966
- Subdivision & Development:None
- Listing ID #:2603794
- Added:32 day(s) ago
- Updated:September 12, 2026 at 03:08 PM
Rooms and interior
- Bedrooms:3
- Total bathrooms:2
- Full bathrooms:2
- Rooms Total:7
- Flooring:Carpet, Vinyl
- Dining Description:Eat-in Kitchen
- Kitchen Description:Dishwasher, Eat-in Kitchen, Electric Cooktop, Electric Range, Refrigerator
- Bedroom Description:On Level 3
Heating and cooling
- Cooling:Ceiling Fan(s), Central Air
- Heating:Central, Heating
- Central air:Yes
Structure and exterior
- Roof:Shingle
- Year built:1966
- Lot area:0.44 Acres
- Construction Materials:Brick, Vinyl Siding
- Exterior Features:Awning(s), Fire Pit, Rain Gutters
- Levels:One
Utilities
- Water:Public
- Sewer:Septic Tank
Finances and disclosures
- Price:$199,900
- Tax amount:$816
Features and amenities
- Appliances:Dishwasher, Electric Cooktop, Electric Range, Electric Water Heater, Gas Water Heater, Refrigerator, Stainless Steel Appliance(s)
- Laundry features:Laundry Room
- Amenities:Ceiling Fan(s)
Parking
- Total parking spaces:5
- Parking description:Circular Driveway, Gravel, Open
- Carport spaces:1
New listings near 3 Osborne Circle
- New
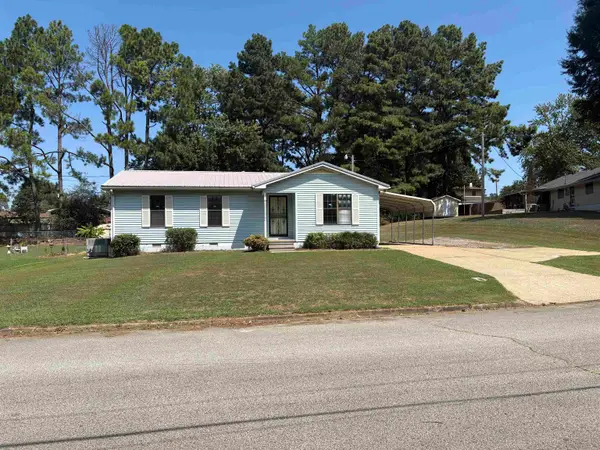 $229,900Active3 beds 2 baths
109 PENN DR, Trenton, TN 38382
MLS# 10229911Listed by: EXP REALTY, LLC - New
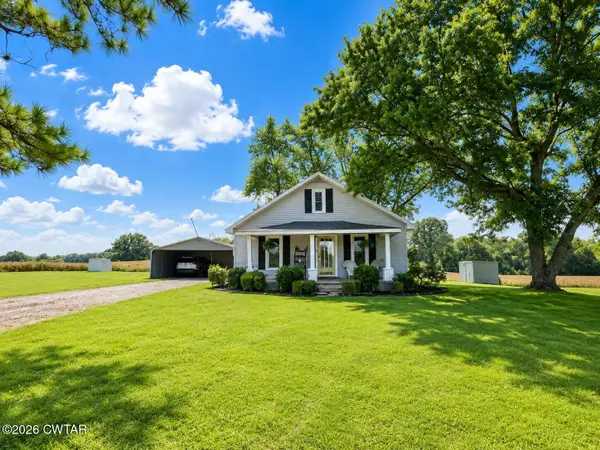 $149,900Active2 beds 1 baths
62 Old Jackson Road, Trenton, TN 38382
MLS# 2604156Listed by: TOTAL REALTY SOURCE - New
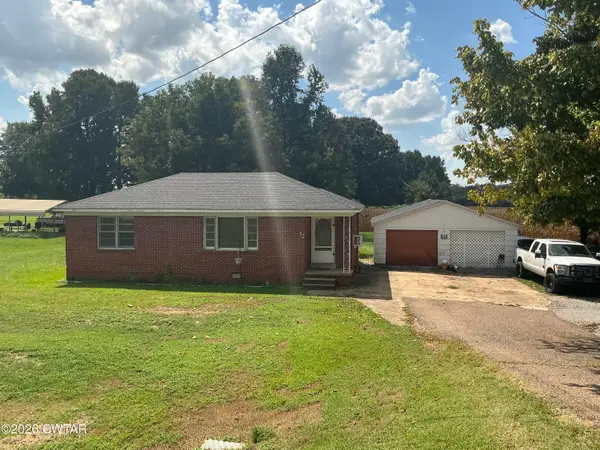 $79,900Active2 beds 1 baths
32 Humboldt Highway, Trenton, TN 38382
MLS# 2604157Listed by: CRYE*LEIKE BLUE SKIES REAL ES 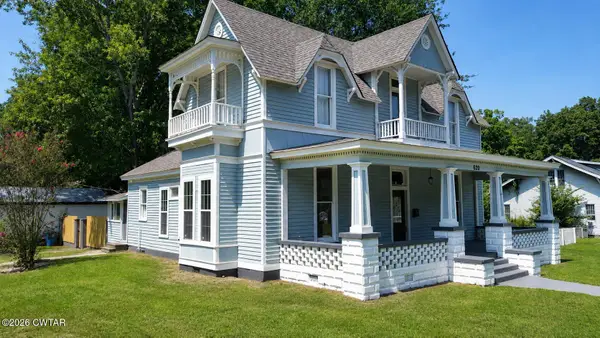 $269,000Active4 beds 3 baths
620 S Church Street, Trenton, TN 38382
MLS# 2604140Listed by: LILLY REALTY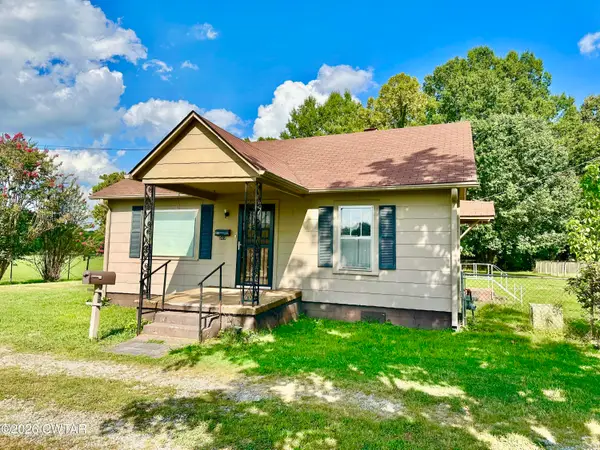 $89,000Active2 beds 1 baths
503 Gibson Road, Trenton, TN 38382
MLS# 2604125Listed by: HERITAGE REAL ESTATE, INC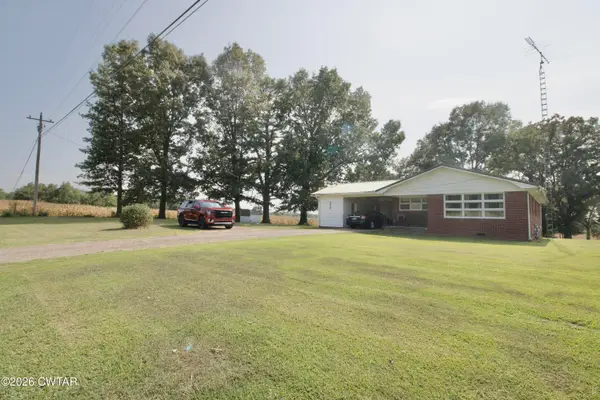 $150,000Pending3 beds 1 baths
352 Milan Highway, Trenton, TN 38382
MLS# 2604067Listed by: CRYE-LEIKE ELITE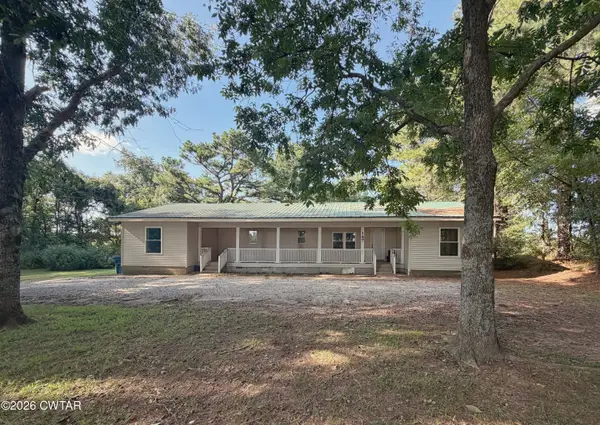 $115,000Pending3 beds 2 baths
147 Mcree Schoolhouse Road, Trenton, TN 38382
MLS# 2604035Listed by: TOWN AND COUNTRY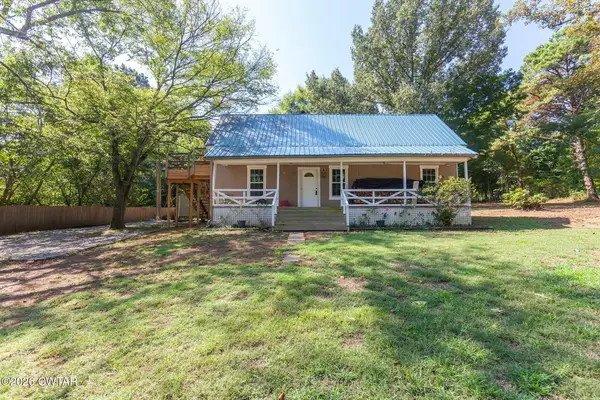 $174,900Active2 beds 2 baths1,442 sq. ft.
70 Laneview-concord Road, Trenton, TN 38382
MLS# 2604011Listed by: GREER REAL ESTATE GROUP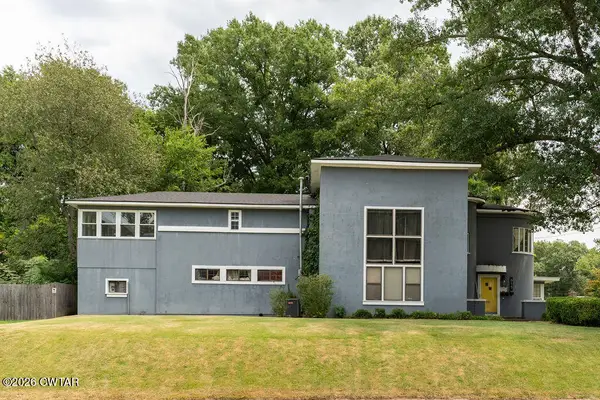 $261,800Active4 beds 4 baths
615 S High Street, Trenton, TN 38382
MLS# 2603992Listed by: PUTT REAL ESTATE ADVISORS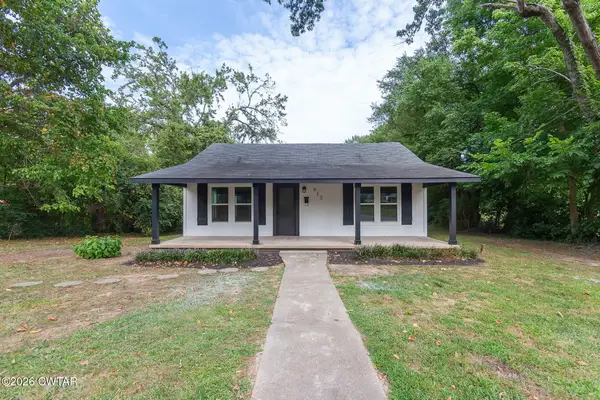 $199,500Pending3 beds 2 baths
915 S Lexington Street, Trenton, TN 38382
MLS# 2603982Listed by: TOWN AND COUNTRY


Protect your home and budget from life's surprises with an Assurant Home Warranty, backed by a partner that supports you through every step of homeownership. Explore Plans.
©2026 Century 21 Real Estate LLC. All rights reserved. CENTURY 21®, the CENTURY 21 Logo and C21® are service marks owned by Century 21 Real Estate LLC. Century 21 Real Estate LLC fully supports the principles of the Fair Housing Act and the Equal Opportunity Act. Each office is independently owned and operated. Listing information is deemed reliable but not guaranteed accurate.