
39 Harpers Chapel Road, Trenton, TN 38382
Local realty services provided by:CENTURY 21 Golden Service Realty & Auction, Inc.
39 Harpers Chapel Road,Trenton, TN 38382
$315,000
- 2 Beds
- 2 Baths
- 1,585 sq. ft.
- Single family
- Active
Listed by: mike singleton
Office: mciver land & realty
MLS#:2603451
Source:TN_CWTAR
Price summary
- Price:$315,000
- Price per sq. ft.:$198.74
About this home
Tennessee country home on 2.5 acres with a turnkey mini farm, workshop, greenhouse, and fenced pasture—perfect for hobby farming, gardening, or enjoying peaceful rural living. This beautiful property offers a recently cleared and forestry-mulched fenced pasture, additional fenced areas for chickens or future livestock, raised wooden garden beds, an 6x12 greenhouse, 10+ fruit trees, a two-stall mini barn with hay storage, and a 36x26 shop with 220-volt service and window A/C. Inside, the charming 2BR/1.5BA home features hardwood floors, oversized walk-in closets in both bedrooms, and a stunning kitchen with a copper farmhouse sink, butcher block and copper countertops, and a custom Jenn-Air vent hood. The spectacular family room addition showcases Brazilian Tiger hardwood flooring, floor-to-ceiling windows, and antique double French doors from a historic Mississippi antebellum mansion. Relax on the spacious wood deck, gather around the fire pit under the stars, and enjoy the freedom of country living with no restrictive covenants, no city taxes, and Tennessee's NO STATE INCOME TAX. A rare opportunity to own a move-in-ready mini farm with endless possibilities....
Contact an agent
Home facts
- Year built:1933
- Subdivision & Development:None
- Listing ID #:2603451
- Added:51 day(s) ago
- Updated:September 12, 2026 at 03:08 PM
Rooms and interior
- Bedrooms:2
- Total bathrooms:2
- Full bathrooms:1
- Half bathrooms:1
- Rooms Total:4
- Flooring:Carpet, Wood
- Kitchen Description:Butcher Block Counters, Dishwasher, Electric Range, Microwave, Range Hood, Refrigerator
- Bedroom Description:On Level 2
- Living area:1,585 sq. ft.
Heating and cooling
- Cooling:Central Air
- Heating:Central, Heating
- Central air:Yes
Structure and exterior
- Roof:Metal
- Year built:1933
- Building area:1,585 sq. ft.
- Lot area:2.5 Acres
- Construction Materials:Aluminum Siding, Vinyl Siding
- Exterior Features:Fire Pit, Rain Gutters
- Foundation Description:Permanent
- Levels:One
Utilities
- Water:Public, Water Connected
- Sewer:Septic Tank
Finances and disclosures
- Price:$315,000
- Price per sq. ft.:$198.74
- Tax amount:$864
Features and amenities
- Appliances:Dishwasher, Electric Range, Microwave, Range Hood, Refrigerator
- Laundry features:Laundry Room, Main Level, Sink, Washer Hookup
- Amenities:High Ceilings, Walk-In Closet(s)
Parking
- Total parking spaces:4
- Parking description:Attached Garage, Garage Door Opener, Garage Faces Front, Open
- Garage:Yes
- Garage spaces:1
New listings near 39 Harpers Chapel Road
- New
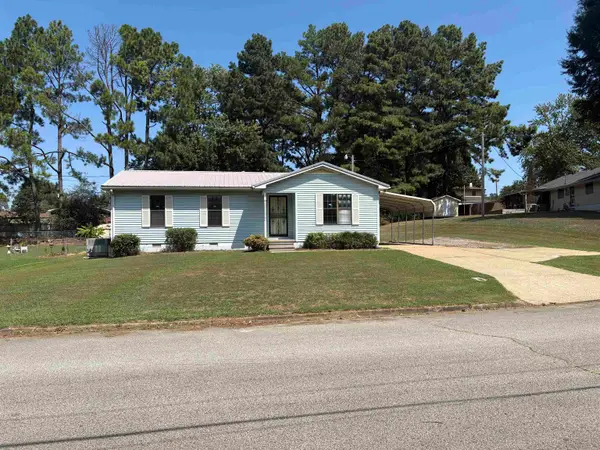 $229,900Active3 beds 2 baths
109 PENN DR, Trenton, TN 38382
MLS# 10229911Listed by: EXP REALTY, LLC - New
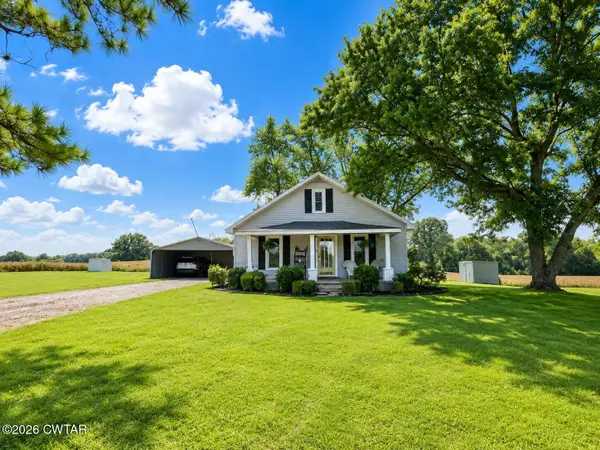 $149,900Active2 beds 1 baths
62 Old Jackson Road, Trenton, TN 38382
MLS# 2604156Listed by: TOTAL REALTY SOURCE - New
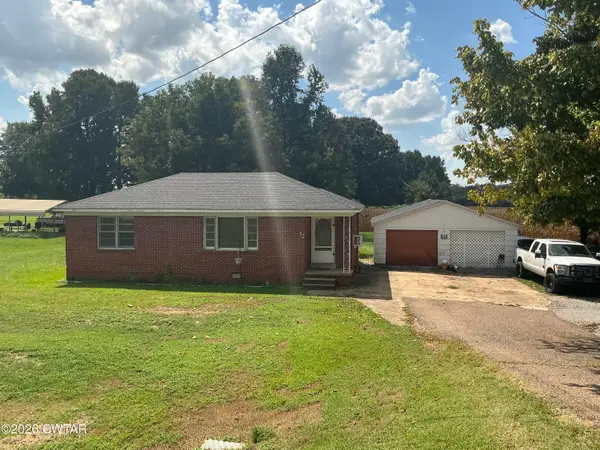 $79,900Active2 beds 1 baths
32 Humboldt Highway, Trenton, TN 38382
MLS# 2604157Listed by: CRYE*LEIKE BLUE SKIES REAL ES 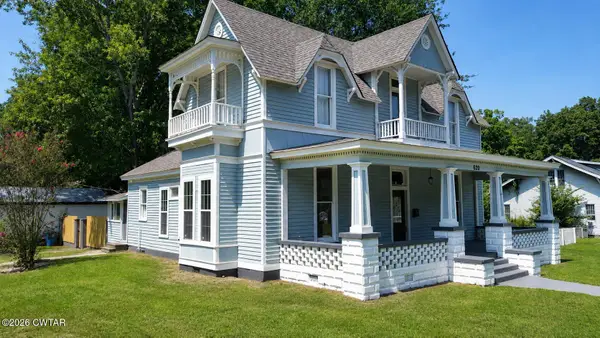 $269,000Active4 beds 3 baths
620 S Church Street, Trenton, TN 38382
MLS# 2604140Listed by: LILLY REALTY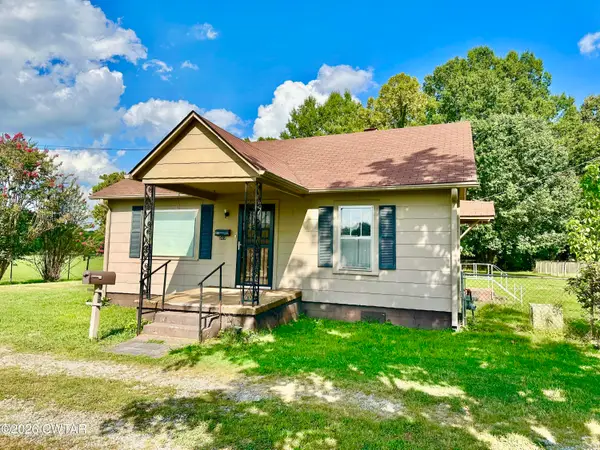 $89,000Active2 beds 1 baths
503 Gibson Road, Trenton, TN 38382
MLS# 2604125Listed by: HERITAGE REAL ESTATE, INC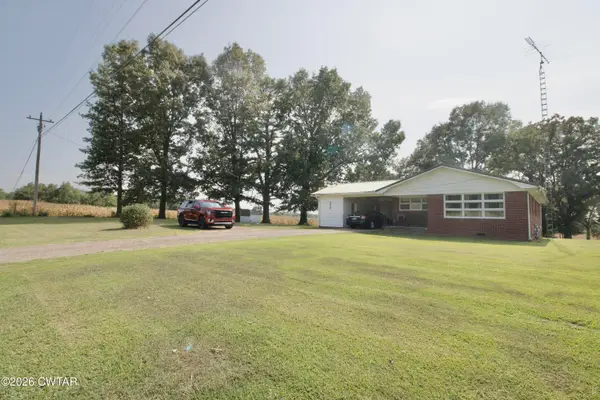 $150,000Pending3 beds 1 baths
352 Milan Highway, Trenton, TN 38382
MLS# 2604067Listed by: CRYE-LEIKE ELITE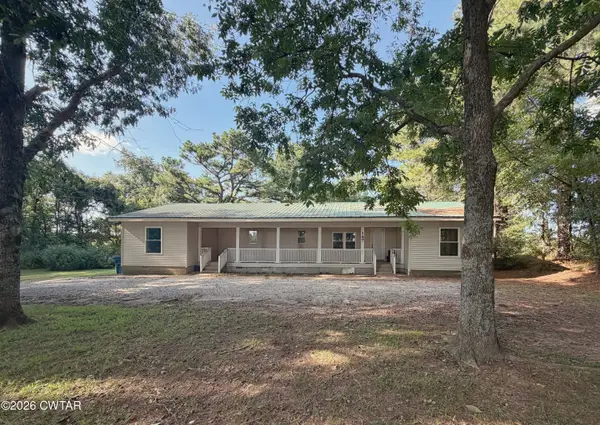 $115,000Pending3 beds 2 baths
147 Mcree Schoolhouse Road, Trenton, TN 38382
MLS# 2604035Listed by: TOWN AND COUNTRY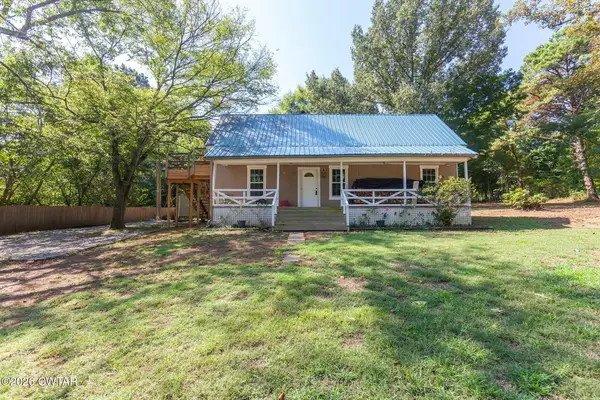 $174,900Active2 beds 2 baths1,442 sq. ft.
70 Laneview-concord Road, Trenton, TN 38382
MLS# 2604011Listed by: GREER REAL ESTATE GROUP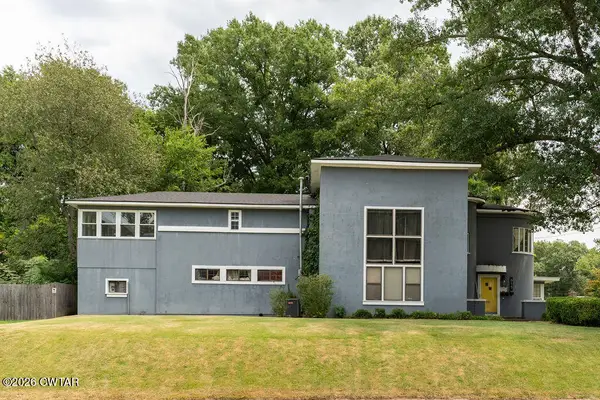 $261,800Active4 beds 4 baths
615 S High Street, Trenton, TN 38382
MLS# 2603992Listed by: PUTT REAL ESTATE ADVISORS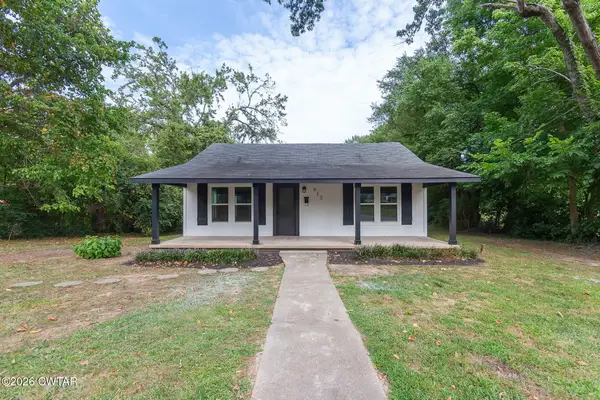 $199,500Pending3 beds 2 baths
915 S Lexington Street, Trenton, TN 38382
MLS# 2603982Listed by: TOWN AND COUNTRY


Protect your home and budget from life's surprises with an Assurant Home Warranty, backed by a partner that supports you through every step of homeownership. Explore Plans.
©2026 Century 21 Real Estate LLC. All rights reserved. CENTURY 21®, the CENTURY 21 Logo and C21® are service marks owned by Century 21 Real Estate LLC. Century 21 Real Estate LLC fully supports the principles of the Fair Housing Act and the Equal Opportunity Act. Each office is independently owned and operated. Listing information is deemed reliable but not guaranteed accurate.