
615 S High Street, Trenton, TN 38382
Local realty services provided by:CENTURY 21 Golden Service Realty & Auction, Inc.
615 S High Street,Trenton, TN 38382
$261,800
- 4 Beds
- 4 Baths
- - sq. ft.
- Single family
- Active
Listed by: jon putt
Office: putt real estate advisors
MLS#:2603992
Source:TN_CWTAR
Price summary
- Price:$261,800
About this home
Instant equity opportunity! This distressed-sale property offers a ton of space, character, and potential with 4 bedrooms and 3.5 baths. Many updates have already been completed throughout the home, while still leaving room for the next owner to make it their own. The living room features huge, vaulted ceilings and plenty of space for entertaining while maintaining a warm, cozy feel. Enjoy the peaceful backyard from the screened-in sunrooms on both the upper and lower levels. An attached workshop off the carport provides great space for projects, hobbies, or extra storage. Conveniently located within walking distance of Trenton Square, this home offers an incredible amount of space and a great opportunity to build equity. Priced with the distressed sale in mind—bring your vision and make it yours! Call Putt Real Estate Advisors 731-256-0220 to schedule your showing today!
Contact an agent
Home facts
- Year built:1920
- Subdivision & Development:None
- Listing ID #:2603992
- Added:21 day(s) ago
- Updated:September 12, 2026 at 03:08 PM
Rooms and interior
- Bedrooms:4
- Total bathrooms:4
- Full bathrooms:3
- Half bathrooms:1
- Rooms Total:13
- Flooring:Hardwood, Luxury Vinyl, Tile
- Bathrooms Description:Soaking Tub, Tub Shower Combo
- Kitchen Description:Convection Oven, Dishwasher, Disposal, Laminate Counters, Microwave, Refrigerator, Self Cleaning Oven
- Bedroom Description:On Level 1, Primary Downstairs
Heating and cooling
- Cooling:Ceiling Fan(s), Central Air, Electric, Window Unit(s)
- Heating:Central, Fireplace(s), Heat Pump, Heating, Natural Gas
- Central air:Yes
Structure and exterior
- Roof:Rubber, Shingle
- Year built:1920
- Lot area:0.43 Acres
- Construction Materials:Blown-In Insulation, Brick, Stucco
- Exterior Features:Fire Pit, Rain Gutters
- Foundation Description:Slab
- Levels:Two
Utilities
- Water:Public, Water Connected
- Sewer:Public Sewer
Finances and disclosures
- Price:$261,800
- Tax amount:$2,662
Features and amenities
- Appliances:Convection Oven, Dishwasher, Disposal, Electric Water Heater, Gas Water Heater, Microwave, Refrigerator, Self Cleaning Oven, Stainless Steel Appliance(s)
- Laundry features:Electric Dryer Hookup, Laundry Room, Main Level, Washer Hookup
- Amenities:Beamed Ceilings, Blown/Textured Ceilings, Ceiling Fan(s), Entrance Foyer, High Ceilings, In-Law Floorplan, Smart Thermostat, Vaulted Ceiling(s), Walk-In Closet(s)
Parking
- Total parking spaces:2
- Parking description:Garage Faces Rear
- Carport spaces:2
New listings near 615 S High Street
- New
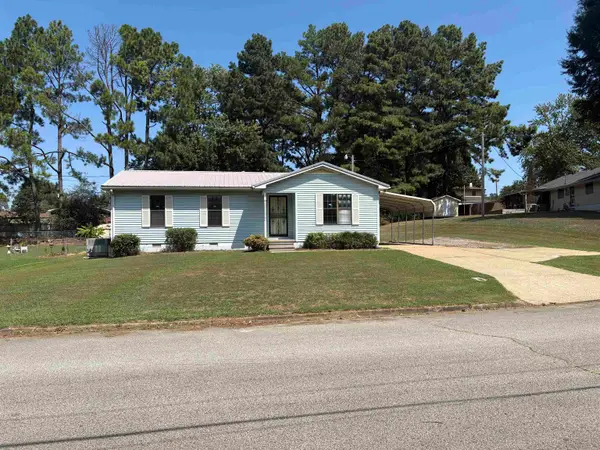 $229,900Active3 beds 2 baths
109 PENN DR, Trenton, TN 38382
MLS# 10229911Listed by: EXP REALTY, LLC - New
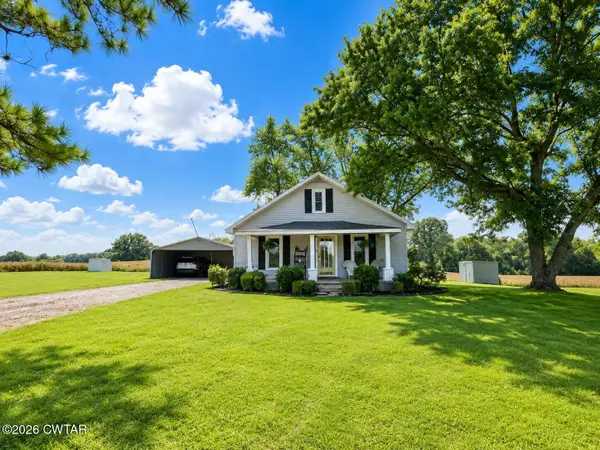 $149,900Active2 beds 1 baths
62 Old Jackson Road, Trenton, TN 38382
MLS# 2604156Listed by: TOTAL REALTY SOURCE - New
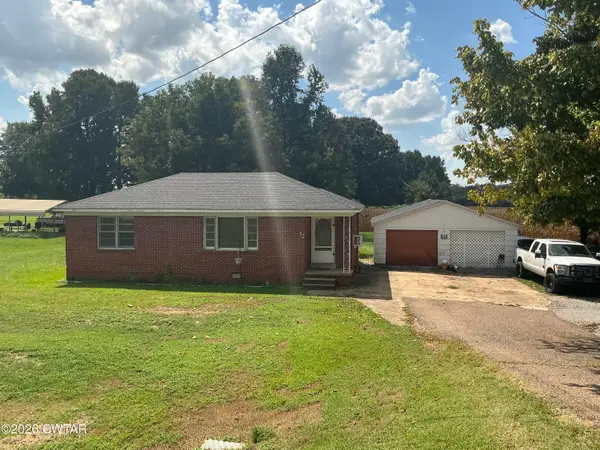 $79,900Active2 beds 1 baths
32 Humboldt Highway, Trenton, TN 38382
MLS# 2604157Listed by: CRYE*LEIKE BLUE SKIES REAL ES 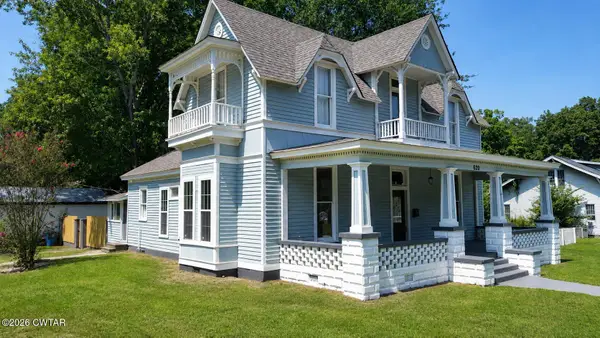 $269,000Active4 beds 3 baths
620 S Church Street, Trenton, TN 38382
MLS# 2604140Listed by: LILLY REALTY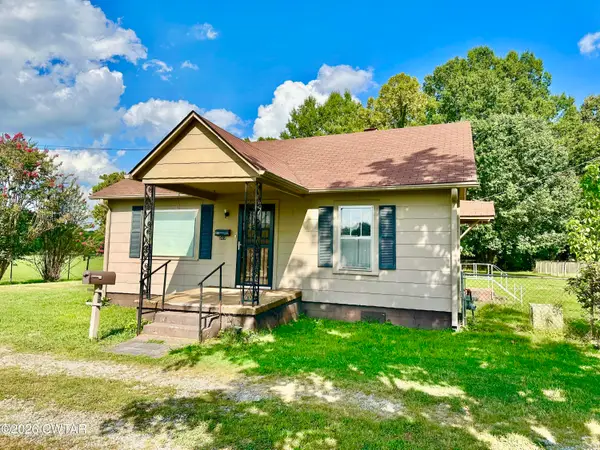 $89,000Active2 beds 1 baths
503 Gibson Road, Trenton, TN 38382
MLS# 2604125Listed by: HERITAGE REAL ESTATE, INC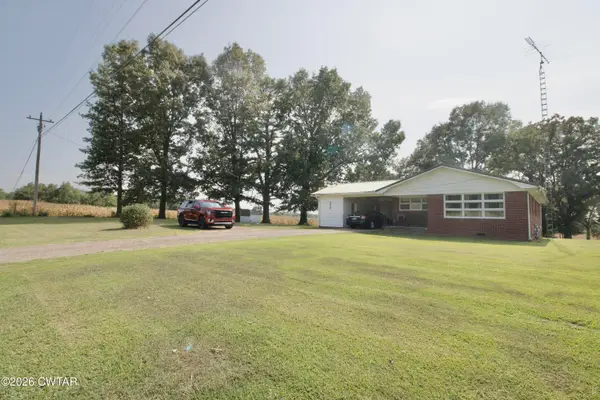 $150,000Pending3 beds 1 baths
352 Milan Highway, Trenton, TN 38382
MLS# 2604067Listed by: CRYE-LEIKE ELITE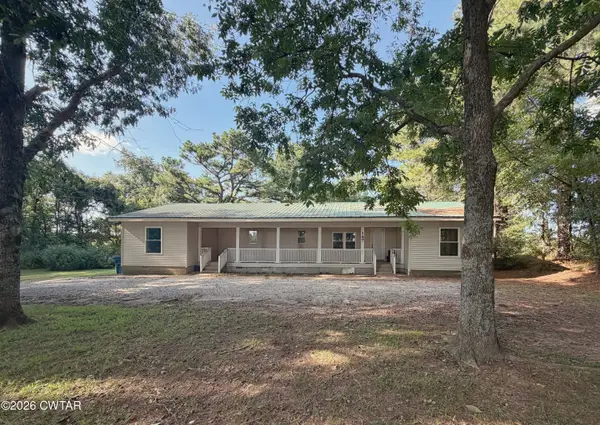 $115,000Pending3 beds 2 baths
147 Mcree Schoolhouse Road, Trenton, TN 38382
MLS# 2604035Listed by: TOWN AND COUNTRY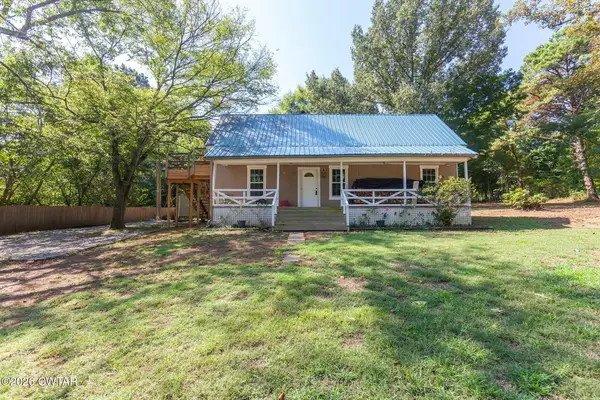 $174,900Active2 beds 2 baths1,442 sq. ft.
70 Laneview-concord Road, Trenton, TN 38382
MLS# 2604011Listed by: GREER REAL ESTATE GROUP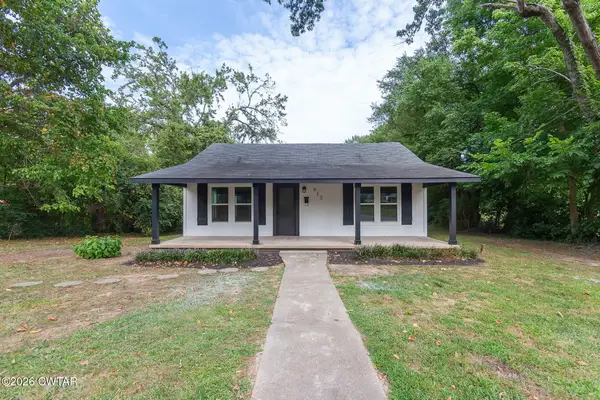 $199,500Pending3 beds 2 baths
915 S Lexington Street, Trenton, TN 38382
MLS# 2603982Listed by: TOWN AND COUNTRY


Protect your home and budget from life's surprises with an Assurant Home Warranty, backed by a partner that supports you through every step of homeownership. Explore Plans.
©2026 Century 21 Real Estate LLC. All rights reserved. CENTURY 21®, the CENTURY 21 Logo and C21® are service marks owned by Century 21 Real Estate LLC. Century 21 Real Estate LLC fully supports the principles of the Fair Housing Act and the Equal Opportunity Act. Each office is independently owned and operated. Listing information is deemed reliable but not guaranteed accurate.