
620 S Church Street, Trenton, TN 38382
Local realty services provided by:CENTURY 21 Golden Service Realty & Auction, Inc.
620 S Church Street,Trenton, TN 38382
$269,000
- 4 Beds
- 3 Baths
- - sq. ft.
- Single family
- Active
Listed by: mickey utley
Office: lilly realty
MLS#:2604140
Source:TN_CWTAR
Price summary
- Price:$269,000
About this home
Step into a piece of Trenton history at 620 South Church Street. Built in 1900, this distinctive two-story home combines historic character and craftsmanship with extensive modern improvements. Situated on an approximately 0.35-acre corner lot with approximately 110 x 138 lot dimensions and road frontage on two sides, the property offers 4 bedrooms, 3 full baths, and over 2,440 square feet of living space, per the Gibson County Assessor's Office. The interior has been extensively updated while maintaining the home's original character. Improvements include updated electrical, flooring, interior paint, ceiling fans, light fixtures, countertops, backsplash, trim work, plumbing updates, a remodeled utility area, and additional improvements throughout. The upstairs is finished and includes a new split heating and cooling unit, while the main HVAC system has also been recently serviced. Structural and crawl-space improvements include a reinforced foundation leveled to specifications, a new vapor barrier, and a new crawl-space access door. Additional improvements include a new room and updated areas throughout the home. Exterior work includes a newer roof, new front-porch decking, stone columns, a new rear deck built around a large mature tree, a new wall at the backyard entrance, and a brand-new gate and fencing. The backyard also features a wired workshop/storage building with electricity and lighting, providing excellent space for tools, equipment, hobbies, or storage. The property is served by public water, sewer, electricity, and natural gas with paved street access. With its spacious layout, extensive improvements, corner-lot setting, and historic Trenton character, 620 South Church Street offers a unique opportunity to own a substantial piece of local history with many of the major updates already completed....
Contact an agent
Home facts
- Year built:1900
- Subdivision & Development:None
- Listing ID #:2604140
- Added:11 day(s) ago
- Updated:September 12, 2026 at 03:08 PM
Rooms and interior
- Bedrooms:4
- Total bathrooms:3
- Full bathrooms:3
- Rooms Total:10
- Flooring:Hardwood, Luxury Vinyl
- Dining Description:Breakfast Bar, Eat-in Kitchen
- Bathrooms Description:Ceramic Tile Shower
- Kitchen Description:Butcher Block Counters, Dishwasher, Disposal, Eat-in Kitchen, Electric Cooktop, Electric Range, Exhaust Fan, Kitchen Island, Microwave, Pantry, Refrigerator, Self Cleaning Oven
- Bedroom Description:On Level 2
Heating and cooling
- Cooling:Ceiling Fan(s), Central Air, Electric, Multi Units, Wall Unit(s)
- Heating:Central, Heating
- Central air:Yes
Structure and exterior
- Roof:Shingle
- Year built:1900
- Lot area:0.35 Acres
- Construction Materials:Wood Siding
- Exterior Features:Awning(s), Balcony
- Foundation Description:Concrete Perimeter, Pillar/Post/Pier
- Levels:Two
Utilities
- Water:Public, Water Available, Water Connected
- Sewer:Public Sewer
Finances and disclosures
- Price:$269,000
- Tax amount:$702
Features and amenities
- Appliances:Dishwasher, Disposal, Electric Cooktop, Electric Range, Electric Water Heater, Exhaust Fan, Microwave, Refrigerator, Self Cleaning Oven
- Laundry features:Electric Dryer Hookup, Laundry Room, Main Level, Washer Hookup
- Amenities:Breakfast Bar, Cathedral Ceiling(s), Ceiling Fan(s), Entrance Foyer, High Ceilings, Pantry, Walk-In Closet(s)
Parking
- Total parking spaces:2
- Parking description:Garage Faces Rear, Open, Workshop in Garage
- Garage:Yes
- Garage spaces:1
New listings near 620 S Church Street
- New
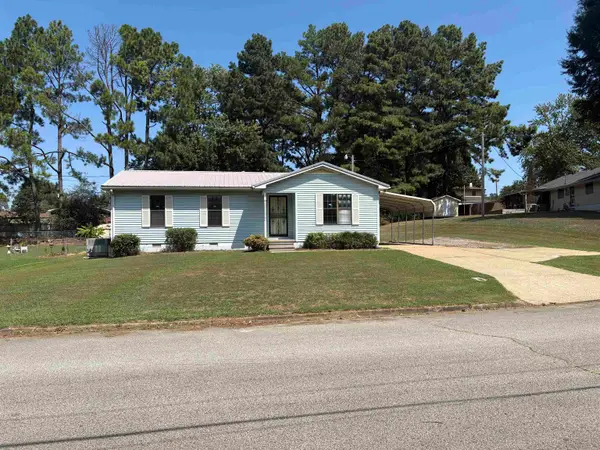 $229,900Active3 beds 2 baths
109 PENN DR, Trenton, TN 38382
MLS# 10229911Listed by: EXP REALTY, LLC - New
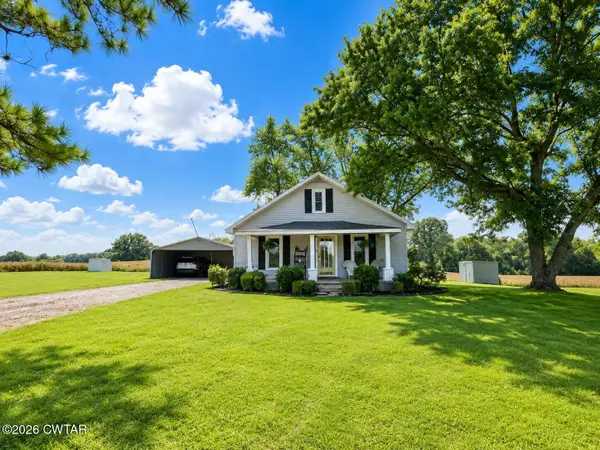 $149,900Active2 beds 1 baths
62 Old Jackson Road, Trenton, TN 38382
MLS# 2604156Listed by: TOTAL REALTY SOURCE - New
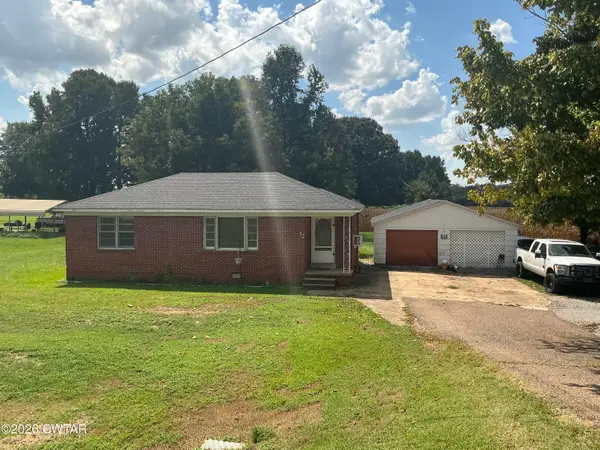 $79,900Active2 beds 1 baths
32 Humboldt Highway, Trenton, TN 38382
MLS# 2604157Listed by: CRYE*LEIKE BLUE SKIES REAL ES 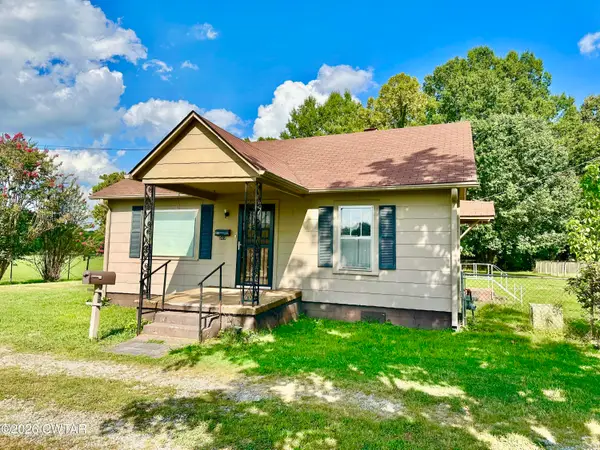 $89,000Active2 beds 1 baths
503 Gibson Road, Trenton, TN 38382
MLS# 2604125Listed by: HERITAGE REAL ESTATE, INC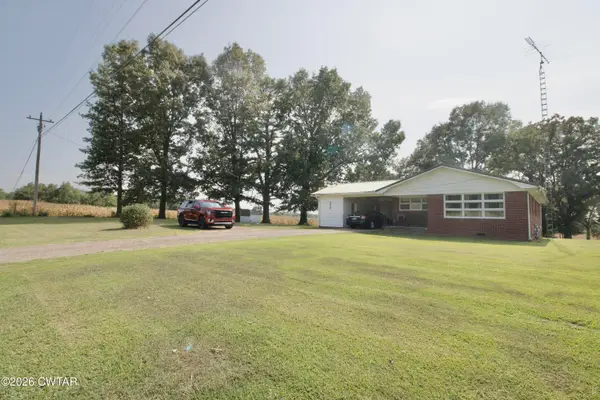 $150,000Pending3 beds 1 baths
352 Milan Highway, Trenton, TN 38382
MLS# 2604067Listed by: CRYE-LEIKE ELITE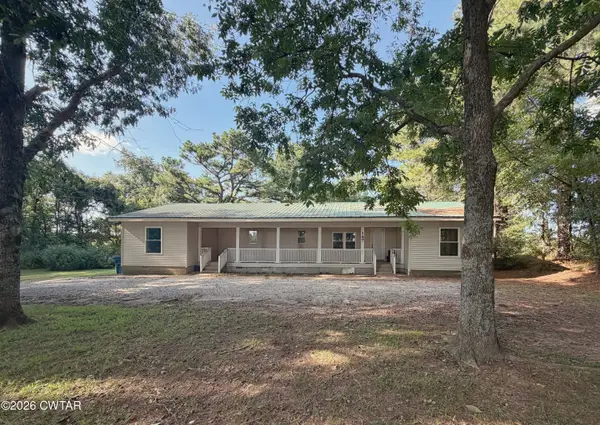 $115,000Pending3 beds 2 baths
147 Mcree Schoolhouse Road, Trenton, TN 38382
MLS# 2604035Listed by: TOWN AND COUNTRY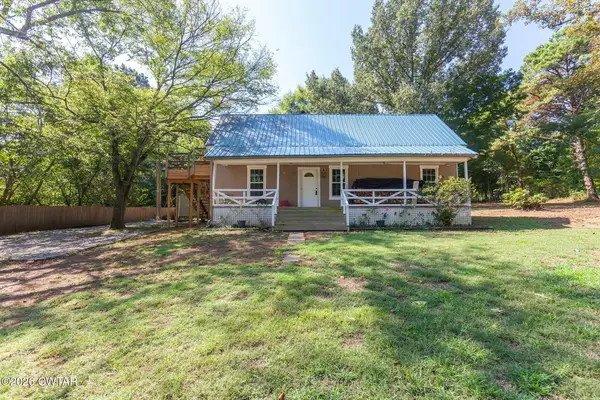 $174,900Active2 beds 2 baths1,442 sq. ft.
70 Laneview-concord Road, Trenton, TN 38382
MLS# 2604011Listed by: GREER REAL ESTATE GROUP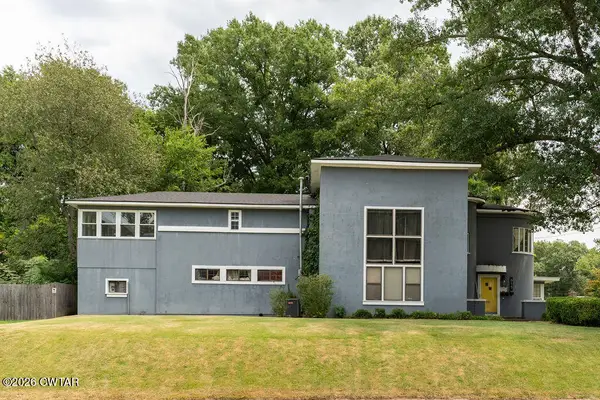 $261,800Active4 beds 4 baths
615 S High Street, Trenton, TN 38382
MLS# 2603992Listed by: PUTT REAL ESTATE ADVISORS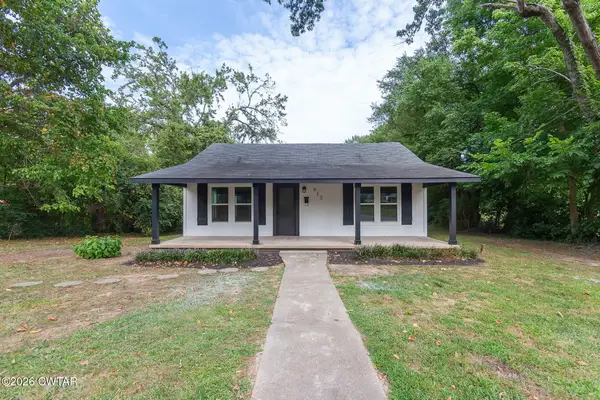 $199,500Pending3 beds 2 baths
915 S Lexington Street, Trenton, TN 38382
MLS# 2603982Listed by: TOWN AND COUNTRY


Protect your home and budget from life's surprises with an Assurant Home Warranty, backed by a partner that supports you through every step of homeownership. Explore Plans.
©2026 Century 21 Real Estate LLC. All rights reserved. CENTURY 21®, the CENTURY 21 Logo and C21® are service marks owned by Century 21 Real Estate LLC. Century 21 Real Estate LLC fully supports the principles of the Fair Housing Act and the Equal Opportunity Act. Each office is independently owned and operated. Listing information is deemed reliable but not guaranteed accurate.