1271 Troy Hickman Road, Troy, TN 38260
Local realty services provided by:CENTURY 21 Golden Service Realty & Auction, Inc.
1271 Troy Hickman Road,Troy, TN 38260
$189,900
- 3 Beds
- 2 Baths
- 1,539 sq. ft.
- Single family
- Pending
Listed by: kim dickerson
Office: hometown realty group
MLS#:2604808
Source:TN_CWTAR
Price summary
- Price:$189,900
- Price per sq. ft.:$123.39
About this home
Enjoy peaceful country living just outside Troy, TN! This move-in-ready home offers 3 bedrooms with potential for a 4th, 2 full baths, and over half an acre with scenic views of a private pond. Updated with modern rustic finishes, the home features a main-level primary bedroom, a full bath with walk-in shower, two spacious upstairs bedrooms, and a second bath with a tub. Additional features include multiple laundry hookups, sliding glass doors opening to side and back porches, a metal roof, and a spacious 2-stall garage with extensive attic storage. Relax under the gazebo while enjoying the peaceful country setting. Stove and microwave included. Don't miss your opportunity to see all this property has to offer! Schedule your private showing today and experience the charm and tranquility of country living for yourself! Includes stove, microwave, 2 window a/c units, window blinds, and gazebo.
Contact an agent
Home facts
- Year built:1985
- Subdivision & Development:None
- Listing ID #:2604808
- Added:8 day(s) ago
- Updated:October 22, 2026 at 08:31 AM
Rooms and interior
- Bedrooms:3
- Total bathrooms:2
- Full bathrooms:2
- Rooms Total:8
- Flooring:Carpet, Laminate
- Bathrooms Description:Tub Shower Combo
- Kitchen Description:Electric Range, Laminate Counters, Microwave, Range Hood, Self Cleaning Oven
- Bedroom Description:On Level 2, Primary Downstairs
- Living area:1,539 sq. ft.
Heating and cooling
- Cooling:Ceiling Fan(s), Central Air, Electric, Window Unit(s)
- Heating:Central, Electric, Forced Air, Heating
- Central air:Yes
Structure and exterior
- Roof:Metal
- Year built:1985
- Building area:1,539 sq. ft.
- Lot area:0.56 Acres
- Construction Materials:Vinyl Siding
- Levels:Two
Utilities
- Water:Public, Water Connected
- Sewer:Septic Tank
Finances and disclosures
- Price:$189,900
- Price per sq. ft.:$123.39
- Tax amount:$426
Features and amenities
- Appliances:Electric Range, Electric Water Heater, Microwave, Range Hood, Self Cleaning Oven
- Laundry features:Electric Dryer Hookup, Laundry Room, Main Level, Multiple Locations, Washer Hookup
- Amenities:Ceiling Fan(s), Open Floorplan
Parking
- Total parking spaces:8
- Parking description:Garage Door Opener, Garage Faces Front, Open
- Garage:Yes
- Garage spaces:2
New listings near 1271 Troy Hickman Road
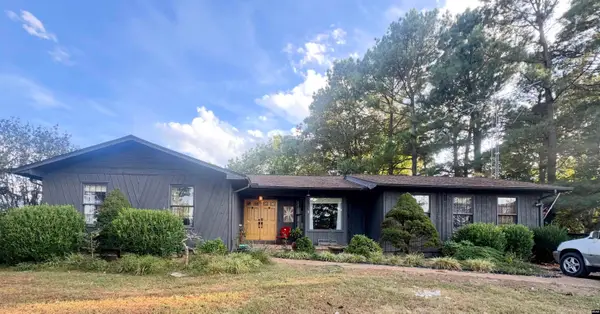 $425,000Active3 beds 2 baths1,912 sq. ft.
1773 Ella Grooms, Troy, TN 38260
MLS# 46712Listed by: DISCOVER REALTY
 $79,900Active2 beds 1 baths1,402 sq. ft.
318 Moffatt, Troy, TN 38260
MLS# 46657Listed by: CENTURY 21 GOLDEN SERVICE REALTY $84,500Pending3 beds 2 baths1,280 sq. ft.
1981 Campground Road, Troy, TN 38260
MLS# 2604234Listed by: C21 GOLDEN SERVICE REALTY & AU $198,000Active6 beds 3 baths
714 Wolverine Road, Troy, TN 38260
MLS# 2604191Listed by: RAGAN REALTY GROUP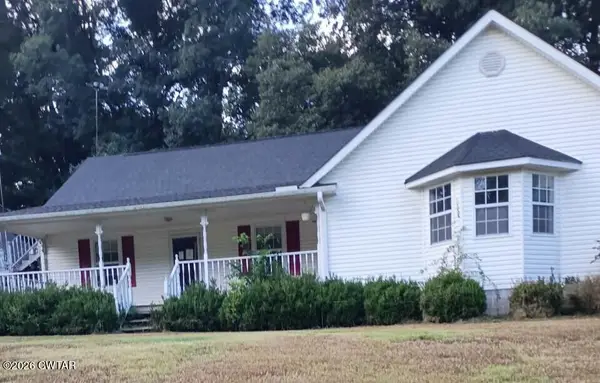 $159,900Pending3 beds 2 baths
1320 W Highway 21, Troy, TN 38260
MLS# 2603652Listed by: RE/MAX REALTY SOURCE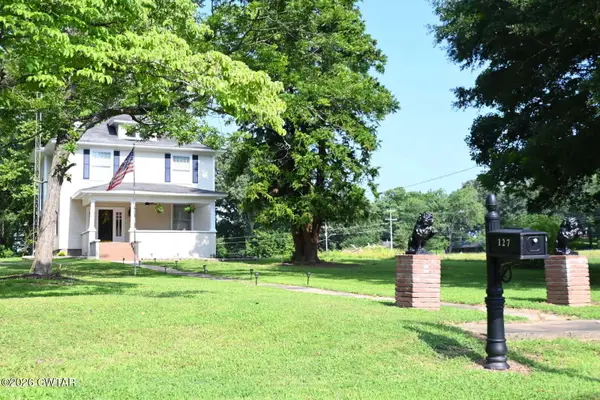 $299,000Active4 beds 2 baths2,840 sq. ft.
127 S Cochran Street, Troy, TN 38260
MLS# 2603414Listed by: C21 GOLDEN SERVICE REALTY & AU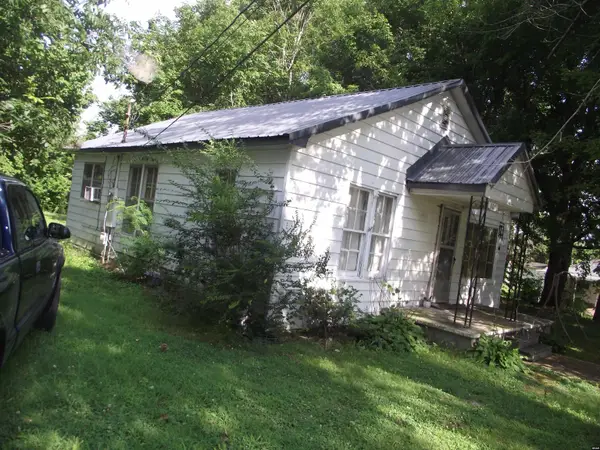 $49,500Active2 beds 1 baths840 sq. ft.
307 Maple, Troy, TN 38260
MLS# 46526Listed by: CENTURY 21 GOLDEN SERVICE REALTY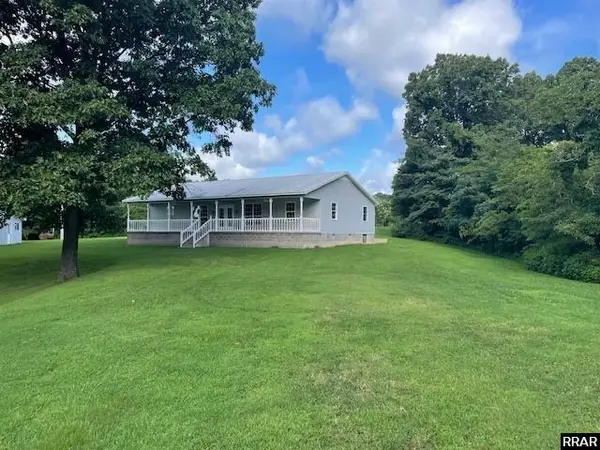 $350,000Active4 beds 4 baths1,920 sq. ft.
874 Coon Williams, Troy, TN 38260
MLS# 46504Listed by: NORTHWEST TENNESSEE PROPERTY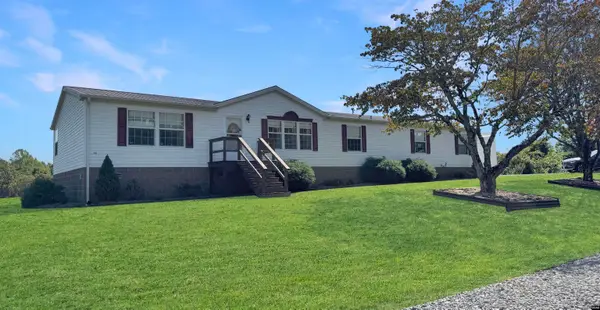 $225,000Active4 beds 2 baths2,560 sq. ft.
3216 Shawtown, Troy, TN 38260
MLS# 46479Listed by: CENTURY 21 GOLDEN SERVICE REALTY


Protect your home and budget from life's surprises with an Assurant Home Warranty, backed by a partner that supports you through every step of homeownership. Explore Plans.
©2026 Century 21 Real Estate LLC. All rights reserved. CENTURY 21®, the CENTURY 21 Logo and C21® are service marks owned by Century 21 Real Estate LLC. Century 21 Real Estate LLC fully supports the principles of the Fair Housing Act and the Equal Opportunity Act. Each office is independently owned and operated. Listing information is deemed reliable but not guaranteed accurate.