134 Elise Cir, Tullahoma, TN 37388
Local realty services provided by:CENTURY 21 Premier
134 Elise Cir,Tullahoma, TN 37388
$324,900
- 3 Beds
- 2 Baths
- 1,545 sq. ft.
- Single family
- Active
Listed by: victoria monilaw, hannah monilaw
Office: better homes & gardens real estate heritage group
MLS#:3592631
Source:NASHVILLE
Price summary
- Price:$324,900
- Price per sq. ft.:$210.29
About this home
Beautifully maintained and truly move-in ready, this inviting 3-bedroom, 2-bath home offers the perfect blend of comfort, style, and functionality. The thoughtfully designed floor plan and interior finishes are refreshing and welcoming. Inside you will find higher ceilings and more detailed trim work when comparing similar homes. Outside, enjoy a partially fenced backyard to provide privacy, newer deck offering plenty of space for relaxing, outdoor dining, pets, or gatherings as well as a newer mini barn. With its well-kept condition and inviting atmosphere, this home is ready to welcome its next owner. All kitchen appliances remain including a garage fridge! Tullahoma City or Franklin County schools are options.
Contact an agent
Home facts
- Year built:2015
- Subdivision & Development:The Legends Ph I
- Listing ID #:3592631
- Added:1 day(s) ago
- Updated:September 16, 2026 at 04:38 PM
Rooms and interior
- Bedrooms:3
- Total bathrooms:2
- Full bathrooms:2
- Flooring:Carpet, Laminate, Tile, Vinyl
- Kitchen Description:Dishwasher, Oven, Refrigerator
- Basement:Yes
- Basement Description:Crawl Space
- Living area:1,545 sq. ft.
Heating and cooling
- Cooling:Central Air, Electric
- Heating:Central, Electric
- Central air:Yes
Structure and exterior
- Roof:Shingle
- Year built:2015
- Building area:1,545 sq. ft.
- Lot area:0.36 Acres
- Architectural Style:Traditional
- Construction Materials:Vinyl Siding
- Exterior Features:Patio, Porch
- Levels:1 Story
Schools
- High school:Tullahoma High School
- Middle school:East Middle School
- Elementary school:East Lincoln Elementary
Utilities
- Water:Public, Water Available
- Sewer:Public Sewer
Finances and disclosures
- Price:$324,900
- Price per sq. ft.:$210.29
- Tax amount:$2,149
Features and amenities
- Appliances:Dishwasher, Refrigerator
- Amenities:appl_Oven
Parking
- Total parking spaces:2
- Garage:Yes
- Garage spaces:2
 Copyright 2026 Realtracs Mls. All rights reserved. Realtracs Mls provides content displayed here (“provided content”) on an “as is” basis and makes no representations or warranties regarding the provided content, including, but not limited to those of non-infringement, timeliness, accuracy, or completeness. Individuals and companies using information presented are responsible for verification and validation of information they utilize and present to their customers and clients. Realtracs Mls will not be liable for any damage or loss resulting from use of the provided content or the products available through Portals, IDX, VOW, and/or Syndication. Recipients of this information shall not resell, redistribute, reproduce, modify, or otherwise copy any portion thereof without the expressed written consent of Realtracs Mls. NASHVILLE Member Broker: Renee Hunter
New listings near 134 Elise Cir
- Coming Soon
 $589,900Coming Soon3 beds 3 baths2,385 sq. ft.
601 Evans Dr, Tullahoma, TN 37388
MLS# 3592664Listed by: LANGLEY REAL ESTATE CO - Coming Soon
 $340,000Coming Soon5 beds 3 baths2,034 sq. ft.
521 Westwood Dr, Tullahoma, TN 37388
MLS# 3547991Listed by: KELLER WILLIAMS REALTY NASHVILLE/FRANKLIN - Coming Soon
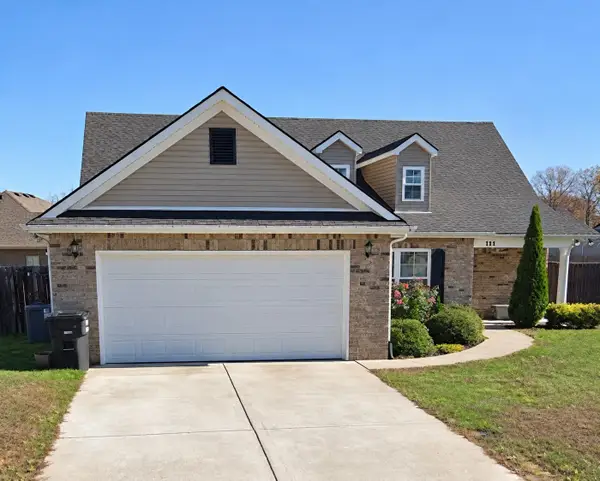 $369,900Coming Soon3 beds 2 baths1,750 sq. ft.
280 Spring Breeze Dr, Tullahoma, TN 37388
MLS# 3591962Listed by: ELAM REAL ESTATE - Coming Soon
 $1,260,000Coming Soon4 beds 5 baths5,133 sq. ft.
211 W Blackwell St, Tullahoma, TN 37388
MLS# 3545502Listed by: BHGRE BAKER & COLE - Coming Soon

 $299,000Coming Soon4 beds 3 baths1,957 sq. ft.
205 Virginia Dr, Tullahoma, TN 37388
MLS# 3514191Listed by: CENTURY 21 COFFEE COUNTY REALTY & AUCTION - Coming Soon
 $265,000Coming Soon7.04 Acres
0 Ledford Mill Rd, Normandy, TN 37360
MLS# 3246483Listed by: 1ST CHOICE REALTOR - New
 $349,900Active-- beds -- baths
0 Delight Lane, Tullahoma, TN 37388
MLS# 3592988Listed by: REALTY EXECUTIVES ASSOCIATES - New
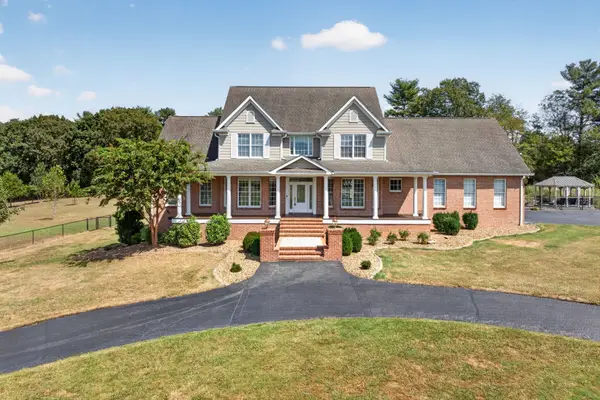 $985,000Active4 beds 4 baths4,022 sq. ft.
346 Parkway Rd, Tullahoma, TN 37388
MLS# 3592909Listed by: PROVISION REALTY GROUP - New
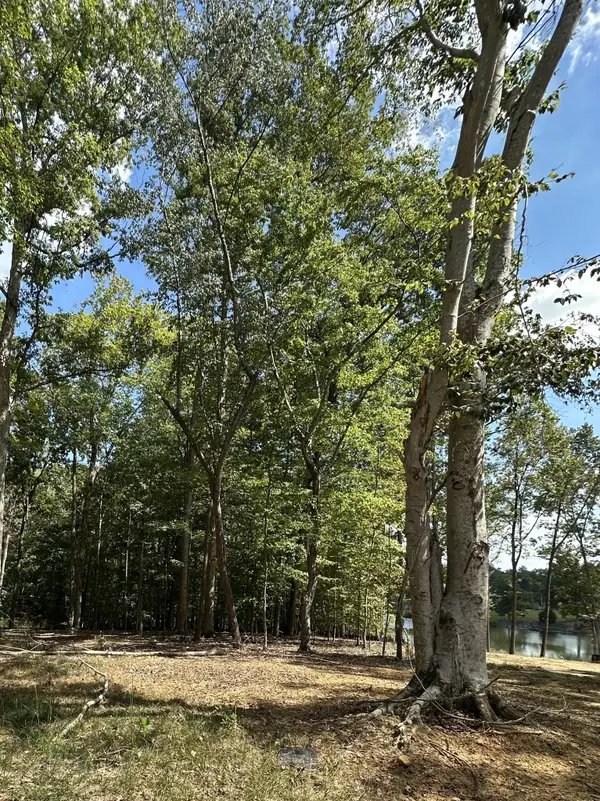 $275,000Active0.64 Acres
33 Heron Point, Tullahoma, TN 37388
MLS# 3592511Listed by: HARTON REALTY COMPANY


Protect your home and budget from life's surprises with an Assurant Home Warranty, backed by a partner that supports you through every step of homeownership. Explore Plans.
©2026 Century 21 Real Estate LLC. All rights reserved. CENTURY 21®, the CENTURY 21 Logo and C21® are service marks owned by Century 21 Real Estate LLC. Century 21 Real Estate LLC fully supports the principles of the Fair Housing Act and the Equal Opportunity Act. Each office is independently owned and operated. Listing information is deemed reliable but not guaranteed accurate.