581 Oakwood Ln, Tullahoma, TN 37388
Local realty services provided by:CENTURY 21 Premier
Listed by: teresa young
Office: weichert, realtors joe orr & associates
MLS#:3314353
Source:NASHVILLE
Price summary
- Price:$374,900
- Price per sq. ft.:$187.45
About this home
Situated on a .9-acre lot, this 2000 sq. ft. home offer versatility and room to grow. The main house has 2 bedrooms 2 baths, living room, office or exercise, kitchen with lots of cabinets and a bright and inviting sunroom. The private in-law suite includes a living room, bedroom and full bath and access to one of the 2 car garages attached to the house. The 4-car garage spaces give room for vehicles, storage and workshop. Backyard is fenced for privacy. It also has a pergola on the patio and firepit in yard. Don't miss the opportunity to own this one-of-a-kind home!
Contact an agent
Home facts
- Year built:2017
- Subdivision & Development:Oakwood
- Listing ID #:3314353
- Added:45 day(s) ago
- Updated:September 14, 2026 at 02:39 PM
Rooms and interior
- Bedrooms:2
- Total bathrooms:3
- Full bathrooms:3
- Flooring:Carpet, Tile
- Kitchen Description:Dishwasher, Microwave
- Basement:Yes
- Basement Description:Crawl Space
- Living area:2,000 sq. ft.
Heating and cooling
- Cooling:Ceiling Fan(s), Central Air, Electric
- Heating:Central, Electric
- Central air:Yes
Structure and exterior
- Roof:Shingle
- Year built:2017
- Building area:2,000 sq. ft.
- Lot area:0.9 Acres
- Architectural Style:Traditional
- Construction Materials:Stone, Vinyl Siding
- Exterior Features:Patio, Porch
- Levels:1 Story
Schools
- High school:Franklin Co High School
- Middle school:North Middle School
- Elementary school:North Lake Elementary
Utilities
- Water:Public, Water Available
- Sewer:Septic Tank
Finances and disclosures
- Price:$374,900
- Price per sq. ft.:$187.45
- Tax amount:$1,481
Features and amenities
- Appliances:Dishwasher, Microwave
- Amenities:Ceiling Fan(s), Extra Closets, High Speed Internet, In-Law Floorplan, Walk-In Closet(s)
Parking
- Total parking spaces:4
- Garage:Yes
- Garage spaces:4
 Copyright 2026 Realtracs Mls. All rights reserved. Realtracs Mls provides content displayed here (“provided content”) on an “as is” basis and makes no representations or warranties regarding the provided content, including, but not limited to those of non-infringement, timeliness, accuracy, or completeness. Individuals and companies using information presented are responsible for verification and validation of information they utilize and present to their customers and clients. Realtracs Mls will not be liable for any damage or loss resulting from use of the provided content or the products available through Portals, IDX, VOW, and/or Syndication. Recipients of this information shall not resell, redistribute, reproduce, modify, or otherwise copy any portion thereof without the expressed written consent of Realtracs Mls. NASHVILLE Member Broker: Renee Hunter
New listings near 581 Oakwood Ln
- Coming Soon
 $1,260,000Coming Soon4 beds 5 baths5,133 sq. ft.
211 W Blackwell St, Tullahoma, TN 37388
MLS# 3545502Listed by: BHGRE BAKER & COLE - Coming Soon

 $299,000Coming Soon4 beds 3 baths1,957 sq. ft.
205 Virginia Dr, Tullahoma, TN 37388
MLS# 3514191Listed by: CENTURY 21 COFFEE COUNTY REALTY & AUCTION - Coming Soon
 $265,000Coming Soon7.04 Acres
0 Ledford Mill Rd, Normandy, TN 37360
MLS# 3246483Listed by: 1ST CHOICE REALTOR - New
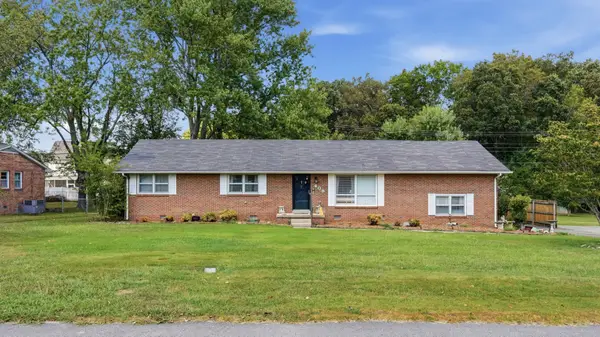 $319,900Active3 beds 2 baths2,294 sq. ft.
408 Primrose Ave, Tullahoma, TN 37388
MLS# 3547180Listed by: BETTER HOMES & GARDENS REAL ESTATE HERITAGE GROUP - New
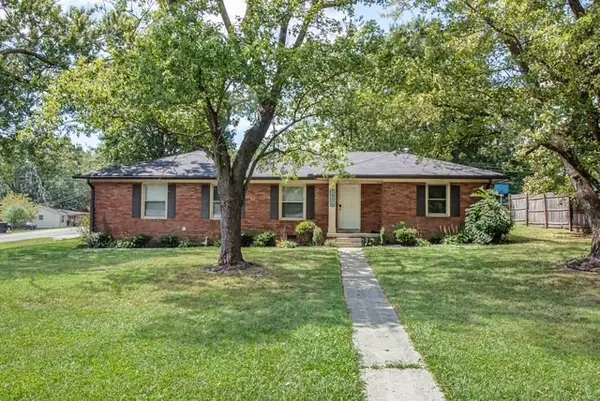 $255,000Active3 beds 2 baths1,495 sq. ft.
1306 Old Estill Springs Rd, Tullahoma, TN 37388
MLS# 3547689Listed by: FREEDOM REALTY GROUP - New
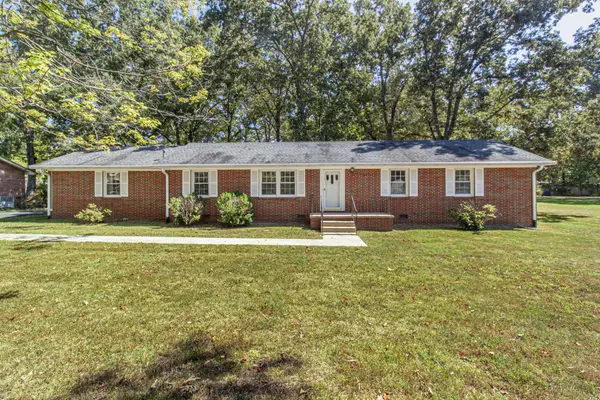 $335,000Active3 beds 2 baths2,123 sq. ft.
214 Crestwood Dr, Tullahoma, TN 37388
MLS# 3547237Listed by: FREEDOM REALTY GROUP - New
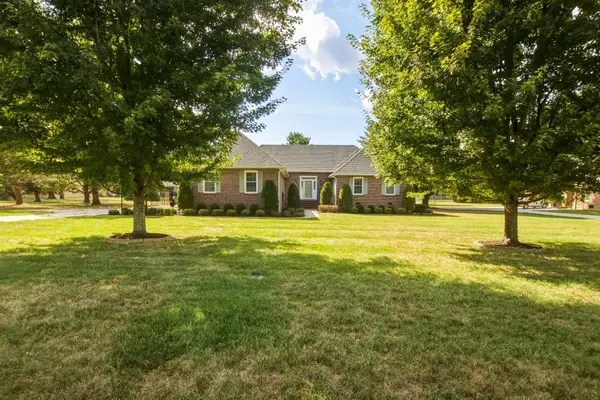 $629,900Active5 beds 4 baths3,396 sq. ft.
105 Kingsridge Blvd, Tullahoma, TN 37388
MLS# 3547187Listed by: COMPASS - New
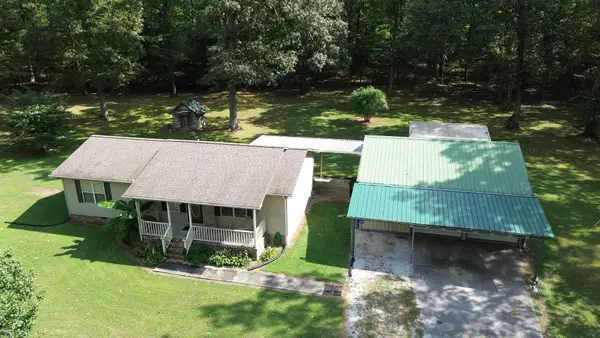 Active3 beds 1 baths1,104 sq. ft.
205 Swift Ln, Tullahoma, TN 37388
MLS# 3546759Listed by: WINTON AUCTION & REALTY CO. - New
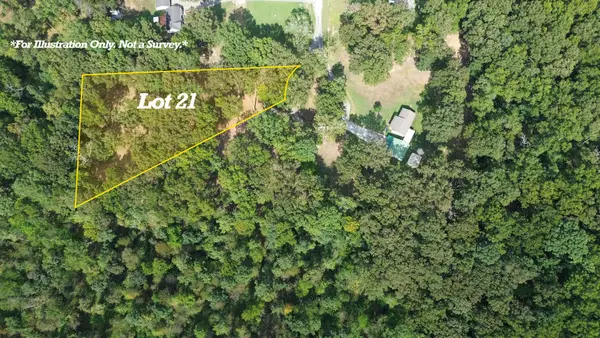 Active0.61 Acres
0 Swift Ln, Tullahoma, TN 37388
MLS# 3546775Listed by: WINTON AUCTION & REALTY CO. - New
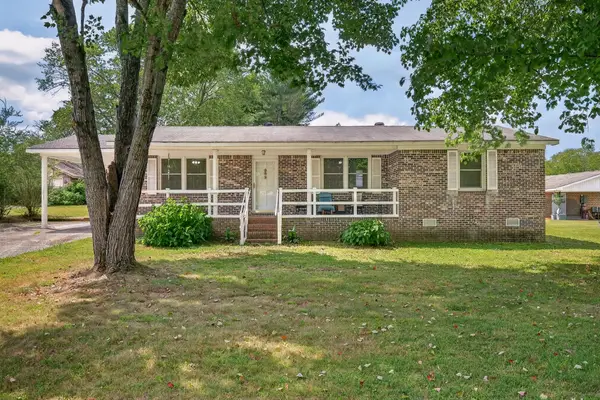 $220,000Active3 beds 2 baths1,248 sq. ft.
304 Highland Dr, Tullahoma, TN 37388
MLS# 3546663Listed by: BMA PROPERTIES


Protect your home and budget from life's surprises with an Assurant Home Warranty, backed by a partner that supports you through every step of homeownership. Explore Plans.
©2026 Century 21 Real Estate LLC. All rights reserved. CENTURY 21®, the CENTURY 21 Logo and C21® are service marks owned by Century 21 Real Estate LLC. Century 21 Real Estate LLC fully supports the principles of the Fair Housing Act and the Equal Opportunity Act. Each office is independently owned and operated. Listing information is deemed reliable but not guaranteed accurate.