117 Wildwood Point, Unicoi, TN 37692
Local realty services provided by:CENTURY 21 Legacy
Listed by: victoria duever
Office: kw johnson city
MLS#:9999341
Source:TNVA_MLS
Price summary
- Price:$674,900
- Price per sq. ft.:$192.61
About this home
Welcome to your private East Tennessee retreat, beautifully situated on 3.77 acres with mature trees, natural greenery, and peaceful mountain views. From the moment you step inside, the home offers a warm, cabin-inspired feel with soaring wood ceilings, exposed beams, beautiful hardwood floors, and a striking stone fireplace with a gas-log stove as the centerpiece of the main living area. No stairs to enter main living area. Laundry on main level also.
The open-concept floor plan is ideal for entertaining, allowing the living room, kitchen, and dining areas to flow together with ease. The spacious kitchen features a large island with bar seating, creating the perfect gathering place for family and friends. Whether you are hosting guests, enjoying a quiet evening by the fire, or relaxing after a day in the mountains, this main living space feels both impressive and comfortable.
Just off the main living area, the heated sunroom offers a peaceful year-round space to read, unwind, enjoy your morning coffee, or take in the surrounding natural setting. Step outside onto the back deck and enjoy the quiet wooded backdrop and mountain views.
The home features three bedrooms and three bathrooms. The main level includes a spacious primary suite with a Jacuzzi tub and separate shower, along with a second bedroom with its own full bathroom. The finished lower level adds excellent flexibility with a large room currently used as a legal bedroom and sitting area, a full bathroom, Lots of Storage, plenty of room to create full large kitchen, Den and has its own garage access with no stairs. This space is ideal for guest accommodations, a possible in-law setup, private retreat, home office, media room, or recreation space.
Car enthusiasts, hobbyists, or anyone needing extra storage will appreciate the large detached garage, along with a two-car attached garage and additional lower-level garage access. A long, curved driveway leads into the property, adding to the privacy and peaceful feel of the setting.
With its open floor plan, dramatic wood-beamed ceilings, cabin-style charm, finished lower-level living space, wooded acreage, mountain views, and multiple garage areas, this unique property offers the perfect blend of comfort, privacy, and East Tennessee beauty.
The home has also been successfully utilized as an Airbnb, offering potential for additional income. Showings best on week days Mon-thur it is booked many weekends.
All information contained herein deemed reliable but not guaranteed, any measurements etc.should be verified by the buyer/buyers agent...
Contact an agent
Home facts
- Year built:2001
- Subdivision & Development:Suntree
- Listing ID #:9999341
- Added:33 day(s) ago
- Updated:September 12, 2026 at 03:45 PM
Rooms and interior
- Bedrooms:3
- Total bathrooms:3
- Full bathrooms:3
- Rooms Total:5
- Flooring:Hardwood, Luxury Vinyl
- Bathrooms Description:Garden Tub
- Kitchen Description:Built-In Gas Oven, Dishwasher, Kitchen Island
- Bedroom Description:Primary Downstairs
- Basement Description:Finished, Full, Heated, Partial Heat, Partially Finished, Walk-Out Access
- Living area:2,448 sq. ft.
Heating and cooling
- Cooling:Heat Pump
- Heating:Heat Pump, Natural Gas, Wood Stove
Structure and exterior
- Year built:2001
- Building area:2,448 sq. ft.
- Lot area:3.77 Acres
- Architectural Style:Cabin, Chalet, Raised Ranch
- Construction Materials:Wood Siding
- Exterior Features:Balcony, Deck, Front Patio, Rear Patio
Schools
- High school:Unicoi Co
- Middle school:Unicoi Co
- Elementary school:Unicoi
Utilities
- Water:Public
- Sewer:Septic Tank
Finances and disclosures
- Price:$674,900
- Price per sq. ft.:$192.61
Features and amenities
- Appliances:Dishwasher
- Amenities:Double Pane Windows, Insulated Windows, Open Floorplan, Utility Sink, Walk-In Closet(s)
Parking
- Parking description:Asphalt Driveway, Concrete Driveway
- Garage spaces:5
New listings near 117 Wildwood Point
- Open Sun, 6 to 8pmNew
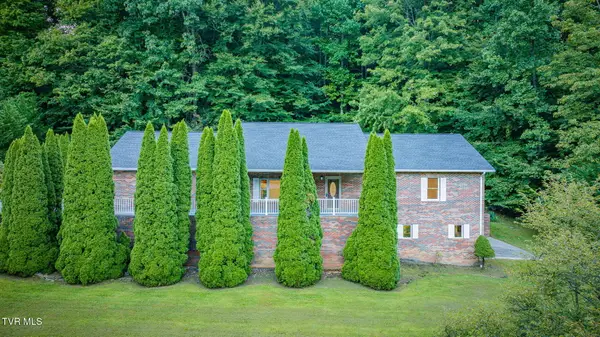 $599,000Active3 beds 3 baths2,232 sq. ft.
1320 Suntree Road, Unicoi, TN 37692
MLS# 10000652Listed by: WATKINS HOME TEAM - New
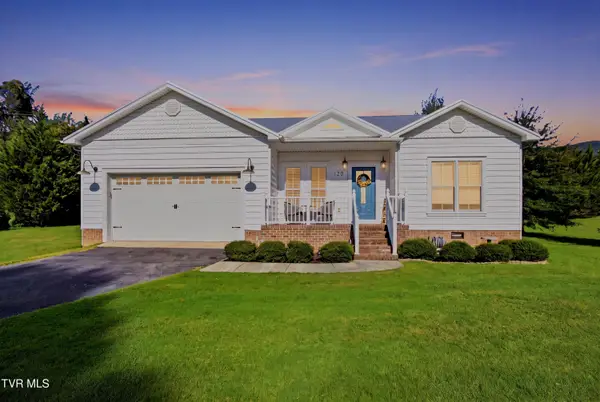 $429,000Active3 beds 2 baths1,710 sq. ft.
120 Sunny Lane, Unicoi, TN 37692
MLS# 10000568Listed by: HURD REALTY, LLC - New
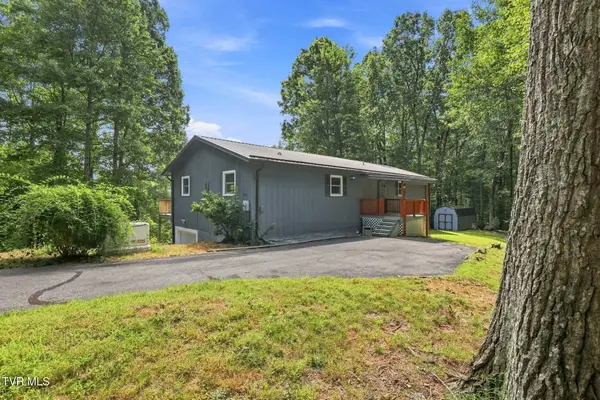 $399,900Active3 beds 3 baths2,580 sq. ft.
240 Misty Lane, Unicoi, TN 37692
MLS# 10000515Listed by: TOWN & COUNTRY REALTY - DOWNTOWN 
 $189,000Pending3 beds 2 baths1,680 sq. ft.
526 Richard Mclaughlin Road, Unicoi, TN 37692
MLS# 9999995Listed by: CENTURY 21 LEGACY - GREENEVILLE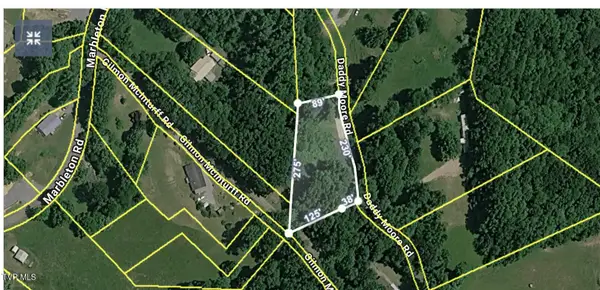 $25,000Pending0.69 Acres
110 Daddy Moore Road, Unicoi, TN 37692
MLS# 9999912Listed by: NEXTHOME MAGNOLIA REALTY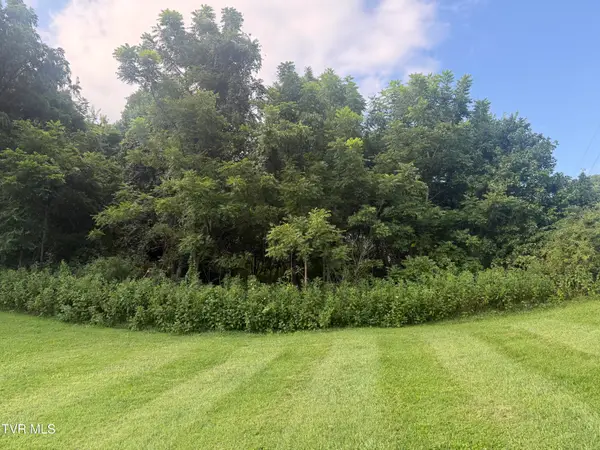 $17,000Active0.56 Acres
Lot 34 Green Brook Circle, Unicoi, TN 37692
MLS# 9999811Listed by: REALTY SOLUTIONS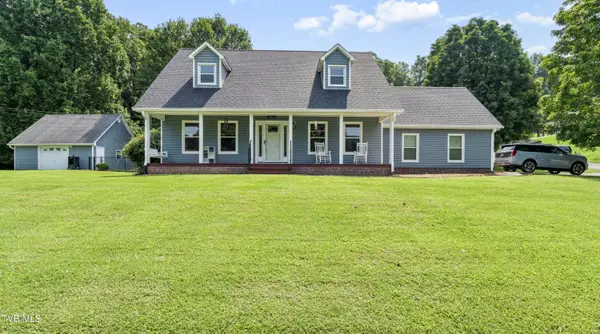 $549,900Active4 beds 3 baths2,826 sq. ft.
151 Springbrook Road, Unicoi, TN 37692
MLS# 9999561Listed by: GREATER IMPACT REALTY ERWIN $139,900Active3 beds 1 baths
4108 Unicoi Drive, Unicoi, TN 37692
MLS# 9999353Listed by: THE BROKERS REALTY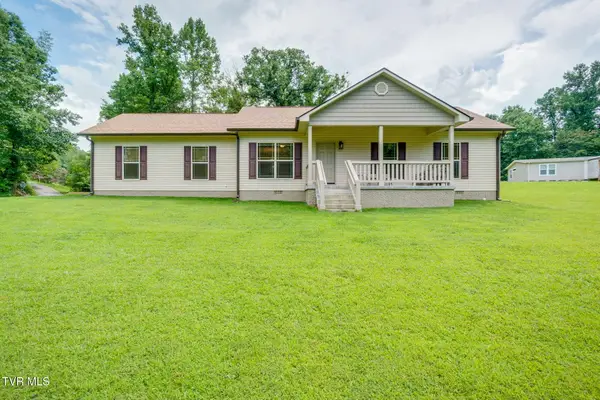 $300,000Pending3 beds 2 baths1,070 sq. ft.
1103 Marbleton Road, Unicoi, TN 37692
MLS# 9999303Listed by: HURD REALTY, LLC


Protect your home and budget from life's surprises with an Assurant Home Warranty, backed by a partner that supports you through every step of homeownership. Explore Plans.
©2026 Century 21 Real Estate LLC. All rights reserved. CENTURY 21®, the CENTURY 21 Logo and C21® are service marks owned by Century 21 Real Estate LLC. Century 21 Real Estate LLC fully supports the principles of the Fair Housing Act and the Equal Opportunity Act. Each office is independently owned and operated. Listing information is deemed reliable but not guaranteed accurate.