
135 S Ed Moffatt Rd, Union City, TN 38261
Local realty services provided by:CENTURY 21 Premier
135 S Ed Moffatt Rd,Union City, TN 38261
$475,000
- 5 Beds
- 4 Baths
- 3,268 sq. ft.
- Single family
- Active
Listed by: nathan scott
Office: prosper realty group
MLS#:3520301
Source:NASHVILLE
Price summary
- Price:$475,000
- Price per sq. ft.:$145.35
About this home
Buyer will receive $1,000 credit towards closing costs when using our preferred lender! Welcome to 135 S Ed Moffat Rd! This spacious 5 bedroom, 3.5 bath home offers plenty of room inside and out with multiple living areas, warm wood accents, a fireplace, and flexible space for a home office, hobby room, or guests. Outside, you'll find two separate shops, a 20x20 and an 18x14, both on concrete pads. The property also features established pear, apple, peach, and pecan trees, plus a storm shelter for added peace of mind. A separate septic tank is already in place and could potentially serve a future in-law suite, and there is also a camper hookup for added flexibility. Major improvements include replacement of the entire water main and all plumbing underneath the home. A water filtration system was installed in 2021. This home is also a VA assumable option with a 2.35% interest rate for eligible veterans. If you need space, storage, and versatility, this one is worth a look.
Contact an agent
Home facts
- Year built:1988
- Subdivision & Development:NONE
- Listing ID #:3520301
- Added:46 day(s) ago
- Updated:October 07, 2026 at 02:34 PM
Rooms and interior
- Bedrooms:5
- Total bathrooms:4
- Full bathrooms:3
- Half bathrooms:1
- Kitchen Description:Dishwasher, Oven, Refrigerator
- Basement Description:Crawl Space
- Living area:3,268 sq. ft.
Heating and cooling
- Cooling:Ceiling Fan(s), Central Air
- Heating:Central, Electric, Heat Pump
- Central air:Yes
Structure and exterior
- Year built:1988
- Building area:3,268 sq. ft.
- Lot area:5 Acres
- Construction Materials:Brick
- Levels:1 Story
Schools
- High school:Obion County Central High School
- Middle school:Lake Road Elementary
- Elementary school:Lake Road Elementary
Utilities
- Water:Private, Water Available
- Sewer:Septic Tank
Finances and disclosures
- Price:$475,000
- Price per sq. ft.:$145.35
- Tax amount:$940
Features and amenities
- Appliances:Dishwasher, Refrigerator
- Amenities:Ceiling Fan(s), appl_Oven
Parking
- Total parking spaces:2
- Parking description:Attached/Detached
- Garage:Yes
- Garage spaces:2
 Copyright 2026 Realtracs Mls. All rights reserved. Realtracs Mls provides content displayed here (“provided content”) on an “as is” basis and makes no representations or warranties regarding the provided content, including, but not limited to those of non-infringement, timeliness, accuracy, or completeness. Individuals and companies using information presented are responsible for verification and validation of information they utilize and present to their customers and clients. Realtracs Mls will not be liable for any damage or loss resulting from use of the provided content or the products available through Portals, IDX, VOW, and/or Syndication. Recipients of this information shall not resell, redistribute, reproduce, modify, or otherwise copy any portion thereof without the expressed written consent of Realtracs Mls. NASHVILLE Member Broker: Renee Hunter
New listings near 135 S Ed Moffatt Rd
- New
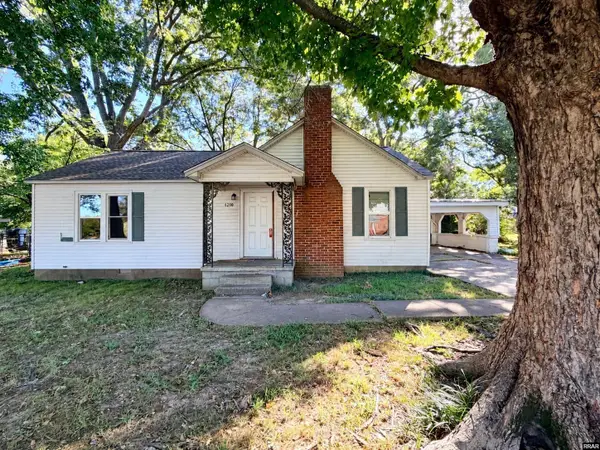 $50,000Active3 beds 1 baths1,236 sq. ft.
1210 Section Line, Union City, TN 38261
MLS# 46714Listed by: FULLER PARTNERS REAL ESTATE - New
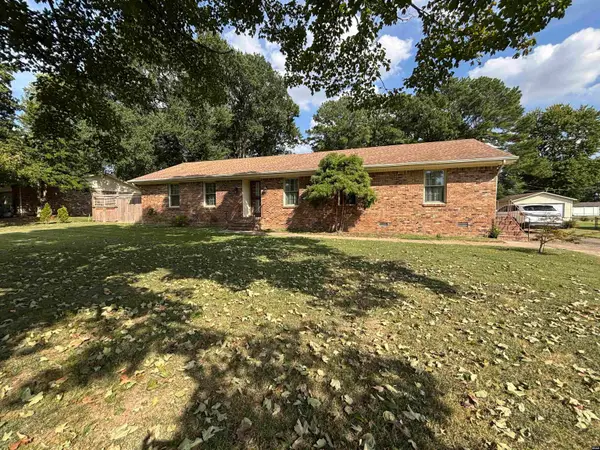 $292,500Active4 beds 3 baths1,890 sq. ft.
1808 Wedgewood Drive, Union City, TN 38261
MLS# 46711Listed by: JIM MARTIN & ASSOCIATES - New
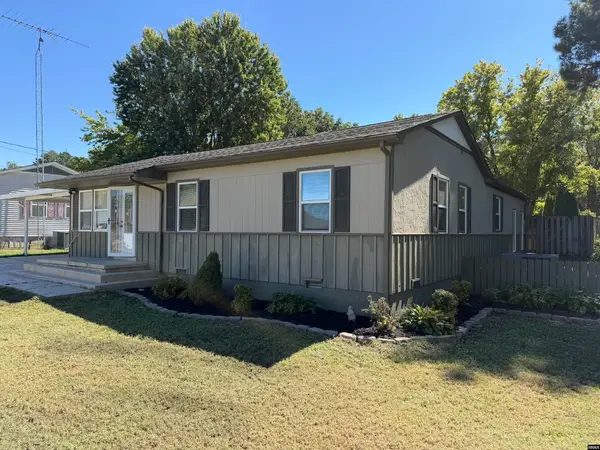 $290,000Active3 beds 2 baths1,727 sq. ft.
2305 Burrus Street, Union city, TN 38261
MLS# 46703Listed by: HAMLIN REAL ESTATE 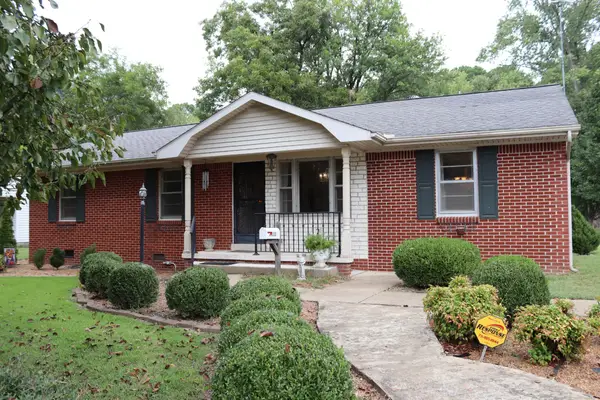 $149,900Pending3 beds 1 baths1,266 sq. ft.
2112 Norwood Dr, Union City, TN 38261
MLS# 3598532Listed by: BENCHMARK REALTY, LLC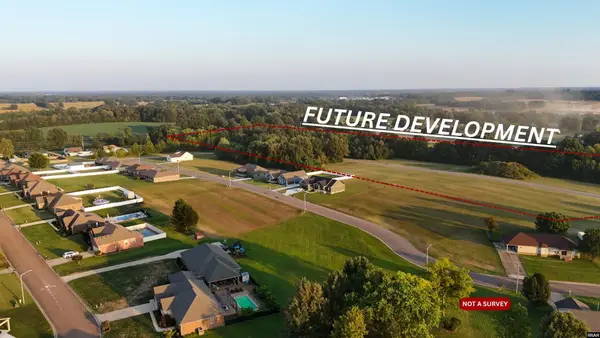 $900,000Active14.4 Acres
Stevens, Union City, TN 38237
MLS# 46685Listed by: MARTIN REALTY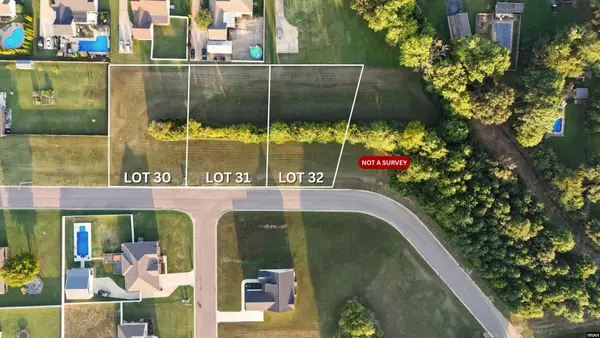 $35,000Active0.44 Acres
Stevens St. Lot 30, Union City, TN 38261
MLS# 46686Listed by: MARTIN REALTY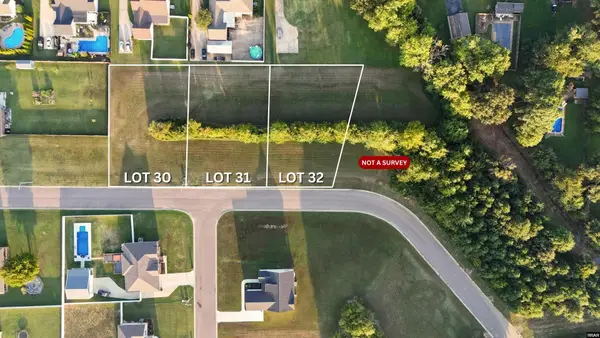 $35,000Active0.44 Acres
Stevens St. Lot 31, Union City, TN 38261
MLS# 46687Listed by: MARTIN REALTY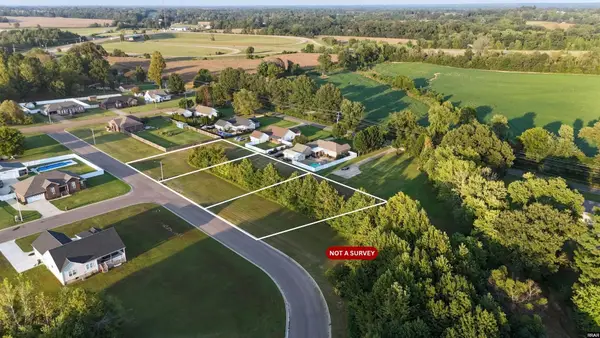 $35,000Active0.46 Acres
Stevens St. Lot 32, Union City, TN 38261
MLS# 46688Listed by: MARTIN REALTY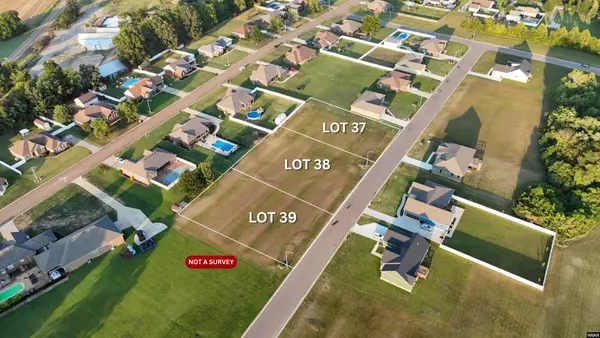 $35,000Active0.44 Acres
220 Wilma, Union City, TN 38261
MLS# 46689Listed by: MARTIN REALTY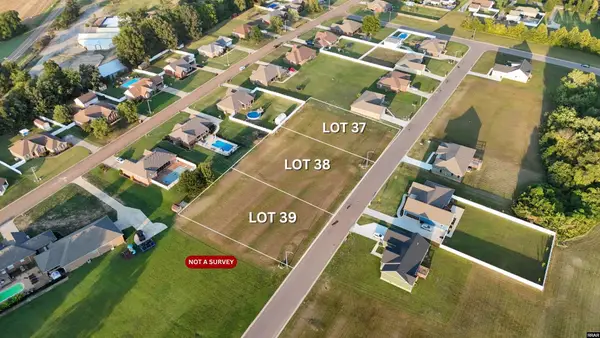 $35,000Active0.44 Acres
216 Wilma, Union City, TN 38261
MLS# 46690Listed by: MARTIN REALTY


Protect your home and budget from life's surprises with an Assurant Home Warranty, backed by a partner that supports you through every step of homeownership. Explore Plans.
©2026 Century 21 Real Estate LLC. All rights reserved. CENTURY 21®, the CENTURY 21 Logo and C21® are service marks owned by Century 21 Real Estate LLC. Century 21 Real Estate LLC fully supports the principles of the Fair Housing Act and the Equal Opportunity Act. Each office is independently owned and operated. Listing information is deemed reliable but not guaranteed accurate.