
1408 Camden Street, Union City, TN 38261
Local realty services provided by:CENTURY 21 Golden Service Realty & Auction, Inc.
1408 Camden Street,Union City, TN 38261
$435,000
- 4 Beds
- 4 Baths
- 3,734 sq. ft.
- Single family
- Active
Listed by:
 Phyllis Larry(731) 885 - 8000CENTURY 21 Golden Service Realty & Auction, Inc.
Office: c21 golden service realty & au
MLS#:2602933
Source:TN_CWTAR
Price summary
- Price:$435,000
- Price per sq. ft.:$116.5
About this home
Fall in love with this stunning modern farmhouse built in 2021! Offering 4 bedrooms, 3.5 bathrooms, and 2,622 heated square feet, this beautifully designed two-story home combines timeless farmhouse charm with today’s most desirable finishes. The spacious open-concept floor plan is perfect for entertaining and everyday living. The gorgeous kitchen features custom cabinetry, quartz countertops, a large center island, and quality finishes throughout. A breathtaking two-story foyer and show-stopping staircase welcome you inside, while abundant natural light fills every room. The luxurious primary suite offers a spa-like retreat with a custom tile walk-in shower and exceptional comfort. Upstairs you’ll find a spacious bedroom, full bathroom, and an incredible theater/family room—perfect for movie nights, a game room, or additional living space. 2-Car Attached Garage • Move-In Ready. This exceptional home offers the perfect combination of style, space, and functionality.
Contact an agent
Home facts
- Year built:2021
- Subdivision & Development:Pleasant Valley
- Listing ID #:2602933
- Added:103 day(s) ago
- Updated:October 06, 2026 at 02:37 PM
Rooms and interior
- Bedrooms:4
- Total bathrooms:4
- Full bathrooms:3
- Half bathrooms:1
- Rooms Total:8
- Flooring:Laminate
- Kitchen Description:Dishwasher, Electric Range, Microwave, Refrigerator
- Bedroom Description:On Level 3
- Living area:3,734 sq. ft.
Heating and cooling
- Cooling:Ceiling Fan(s), Central Air, Electric
- Heating:Central, Heating, Natural Gas
- Central air:Yes
Structure and exterior
- Roof:Composition, Shingle
- Year built:2021
- Building area:3,734 sq. ft.
- Lot area:0.28 Acres
- Construction Materials:Vinyl Siding
- Foundation Description:Block
- Levels:Two
Utilities
- Water:Public
- Sewer:Public Sewer
Finances and disclosures
- Price:$435,000
- Price per sq. ft.:$116.5
- Tax amount:$2,963
Features and amenities
- Appliances:Dishwasher, Electric Range, Microwave, Refrigerator
Parking
- Total parking spaces:2
- Parking description:Attached Garage
- Garage:Yes
- Garage spaces:2
New listings near 1408 Camden Street
- New
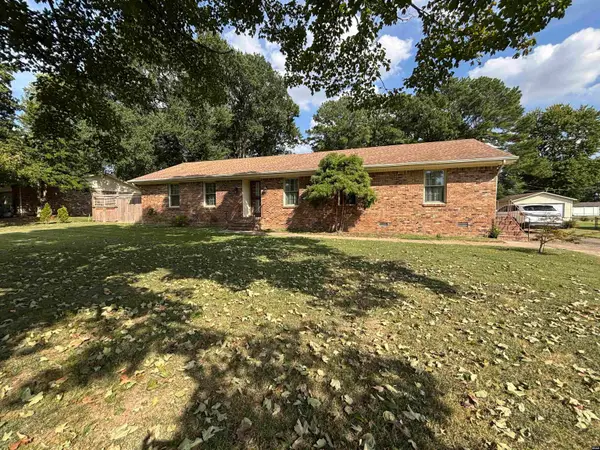 $292,500Active4 beds 3 baths1,890 sq. ft.
1808 Wedgewood Drive, Union City, TN 38261
MLS# 46711Listed by: JIM MARTIN & ASSOCIATES - New
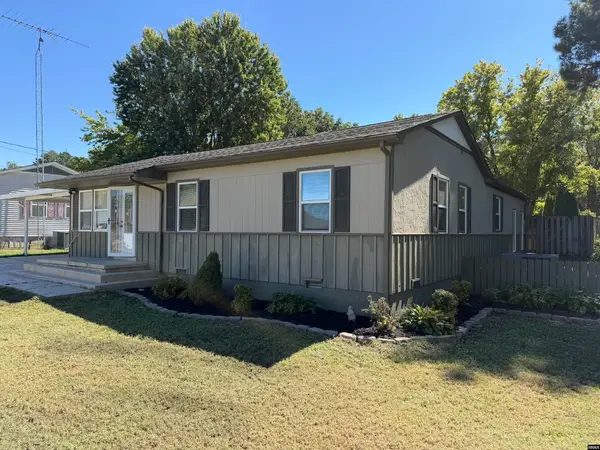 $290,000Active3 beds 2 baths1,727 sq. ft.
2305 Burrus Street, Union city, TN 38261
MLS# 46703Listed by: HAMLIN REAL ESTATE 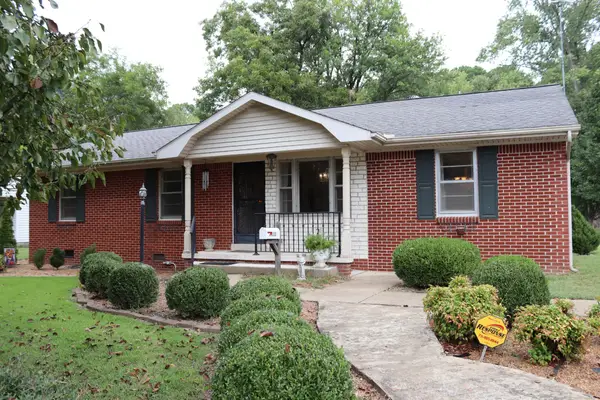 $149,900Pending3 beds 1 baths1,266 sq. ft.
2112 Norwood Dr, Union City, TN 38261
MLS# 3598532Listed by: BENCHMARK REALTY, LLC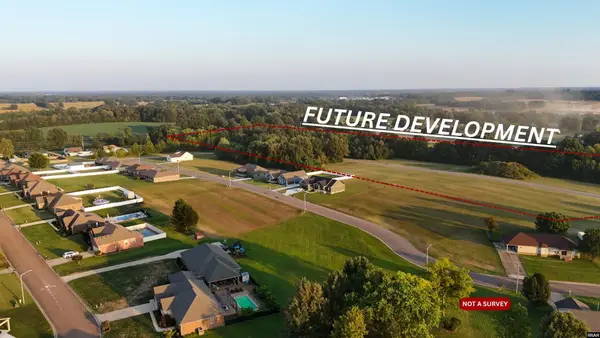 $900,000Active14.4 Acres
Stevens, Union City, TN 38237
MLS# 46685Listed by: MARTIN REALTY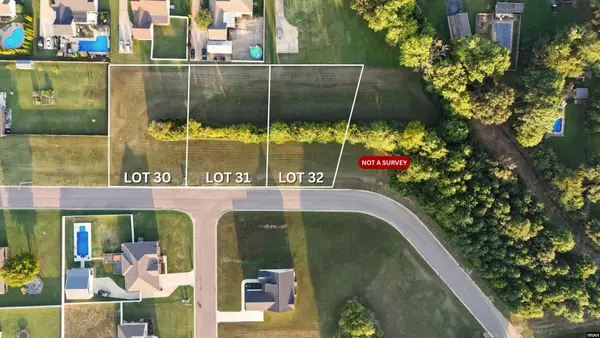 $35,000Active0.44 Acres
Stevens St. Lot 30, Union City, TN 38261
MLS# 46686Listed by: MARTIN REALTY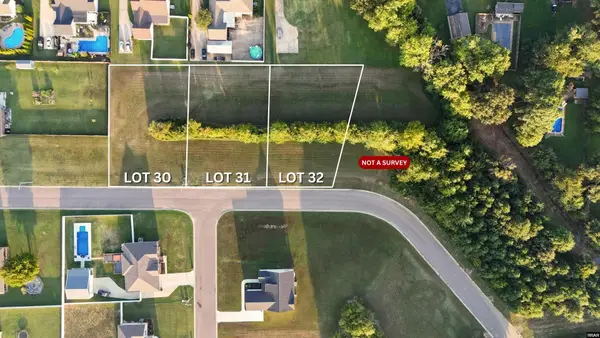 $35,000Active0.44 Acres
Stevens St. Lot 31, Union City, TN 38261
MLS# 46687Listed by: MARTIN REALTY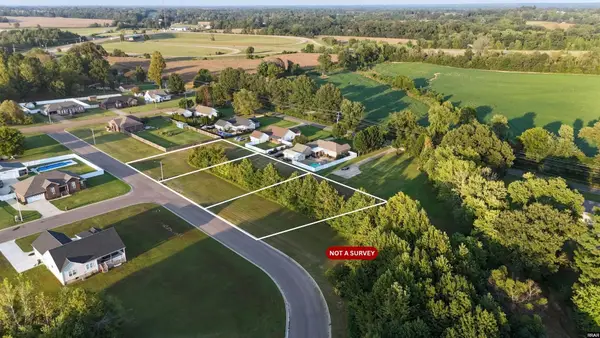 $35,000Active0.46 Acres
Stevens St. Lot 32, Union City, TN 38261
MLS# 46688Listed by: MARTIN REALTY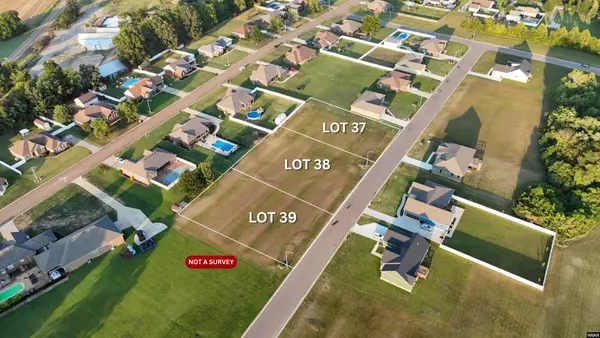 $35,000Active0.44 Acres
220 Wilma, Union City, TN 38261
MLS# 46689Listed by: MARTIN REALTY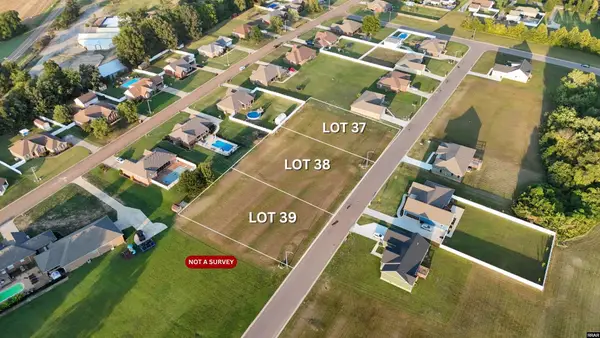 $35,000Active0.44 Acres
216 Wilma, Union City, TN 38261
MLS# 46690Listed by: MARTIN REALTY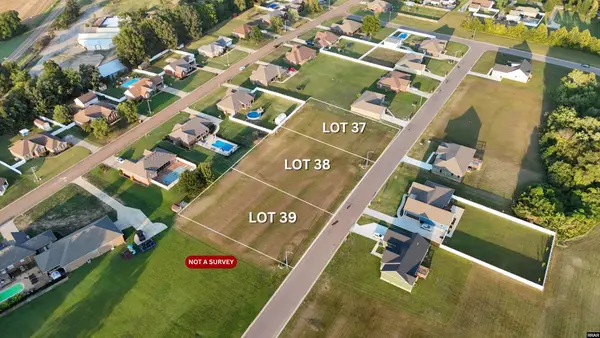 $35,000Active0.44 Acres
212 Wilma, Union City, TN 38261
MLS# 46691Listed by: MARTIN REALTY


Protect your home and budget from life's surprises with an Assurant Home Warranty, backed by a partner that supports you through every step of homeownership. Explore Plans.
©2026 Century 21 Real Estate LLC. All rights reserved. CENTURY 21®, the CENTURY 21 Logo and C21® are service marks owned by Century 21 Real Estate LLC. Century 21 Real Estate LLC fully supports the principles of the Fair Housing Act and the Equal Opportunity Act. Each office is independently owned and operated. Listing information is deemed reliable but not guaranteed accurate.