
2222 Wedgewood Drive, Union City, TN 38261
Local realty services provided by:CENTURY 21 Golden Service Realty & Auction, Inc.
2222 Wedgewood Drive,Union City, TN 38261
$899,900
- 5 Beds
- 4 Baths
- 6,440 sq. ft.
- Single family
- Active
Listed by: cynthia ford, joshua lynn arnold
Office: l a realty,llc
MLS#:2603205
Source:TN_CWTAR
Price summary
- Price:$899,900
- Price per sq. ft.:$139.74
About this home
Welcome to 2222 Wedgewood Drive - a truly one-of-a-kind custom home where timeless character meets today's technology. This stunning 5-bedroom, 3.5 bath home offers 4,876 square feet of beautifully reimagined living space. Originally built in 1972, the home has been completely gutted and rebuilt since 2019 with exceptional attention to detail, quality craftmanship, and smart-home innovation. Step through the impressive double front doors onto elegant marble flooring and into a grand foyer highlighted by a dramatic wooden staircase that will have iron railings installed leading to both the upper and lower levels. Every space has been thoughtfully designed to blend luxury with everyday functionality. The chef's kitchen is a true showpiece featuring wood-look tile flooring, a large quartz island, soft-close cabinetry, a gas range, farmhouse ceramic sink, subway tile backsplash, generous storage, and a custom vent hood crafted by a cabinet maker from Mississippi. Adjacent to the kitchen, the dining room showcases a reclaimed wood accent wall created from lumber salvaged from Union City's historic Moore Fruit Company, adding warmth and local character. The spacious living room features plush carpeting and a magnificient stone fireplace topped with an authentic mantle reclaimed from the historic Old Palace Hotel, complete with the original hanging chains that remain proudly displayed. Step outside from the living area onto the Trex deck overlooking an incredible backyard retreat. Enjoy the impressive 40x20 swimming pool, where the liner, covers, slide and major pool components are all less than two years old. Gather around the fire pit, shoot hoops on the basketball court, or take advantage of the double gtate providing easy access to the backyard. The luxurious primary suite offers a private retreat complete with a vaulted sitting area that opens into a home office, custom built-in cabinetry, abundant storage, and a private balcony with a spiral staircase leading directly to the pool patio. The completely renovated spa-inspired primary bath features a soaking tub accented by a beautiful wood feature wall, dual vanities, custom cabinetry, heated-seat bidet, oversized tiled walk-in shower with body jets, built-in linen storage and two oversized walk-in closets and dressing room with sliding barn doors. Upstairs you'll also find three additional generously sized bedrooms with wood flooring and pocket-door closets, along with a beautifully updated hall bath featuring a soaking tub, double vanity, LED illuminated mirror, tiled walk-in shower, and custom built-in cabinetry. The upstairs laundry room is conveniently located between the two bathrooms and includes a shiplap accent wall, space for a stackable washer and dryer, and outstanding cabinet storage. Automotive enthusiasts and hobbyists will appreciate the detached workshop featuring three overhead doors and an automotive lift, providing exceptional space for projects and storage. Technology lovers will appreciate that this is truly a smart home. Control the HVAC systems, garage doors, interior blinds, lighting, and more directly from your smartphone. Additional upgrades include fully integrated LED lighting throughout, custom blinds, USB charging outlets, three-way floodlight switching keypad exterior door entry systems, quiet wall-mounted garage door openers, insulated garage walls with enhanced ceiling insulation and improved ventilation, and a high-performance smart water heater that can be monitored and adjusted remotely. The home is also equipped with a Generac standby generator that automatically performs its weekly maintenance cycle, providing peace of mind year-round. The sunroom bump-out includes its own wall heater with automatic thermostat control, while every window has been replaced within the past two years with premium Renewal by Anderson windows. This property is unlike anything else on the market and will exceed your expectations....
Contact an agent
Home facts
- Year built:1972
- Subdivision & Development:None
- Listing ID #:2603205
- Added:89 day(s) ago
- Updated:October 06, 2026 at 02:37 PM
Rooms and interior
- Bedrooms:5
- Total bathrooms:4
- Full bathrooms:3
- Half bathrooms:1
- Rooms Total:20
- Flooring:Carpet, Ceramic Tile, Concrete, Hardwood, Marble
- Dining Description:Eat-in Kitchen
- Bathrooms Description:Bidet, Ceramic Tile Shower, Double Vanity, Shower with Jets, Soaking Tub
- Kitchen Description:Dishwasher, Eat-in Kitchen, Gas Range, Kitchen Island, Pantry, Range Hood, Refrigerator, Self Cleaning Oven
- Bedroom Description:On Level 1
- Living area:6,440 sq. ft.
Heating and cooling
- Cooling:Ceiling Fan(s), Central Air, Electric
- Heating:Central, Heating
- Central air:Yes
Structure and exterior
- Roof:Metal
- Year built:1972
- Building area:6,440 sq. ft.
- Lot area:1 Acres
- Exterior Features:Balcony, Basketball Court, Fire Pit, Rain Gutters, Smart Camera(s)/Recording
- Foundation Description:Combination
- Levels:Multi/Split
Utilities
- Water:Public, Water Connected
- Sewer:Public Sewer
Finances and disclosures
- Price:$899,900
- Price per sq. ft.:$139.74
- Tax amount:$4,244
Features and amenities
- Appliances:Dishwasher, Gas Range, Gas Water Heater, Range Hood, Refrigerator, Self Cleaning Oven, Stainless Steel Appliance(s)
- Laundry features:Laundry Room, Sink
- Amenities:Blown/Textured Ceilings, Ceiling Fan(s), Central Vacuum, Crown Molding, Entrance Foyer, High Ceilings, Pantry, Smart Camera(s)/Recording, Smart Home, Smart Light(s), Smart Thermostat, Walk-In Closet(s)
- Pool features:Chlorine, Diving Board, In Ground, Liner, Pool Cover, Private, Salt Water
- Smart home:Yes
Parking
- Total parking spaces:10
- Parking description:Attached Garage, Garage Door Opener
- Garage:Yes
- Garage spaces:6
New listings near 2222 Wedgewood Drive
- New
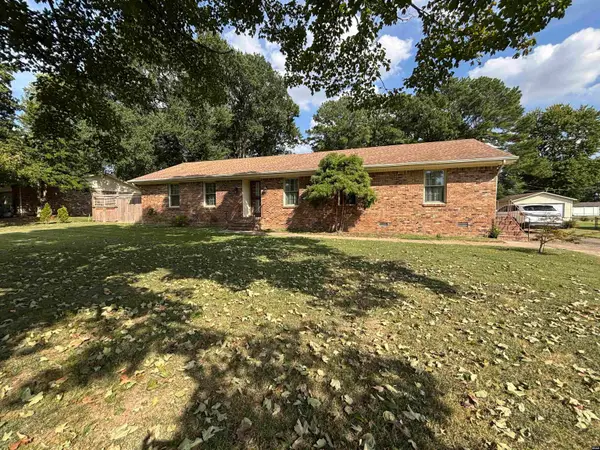 $292,500Active4 beds 3 baths1,890 sq. ft.
1808 Wedgewood Drive, Union City, TN 38261
MLS# 46711Listed by: JIM MARTIN & ASSOCIATES - New
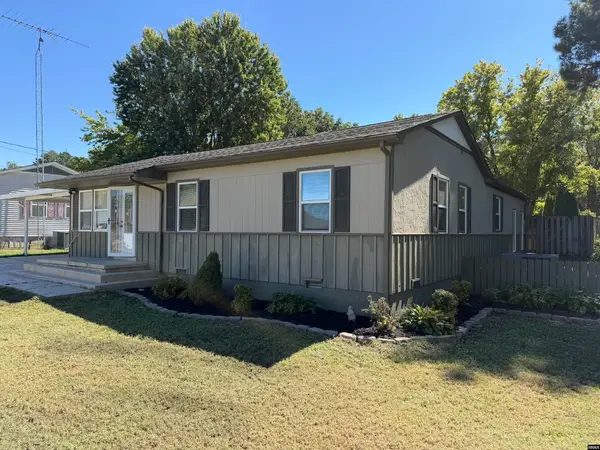 $290,000Active3 beds 2 baths1,727 sq. ft.
2305 Burrus Street, Union city, TN 38261
MLS# 46703Listed by: HAMLIN REAL ESTATE 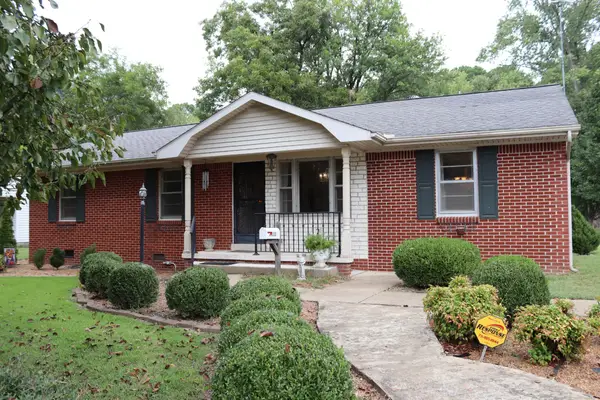 $149,900Pending3 beds 1 baths1,266 sq. ft.
2112 Norwood Dr, Union City, TN 38261
MLS# 3598532Listed by: BENCHMARK REALTY, LLC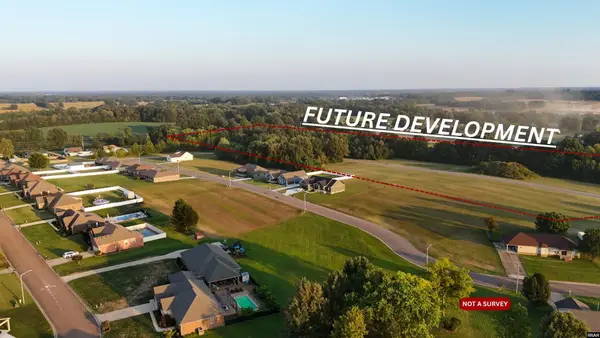 $900,000Active14.4 Acres
Stevens, Union City, TN 38237
MLS# 46685Listed by: MARTIN REALTY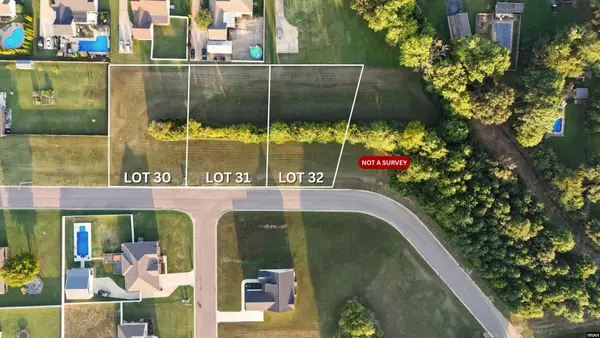 $35,000Active0.44 Acres
Stevens St. Lot 30, Union City, TN 38261
MLS# 46686Listed by: MARTIN REALTY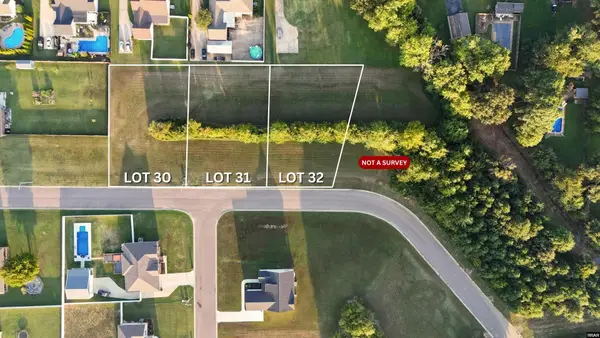 $35,000Active0.44 Acres
Stevens St. Lot 31, Union City, TN 38261
MLS# 46687Listed by: MARTIN REALTY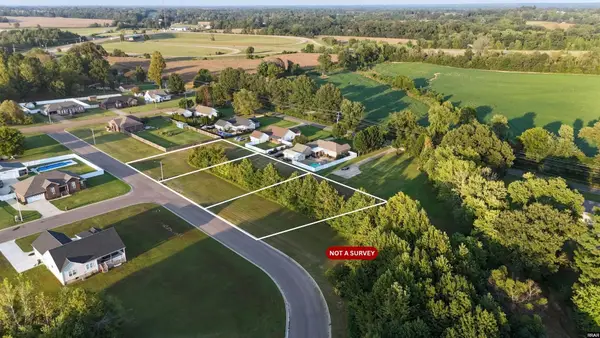 $35,000Active0.46 Acres
Stevens St. Lot 32, Union City, TN 38261
MLS# 46688Listed by: MARTIN REALTY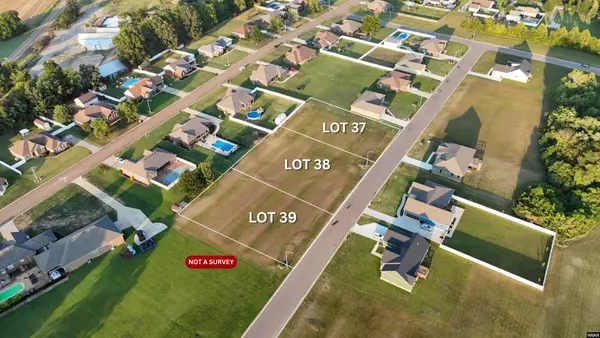 $35,000Active0.44 Acres
220 Wilma, Union City, TN 38261
MLS# 46689Listed by: MARTIN REALTY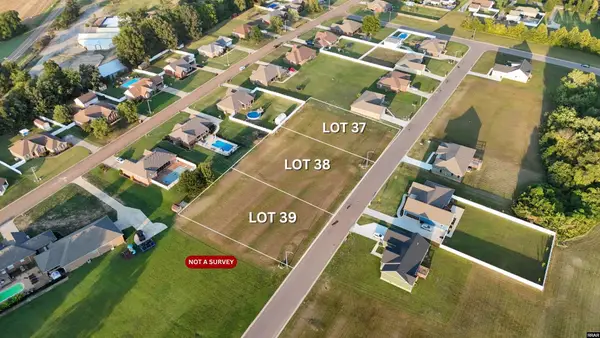 $35,000Active0.44 Acres
216 Wilma, Union City, TN 38261
MLS# 46690Listed by: MARTIN REALTY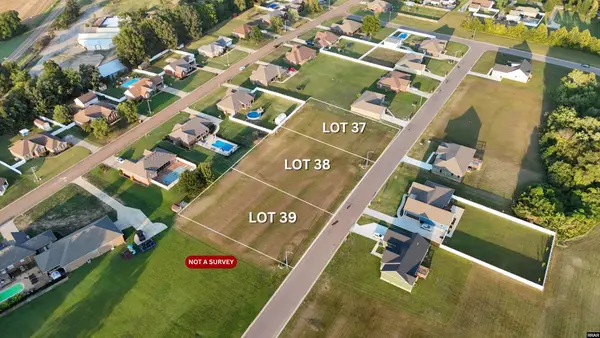 $35,000Active0.44 Acres
212 Wilma, Union City, TN 38261
MLS# 46691Listed by: MARTIN REALTY


Protect your home and budget from life's surprises with an Assurant Home Warranty, backed by a partner that supports you through every step of homeownership. Explore Plans.
©2026 Century 21 Real Estate LLC. All rights reserved. CENTURY 21®, the CENTURY 21 Logo and C21® are service marks owned by Century 21 Real Estate LLC. Century 21 Real Estate LLC fully supports the principles of the Fair Housing Act and the Equal Opportunity Act. Each office is independently owned and operated. Listing information is deemed reliable but not guaranteed accurate.