3741 Pete Gray Road, Union City, TN 38261
Local realty services provided by:CENTURY 21 Golden Service Realty & Auction, Inc.
3741 Pete Gray Road,Union City, TN 38261
$250,000
- 4 Beds
- 2 Baths
- - sq. ft.
- Single family
- Active
Listed by: rozy schoch
Office: real broker
MLS#:2604171
Source:TN_CWTAR
Price summary
- Price:$250,000
About this home
Welcome home to a place where mornings begin with peaceful water views, afternoons stretch across more than three beautiful acres, and every sunset can be enjoyed from the comfort of your own deck. Tucked just beyond the Union City limits, 3741 Pete Gray Rd. offers the space, privacy, and everyday comfort that are increasingly hard to find. This inviting one-level home features 4 bedrooms and 2 full baths, creating room for family, guests, hobbies, a home office, or the flexible lifestyle you have been dreaming about. Set across two lots, the property provides over three acres of open possibility—plenty of room for outdoor gatherings, gardening, pets, play, and simply enjoying the quiet rhythm of country living. At the heart of the setting is a lovely pond, offering a scenic backdrop that can be appreciated right from the home. Step onto the deck with your morning coffee, unwind after a long day, or host friends while overlooking the water and surrounding grounds. Inside, the home's all-on-one-level layout makes daily living easy and comfortable. A spacious bonus room/sunroom brings in abundant natural light and offers a wonderful place for relaxing, entertaining, creating a hobby space, or enjoying year-round views of the pond. The attached garage and workshop add valuable convenience for storage, projects, tools, and all the practical needs that come with a property of this size. Whether you are looking for room to spread out, a peaceful retreat outside the bustle of town, or a home where memories can be made around the water and under wide Tennessee skies, this special property is ready to welcome you home....
Contact an agent
Home facts
- Year built:1992
- Subdivision & Development:None
- Listing ID #:2604171
- Added:10 day(s) ago
- Updated:September 12, 2026 at 03:08 PM
Rooms and interior
- Bedrooms:4
- Total bathrooms:2
- Full bathrooms:2
- Rooms Total:10
- Flooring:Hardwood, Vinyl
- Bathrooms Description:Tub Shower Combo
- Kitchen Description:Dishwasher, Electric Cooktop, Microwave, Refrigerator
- Bedroom Description:On Level 4
Heating and cooling
- Cooling:Central Air
- Heating:Central, Heating
- Central air:Yes
Structure and exterior
- Roof:Metal
- Year built:1992
- Lot area:1.7 Acres
- Levels:One
Utilities
- Water:Public, Water Connected
- Sewer:Septic Tank
Finances and disclosures
- Price:$250,000
- Tax amount:$402
Features and amenities
- Appliances:Dishwasher, Dryer, Electric Cooktop, Microwave, Refrigerator, Washer
- Laundry features:Dryer, Electric Dryer Hookup, Main Level, Washer, Washer Hookup
- Amenities:Walk-In Closet(s)
Parking
- Total parking spaces:4
- Parking description:Attached Garage, Garage Door Opener, Garage Faces Front, Parking Pad, Workshop in Garage
- Garage:Yes
- Garage spaces:2
New listings near 3741 Pete Gray Road
- New
 $299,900Active3 beds 3 baths3,252 sq. ft.
1107 Lady Marion, Union City, TN 38261
MLS# 46652Listed by: FULLER PARTNERS REAL ESTATE - New

 $235,000Active3 beds 2 baths1,134 sq. ft.
1295 Windcrest, Union City, TN 38261
MLS# 46649Listed by: CENTURY 21 GOLDEN SERVICE REALTY 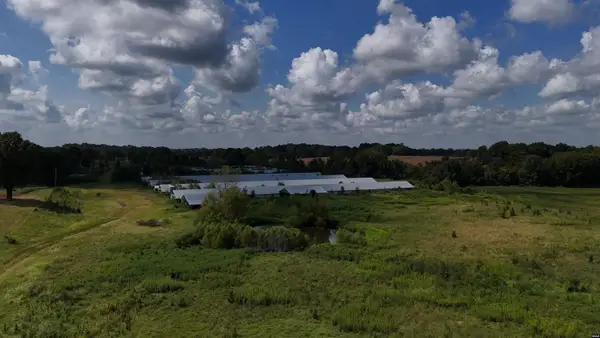 $399,000Active27 Acres
Loyce Laster, Union City, TN 38261
MLS# 46631Listed by: CENTURY 21 GOLDEN SERVICE REALTY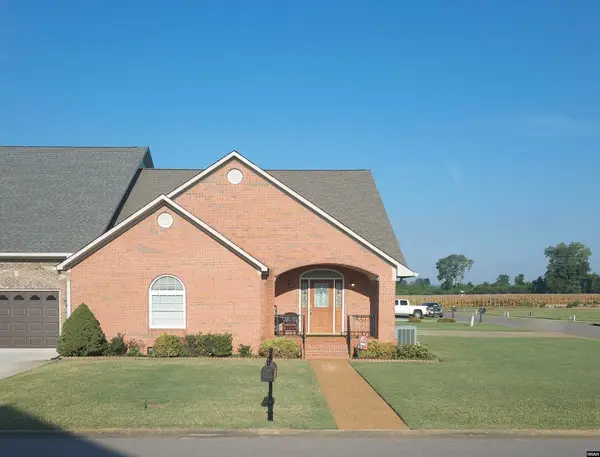 $439,900Active3 beds 3 baths2,102 sq. ft.
1501 Rutherford, Union City, TN 38261
MLS# 46628Listed by: CENTURY 21 GOLDEN SERVICE REALTY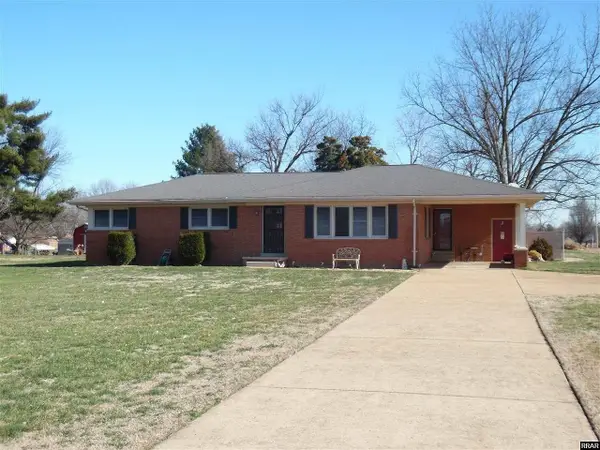 $234,500Active4 beds 2 baths
3405 W MAIN ST, Union City, TN 38261
MLS# 10229178Listed by: EXP REALTY, LLC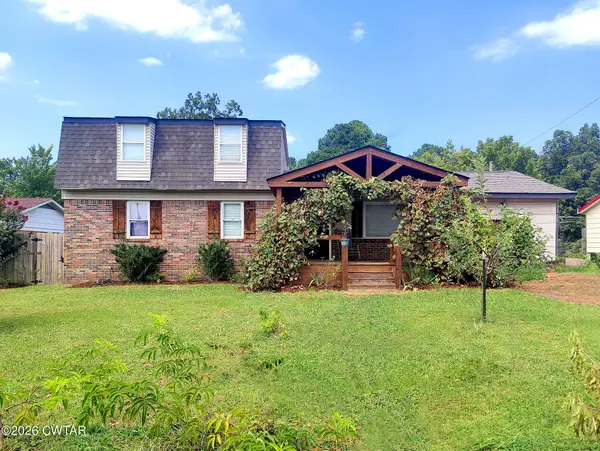 $269,900Active5 beds 3 baths
906 Jordan Terrace, Union City, TN 38261
MLS# 2604071Listed by: REAL BROKER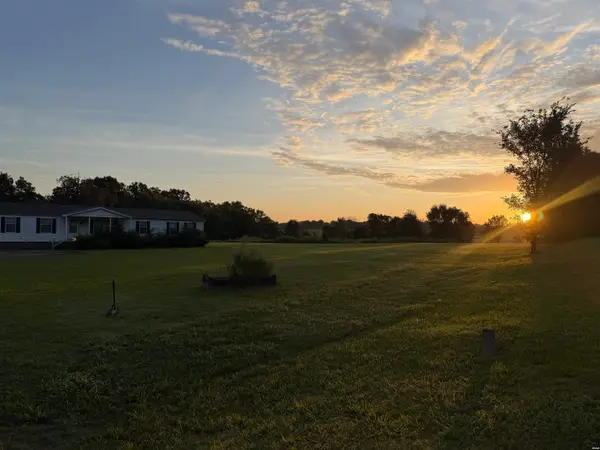 $150,000Active4 beds 2 baths2,052 sq. ft.
4780 Knox Daniel, Union City, TN 38261
MLS# 46619Listed by: HAMLIN REAL ESTATE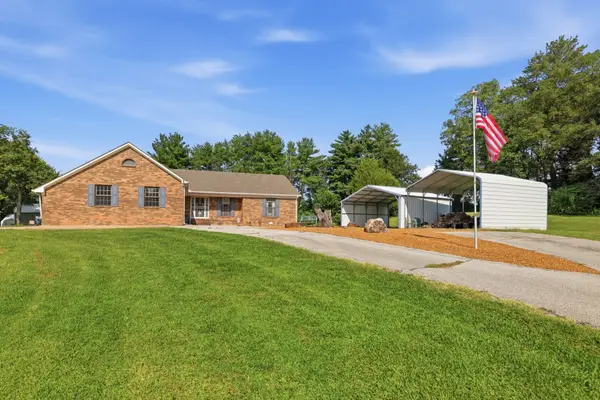 $475,000Active5 beds 4 baths3,268 sq. ft.
135 S Ed Moffatt Rd, Union City, TN 38261
MLS# 3520301Listed by: PROSPER REALTY GROUP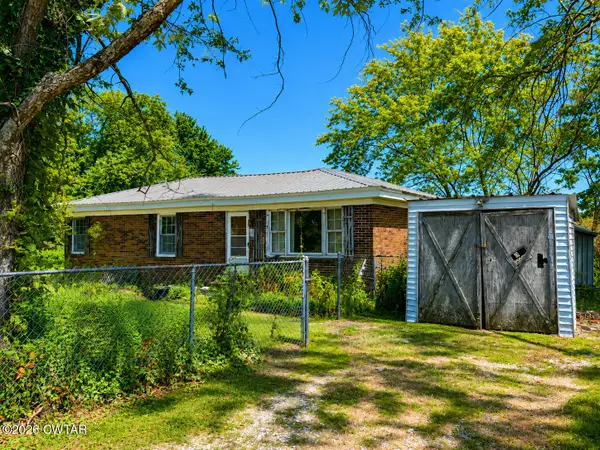 $80,000Active3 beds 2 baths1,122 sq. ft.
3752 Crystal Road, Union City, TN 38261
MLS# 2603939Listed by: TENNESSEE REALTY


Protect your home and budget from life's surprises with an Assurant Home Warranty, backed by a partner that supports you through every step of homeownership. Explore Plans.
©2026 Century 21 Real Estate LLC. All rights reserved. CENTURY 21®, the CENTURY 21 Logo and C21® are service marks owned by Century 21 Real Estate LLC. Century 21 Real Estate LLC fully supports the principles of the Fair Housing Act and the Equal Opportunity Act. Each office is independently owned and operated. Listing information is deemed reliable but not guaranteed accurate.