3994 Ken Tenn, Union City, TN 38261
Local realty services provided by:CENTURY 21 Golden Service Realty & Auction, Inc.
3994 Ken Tenn,Union City, TN 38261
$199,900
- 4 Beds
- 2 Baths
- 2,077 sq. ft.
- Single family
- Active
Office: fuller partners real estate
MLS#:46679
Source:TN_RRAR
Price summary
- Price:$199,900
- Price per sq. ft.:$96.24
About this home
Welcome to 3994 Ken-Tenn Hwy in Union City! Located outside the city limits, this spacious 4BR, 2BA home offers approx 2077 heated sq feet on approx. .62 acres with room for everyone. Enjoy a comfortable living room, separate den and spacious kitchen featuring abundant cabinetry and countertop space. Outside you'll find a fenced in yard and a 2-car garage. With generous space inside and out, this property offers the comfort flexibility and room you've been searching for! Schedule your tour today!
Contact an agent
Home facts
- Year built:1955
- Listing ID #:46679
- Added:29 day(s) ago
- Updated:October 20, 2026 at 08:44 PM
Rooms and interior
- Bedrooms:4
- Total bathrooms:2
- Full bathrooms:2
- Rooms Total:4
- Flooring:Carpet
- Living area:2,077 sq. ft.
Heating and cooling
- Heating:Central Gas
- Central air:Yes
Structure and exterior
- Year built:1955
- Building area:2,077 sq. ft.
- Lot area:0.62 Acres
- Architectural Style:Traditional
Utilities
- Sewer:Septic Tank
Finances and disclosures
- Price:$199,900
- Price per sq. ft.:$96.24
Parking
- Garage:Yes
- Garage spaces:2
New listings near 3994 Ken Tenn
- New
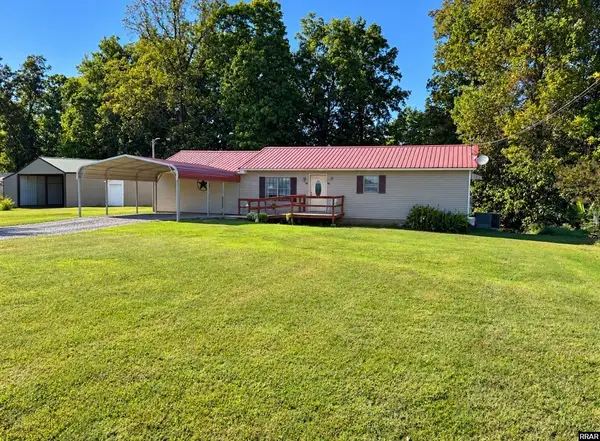
 $135,000Active2 beds 1 baths1,440 sq. ft.
1442 Englewood Lake, Union City, TN 38261
MLS# 46735Listed by: CENTURY 21 GOLDEN SERVICE REALTY - New
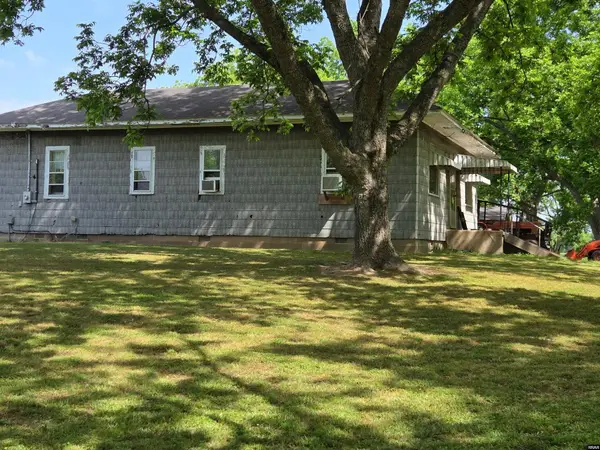 $185,000Active2 beds 1 baths1,168 sq. ft.
235 Thompson, Union City, TN 38261
MLS# 46733Listed by: CENTURY 21 GOLDEN SERVICE REALTY - New
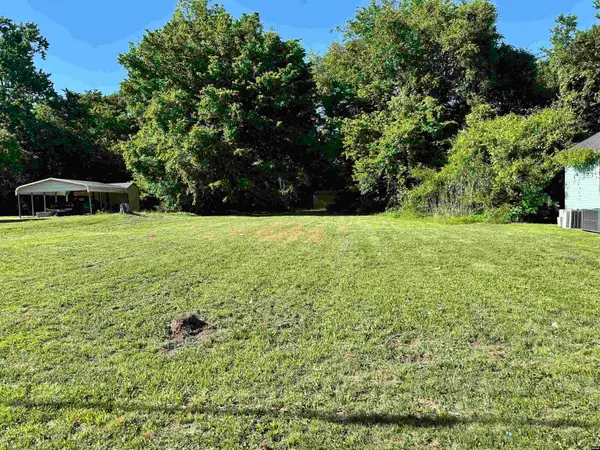 $8,900Active0.29 Acres
0 Vine, Union City, TN 38261
MLS# 46731Listed by: HOMETOWN REALTY GROUP - New
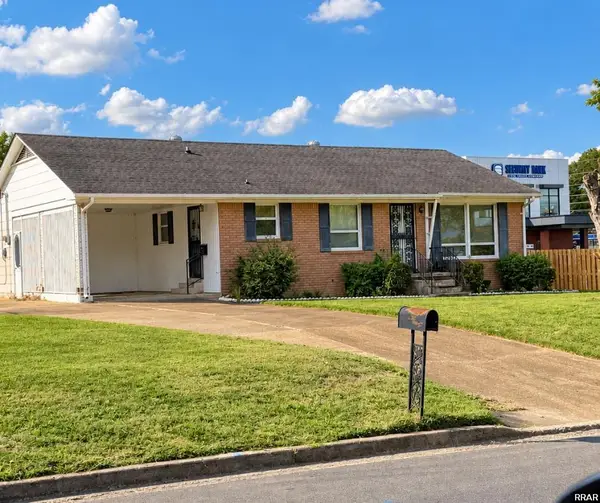 $149,500Active3 beds 2 baths1,008 sq. ft.
1327 Pleasant Valley, Union City, TN 38261
MLS# 46729Listed by: CENTURY 21 GOLDEN SERVICE REALTY 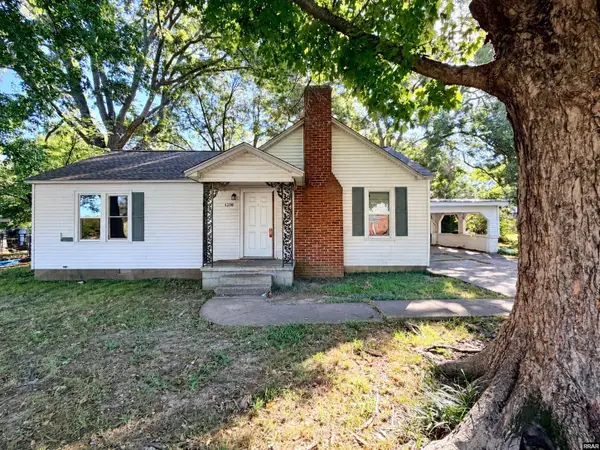 $50,000Active3 beds 1 baths1,236 sq. ft.
1210 Section Line, Union City, TN 38261
MLS# 46714Listed by: FULLER PARTNERS REAL ESTATE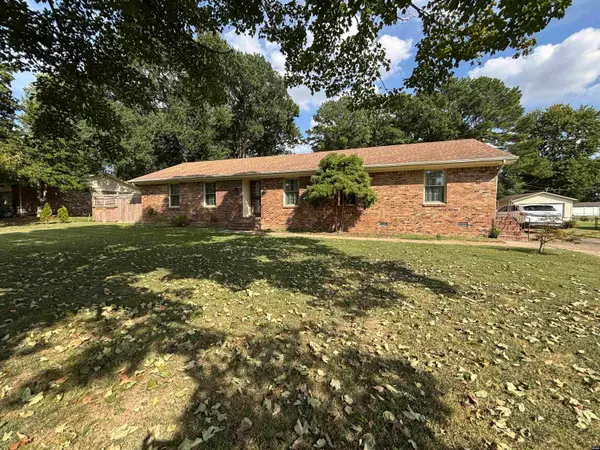 $292,500Active4 beds 3 baths1,890 sq. ft.
1808 Wedgewood Drive, Union City, TN 38261
MLS# 46711Listed by: JIM MARTIN & ASSOCIATES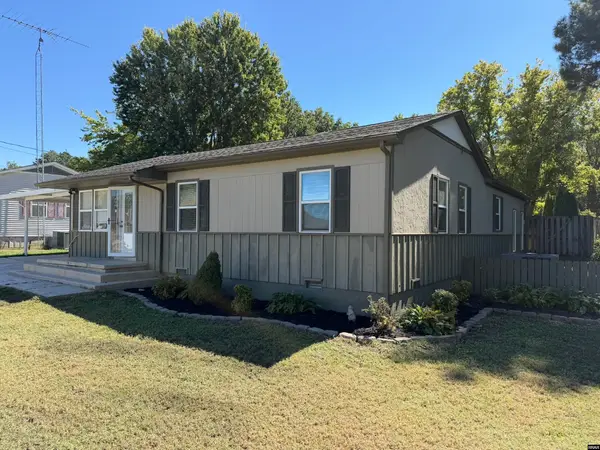 $275,000Active3 beds 2 baths1,727 sq. ft.
2305 Burrus Street, Union city, TN 38261
MLS# 46703Listed by: HAMLIN REAL ESTATE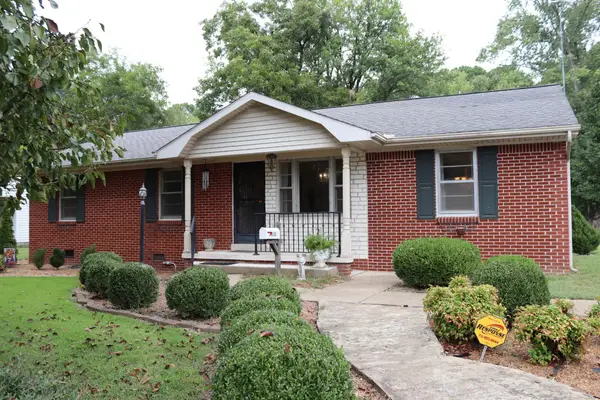 $149,900Pending3 beds 1 baths1,266 sq. ft.
2112 Norwood Dr, Union City, TN 38261
MLS# 3598532Listed by: BENCHMARK REALTY, LLC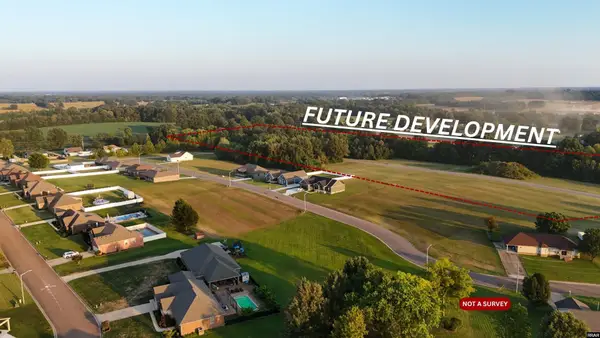 $900,000Active14.4 Acres
Stevens, Union City, TN 38237
MLS# 46685Listed by: MARTIN REALTY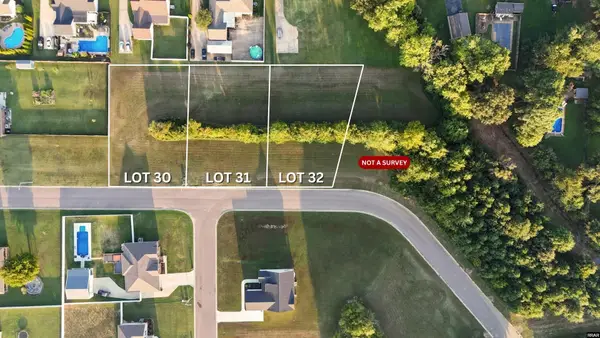 $35,000Active0.44 Acres
Stevens St. Lot 30, Union City, TN 38261
MLS# 46686Listed by: MARTIN REALTY


Protect your home and budget from life's surprises with an Assurant Home Warranty, backed by a partner that supports you through every step of homeownership. Explore Plans.
©2026 Century 21 Real Estate LLC. All rights reserved. CENTURY 21®, the CENTURY 21 Logo and C21® are service marks owned by Century 21 Real Estate LLC. Century 21 Real Estate LLC fully supports the principles of the Fair Housing Act and the Equal Opportunity Act. Each office is independently owned and operated. Listing information is deemed reliable but not guaranteed accurate.