906 Jordan Terrace, Union City, TN 38261
Local realty services provided by:CENTURY 21 Golden Service Realty & Auction, Inc.
906 Jordan Terrace,Union City, TN 38261
$269,900
- 5 Beds
- 3 Baths
- - sq. ft.
- Single family
- Active
Listed by: rozy schoch
Office: real broker
MLS#:2604071
Source:TN_CWTAR
Price summary
- Price:$269,900
About this home
Welcome home to **906 Jordan Terrace**, where rustic cottage charm and everyday comfort come together beneath the grapevine covered porch. This inviting 5-bedroom, 3-bath residence rests on a generous .32-acre lot, offering room for family, guests, hobbies, and the moments that make a house feel like home. Step inside to a warm and welcoming family room, where warmth and comfort create an airy sense of space and a wood-burning fireplace becomes the natural gathering place on cool Tennessee evenings. Imagine mornings with sunlight filtering through the windows, afternoons spent on the covered porch beneath winding grapevines, and evenings gathered around the hearth. With five bedrooms, this home offers flexibility for a growing household, home office, craft room, or guest accommodations. The attached garage adds practical convenience, while the fenced backyard has a dog run that provides a dedicated space for four-legged family members to play and stretch their legs. Full of character, comfort, and storybook appeal, 906 Jordan Terrace is more than a place to live. It is a place to make memories, nurture traditions, and settle into the charm of home....
Contact an agent
Home facts
- Year built:1973
- Subdivision & Development:None
- Listing ID #:2604071
- Added:58 day(s) ago
- Updated:October 24, 2026 at 02:36 PM
Rooms and interior
- Bedrooms:5
- Total bathrooms:3
- Full bathrooms:3
- Rooms Total:14
- Flooring:Luxury Vinyl
- Dining Description:Eat-in Kitchen
- Bathrooms Description:Ceramic Tile Shower, Double Vanity
- Kitchen Description:Disposal, Eat-in Kitchen, Gas Range, Ice Maker, Pantry, Range Hood, Refrigerator
- Bedroom Description:On Level 2
Heating and cooling
- Cooling:Ceiling Fan(s), Central Air
- Heating:Central, Fireplace(s), Heating
- Central air:Yes
Structure and exterior
- Roof:Shingle
- Year built:1973
- Lot area:0.32 Acres
- Construction Materials:Brick, Vinyl Siding
- Exterior Features:Dog Run, Smart Camera(s)/Recording
- Foundation Description:Block
- Levels:Two
Utilities
- Water:Public, Water Connected
- Sewer:Public Sewer, Sewer Connected
Finances and disclosures
- Price:$269,900
- Tax amount:$1,138
Features and amenities
- Appliances:Disposal, Electric Water Heater, Gas Range, Ice Maker, Range Hood, Refrigerator, Stainless Steel Appliance(s)
- Laundry features:Electric Dryer Hookup, Main Level, Washer Hookup
- Amenities:Cathedral Ceiling(s), Ceiling Fan(s), Pantry, Smart Camera(s)/Recording, Walk-In Closet(s)
Parking
- Total parking spaces:5
- Parking description:Attached Garage, Garage Faces Front, Gravel, Parking Pad
- Garage:Yes
- Garage spaces:1
New listings near 906 Jordan Terrace
- New
 $155,000Active3 beds 2 baths1,073 sq. ft.
805 Todd Street, Union City, TN 38261
MLS# 46747Listed by: HAMLIN REAL ESTATE - New
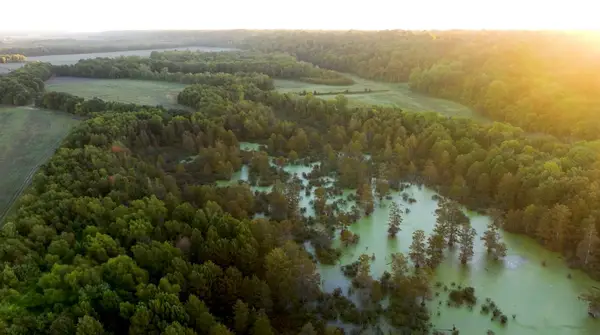 $1,295,000Active120 Acres
0 157 HWY, Union City, TN 38261
MLS# 10232957Listed by: WHITETAIL PROPERTIES REAL ESTA - New
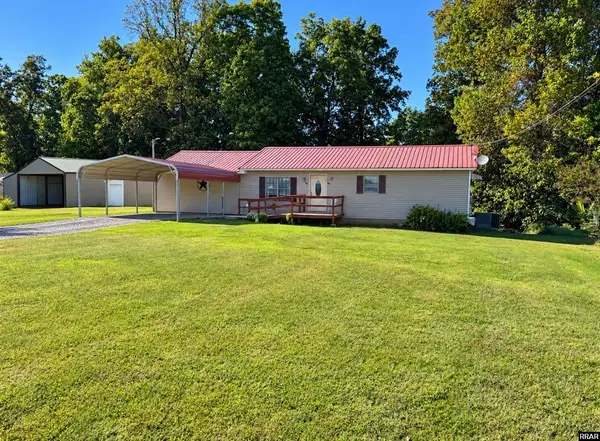
 $135,000Active2 beds 1 baths1,440 sq. ft.
1442 Englewood Lake, Union City, TN 38261
MLS# 46735Listed by: CENTURY 21 GOLDEN SERVICE REALTY - New
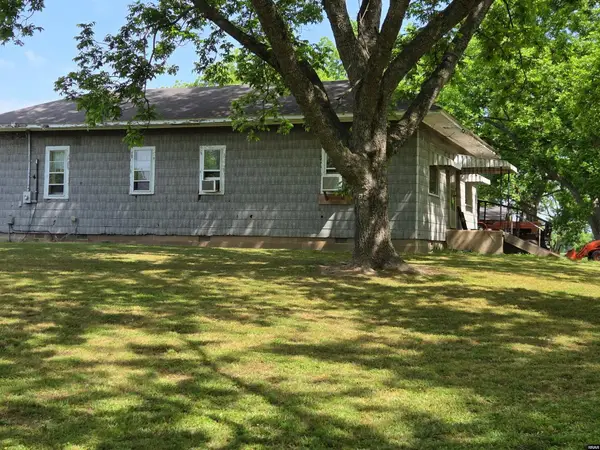 $185,000Active2 beds 1 baths1,168 sq. ft.
235 Thompson, Union City, TN 38261
MLS# 46733Listed by: CENTURY 21 GOLDEN SERVICE REALTY - New
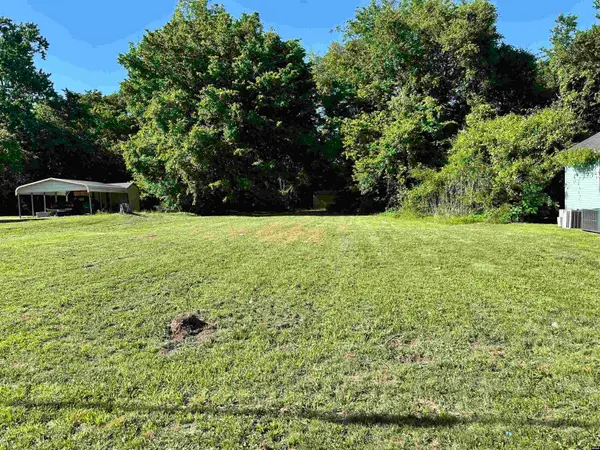 $8,900Active0.29 Acres
0 Vine, Union City, TN 38261
MLS# 46731Listed by: HOMETOWN REALTY GROUP - New
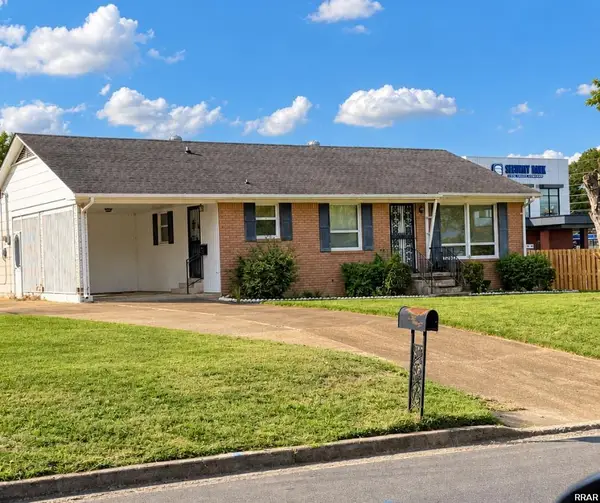 $149,500Active3 beds 2 baths1,008 sq. ft.
1327 Pleasant Valley, Union City, TN 38261
MLS# 46729Listed by: CENTURY 21 GOLDEN SERVICE REALTY 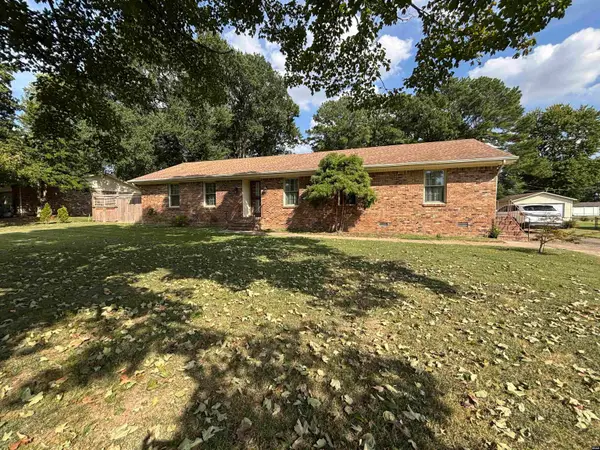 $292,500Active4 beds 3 baths1,890 sq. ft.
1808 Wedgewood Drive, Union City, TN 38261
MLS# 46711Listed by: JIM MARTIN & ASSOCIATES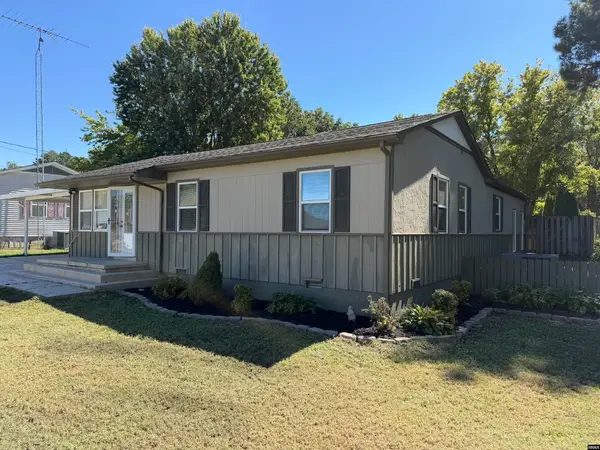 $275,000Active3 beds 2 baths1,727 sq. ft.
2305 Burrus Street, Union city, TN 38261
MLS# 46703Listed by: HAMLIN REAL ESTATE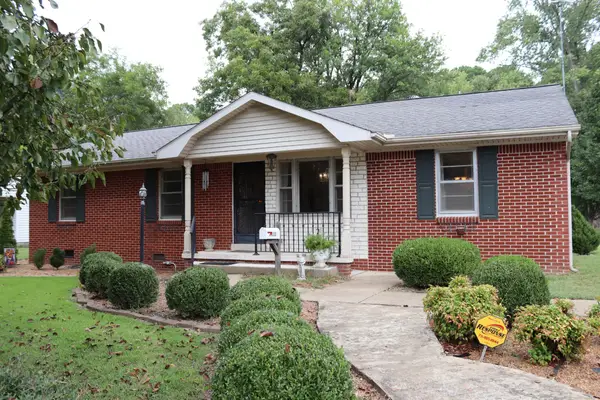 $149,900Pending3 beds 1 baths1,266 sq. ft.
2112 Norwood Dr, Union City, TN 38261
MLS# 3598532Listed by: BENCHMARK REALTY, LLC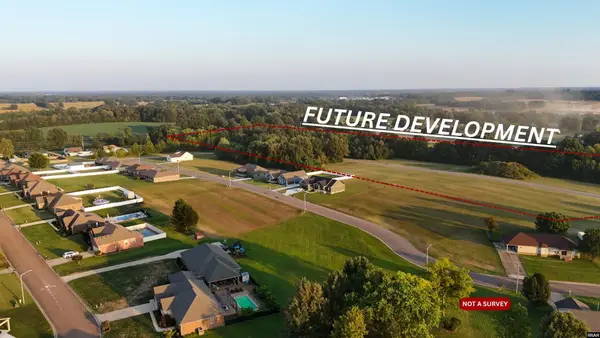 $900,000Active14.4 Acres
Stevens, Union City, TN 38237
MLS# 46685Listed by: MARTIN REALTY


Protect your home and budget from life's surprises with an Assurant Home Warranty, backed by a partner that supports you through every step of homeownership. Explore Plans.
©2026 Century 21 Real Estate LLC. All rights reserved. CENTURY 21®, the CENTURY 21 Logo and C21® are service marks owned by Century 21 Real Estate LLC. Century 21 Real Estate LLC fully supports the principles of the Fair Housing Act and the Equal Opportunity Act. Each office is independently owned and operated. Listing information is deemed reliable but not guaranteed accurate.