
212 Oakhill Dr, Vanleer, TN 37181
Local realty services provided by:CENTURY 21 Premier
212 Oakhill Dr,Vanleer, TN 37181
$309,900
- 4 Beds
- 2 Baths
- 1,300 sq. ft.
- Single family
- Active
Listed by: josiah overholt
Office: the baker brokerage
MLS#:3309522
Source:NASHVILLE
Price summary
- Price:$309,900
- Price per sq. ft.:$238.38
About this home
Welcome to 212 Oak Hill Drive! Completely Updated & Move-In Ready! Beautifully renovated 4 Bedroom / 2 Full Bathroom home situated on a Beautiful lot in Vanleer! Features an open and inviting layout with NEW Luxury Vinyl Plank Flooring, Fresh Interior Paint, Updated Kitchen with New Cabinets, Granite Countertops, and Stainless Steel Appliance Package. Spacious Primary Suite with Private Full Bath, Tile shower! Detached Garage/Workshop offers additional storage or workspace with a NEW Metal Roof + NEW Garage Door, Wiring and lights already installed!* Large gravel driveway with gated access to the backyard, and great curb appeal! Conveniently located just minutes from Charlotte, Dickson, and local schools while offering the peace and quiet of country living. No HOA! No Restrictions! Don't miss this turnkey home!
Contact an agent
Home facts
- Year built:1972
- Subdivision & Development:Oak Hill
- Listing ID #:3309522
- Added:46 day(s) ago
- Updated:September 13, 2026 at 02:16 PM
Rooms and interior
- Bedrooms:4
- Total bathrooms:2
- Full bathrooms:2
- Kitchen Description:Dishwasher, Refrigerator
- Basement:Yes
- Basement Description:Crawl Space
- Living area:1,300 sq. ft.
Heating and cooling
- Cooling:Central Air
- Heating:Natural Gas
- Central air:Yes
Structure and exterior
- Roof:Metal
- Year built:1972
- Building area:1,300 sq. ft.
- Lot area:0.34 Acres
- Construction Materials:Brick, Vinyl Siding
- Exterior Features:Patio
- Levels:1 Story
Schools
- High school:Creek Wood High School
- Middle school:Charlotte Middle School
- Elementary school:Vanleer Elementary
Utilities
- Water:Public, Water Available
- Sewer:Private Sewer
Finances and disclosures
- Price:$309,900
- Price per sq. ft.:$238.38
- Tax amount:$758
Features and amenities
- Appliances:Dishwasher, Refrigerator
- Amenities:High Speed Internet
Parking
- Total parking spaces:1
- Parking description:Detached
- Garage:Yes
- Garage spaces:1
 Copyright 2026 Realtracs Mls. All rights reserved. Realtracs Mls provides content displayed here (“provided content”) on an “as is” basis and makes no representations or warranties regarding the provided content, including, but not limited to those of non-infringement, timeliness, accuracy, or completeness. Individuals and companies using information presented are responsible for verification and validation of information they utilize and present to their customers and clients. Realtracs Mls will not be liable for any damage or loss resulting from use of the provided content or the products available through Portals, IDX, VOW, and/or Syndication. Recipients of this information shall not resell, redistribute, reproduce, modify, or otherwise copy any portion thereof without the expressed written consent of Realtracs Mls. NASHVILLE Member Broker: Renee Hunter
New listings near 212 Oakhill Dr
- New
 $359,000Active3 beds 2 baths1,611 sq. ft.
180 Hill Rd, Vanleer, TN 37181
MLS# 3546961Listed by: THE BAKER BROKERAGE - New
 $375,000Active3 beds 2 baths1,311 sq. ft.
684 Slaydenwood Rd, Vanleer, TN 37181
MLS# 3542435Listed by: THE BAKER BROKERAGE - New
 $435,000Active3 beds 2 baths2,204 sq. ft.
1030 Upper Creek Rd, Vanleer, TN 37181
MLS# 3541348Listed by: BE HOME REALTY, LLC - New
 $699,900Active-- beds -- baths
1043 Murphy Hollow Rd, Vanleer, TN 37181
MLS# 3531365Listed by: PARKER PEERY PROPERTIES  $125,000Active7.61 Acres
0 Slayden Wood Rd, Vanleer, TN 37181
MLS# 3508170Listed by: REALTY EXECUTIVES HOMETOWN LIVING $225,000Active15.7 Acres
0 Hwy 49w, Vanleer, TN 37181
MLS# 3508176Listed by: REALTY EXECUTIVES HOMETOWN LIVING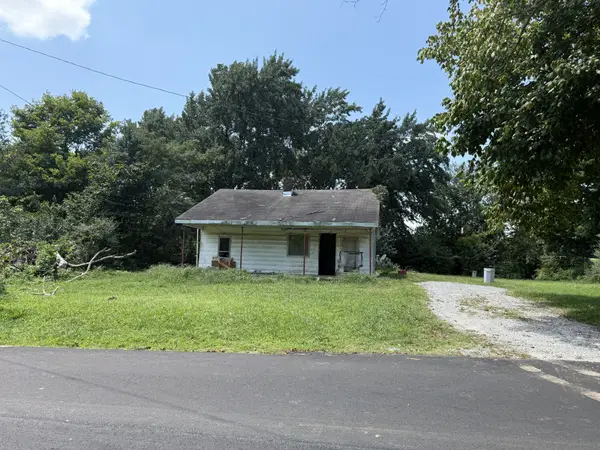 $49,900Active1 beds 1 baths700 sq. ft.
1025 Old Bear Creek Rd, Vanleer, TN 37181
MLS# 3500905Listed by: BERKSHIRE HATHAWAY HOMESERVICES WOODMONT REALTY $54,900Active1.28 Acres
0 Cedar Creek Rd, Vanleer, TN 37181
MLS# 3500869Listed by: PARKER PEERY PROPERTIES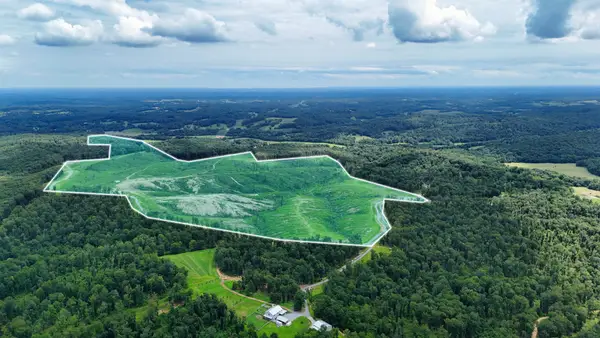 $2,831,090Active318 Acres
1 Bell Hollow Rd, Vanleer, TN 37181
MLS# 3336371Listed by: AT HOME REALTY $770,000Active-- beds 1 baths
1150 Bell Hollow Rd, Vanleer, TN 37181
MLS# 3311973Listed by: THE BAKER BROKERAGE


Protect your home and budget from life's surprises with an Assurant Home Warranty, backed by a partner that supports you through every step of homeownership. Explore Plans.
©2026 Century 21 Real Estate LLC. All rights reserved. CENTURY 21®, the CENTURY 21 Logo and C21® are service marks owned by Century 21 Real Estate LLC. Century 21 Real Estate LLC fully supports the principles of the Fair Housing Act and the Equal Opportunity Act. Each office is independently owned and operated. Listing information is deemed reliable but not guaranteed accurate.