
104 Kanati Tr, Vonore, TN 37885
Local realty services provided by:CENTURY 21 Premier
104 Kanati Tr,Vonore, TN 37885
$820,000
- 3 Beds
- 2 Baths
- 2,500 sq. ft.
- Single family
- Active
Listed by: mitzi horner
Office: realty executives associates
MLS#:3545578
Source:NASHVILLE
Price summary
- Price:$820,000
- Price per sq. ft.:$328
- Monthly HOA dues:$182
About this home
BUYERS HOME SALE CONTINGENCY FELL THROUGH. NOW IS THE PERFECT TIME AND YOUR OPPORTUNITY TO SECURE THIS HIGHLY DESIREABLE HOME ON THE PERFECT LOT! Estimated completion date late August or early September. Brand New Construction across from the lake on almost a half acre lot with common area and partially wooded for extra privacy. Prepare to be captivated by this stunning new construction home, poised for completion around the end of August! Situated in the serene and picturesque enclave of Kahite, this property offers a rare opportunity to influence final touches and make custom choices if you act swiftly.
**Location Perfection:**
Nestled in a very peaceful cul-de-sac on the back side of Kahite, this home offers tranquility and privacy with almost a half an acre lot that backs up to a lush common area and faces the glistening lake from the side and back of the home. The location ensures a peaceful living environment, with the added beauty of wildlife and nature's best.
**Home Features:**
Single-Level Living 2500 sq. ft. featuring 3 large bedrooms, and 2 full baths, plus flex room is built on a slab foundation. This home is designed for comfort and accessibility, featuring one-level living that seamlessly blends indoor and outdoor spaces.
- **Luxurious Open Floor Plan:** From the 10 ft ceilings to the expansive cathedral ceiling in great room, boasts a beautiful fireplace and a 15.5 ft wide patio sliding door, every detail is crafted for an airy and open ambiance. The tall 8 ft doors throughout enhance the spacious feel, making every room a breath of fresh air.
- **Chef's Dream Kitchen & More:** A custom kitchen at the heart of the home sets the stage for culinary adventures, while the large bedrooms, flex room/office, and 2 full baths including a master with cathedral ceilings and a massive ensuite provide ample space for relaxation....
Contact an agent
Home facts
- Year built:2026
- Subdivision & Development:Kahite
- Listing ID #:3545578
- Added:27 day(s) ago
- Updated:October 07, 2026 at 02:34 PM
Rooms and interior
- Bedrooms:3
- Total bathrooms:2
- Full bathrooms:2
- Flooring:Tile
- Kitchen Description:Dishwasher, Disposal, Microwave, Oven, Refrigerator
- Living area:2,500 sq. ft.
Heating and cooling
- Cooling:Attic Fan, Ceiling Fan(s), Central Air
- Heating:Central, Electric
- Central air:Yes
Structure and exterior
- Year built:2026
- Building area:2,500 sq. ft.
- Lot area:0.46 Acres
- Lot Features:Level, Wooded
- Construction Materials:Brick, Vinyl Siding
- Exterior Features:Deck, Patio, Porch
- Levels:1 Story
Utilities
- Water:Public, Water Available
- Sewer:Public Sewer
Finances and disclosures
- Price:$820,000
- Price per sq. ft.:$328
- Tax amount:$182
Features and amenities
- Appliances:Dishwasher, Disposal, Microwave, Refrigerator
- Amenities:Ceiling Fan(s), Golf Course, Playground, Smoke Detector(s), Walk-In Closet(s), appl_Oven
- Pool features:Pool
Parking
- Total parking spaces:3
- Garage:Yes
- Garage spaces:3
 Copyright 2026 Realtracs Mls. All rights reserved. Realtracs Mls provides content displayed here (“provided content”) on an “as is” basis and makes no representations or warranties regarding the provided content, including, but not limited to those of non-infringement, timeliness, accuracy, or completeness. Individuals and companies using information presented are responsible for verification and validation of information they utilize and present to their customers and clients. Realtracs Mls will not be liable for any damage or loss resulting from use of the provided content or the products available through Portals, IDX, VOW, and/or Syndication. Recipients of this information shall not resell, redistribute, reproduce, modify, or otherwise copy any portion thereof without the expressed written consent of Realtracs Mls. NASHVILLE Member Broker: Renee Hunter
New listings near 104 Kanati Tr
- Coming Soon
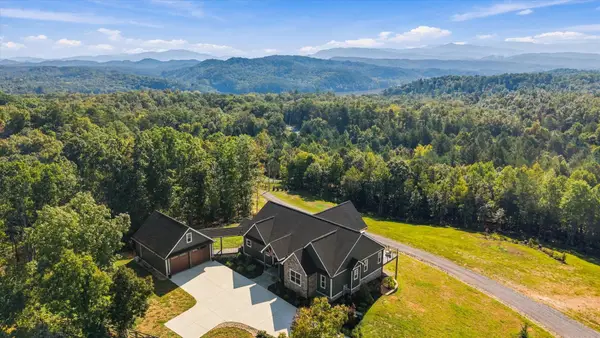 $1,777,888Coming Soon2 beds 3 baths2,273 sq. ft.
285 Bill Moser Rd, Vonore, TN 37885
MLS# 3603678Listed by: ABODE - New
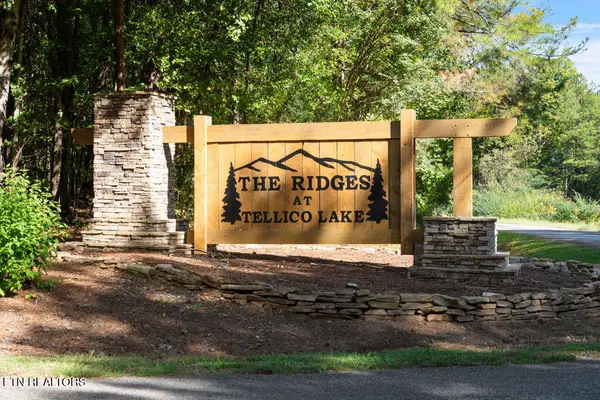 $179,900Active2.57 Acres
141 Overlook Way, Vonore, TN 37885
MLS# 1358011Listed by: REALTY EXECUTIVES ASSOCIATES - Open Sun, 1 to 4pmNew
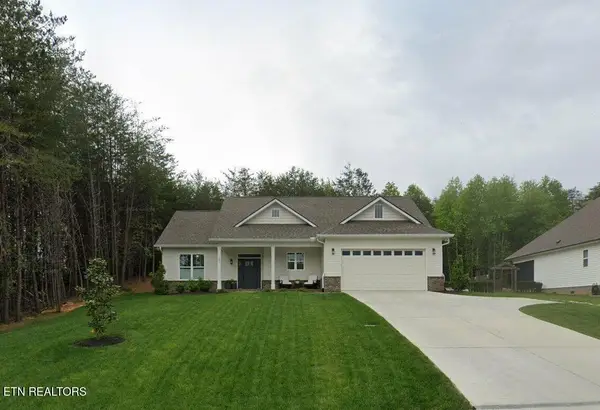 $575,000Active3 beds 2 baths1,970 sq. ft.
161 Ganega Tr, Vonore, TN 37885
MLS# 1357914Listed by: BEYCOME BROKERAGE REALTY, LLC - Open Sun, 1 to 3pmNew
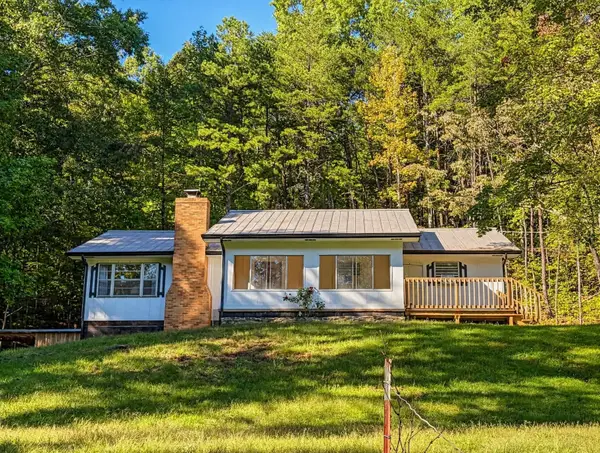 $260,000Active3 beds 1 baths1,400 sq. ft.
123 Cooper Rd, Vonore, TN 37885
MLS# 3610950Listed by: REAL BROKER - New
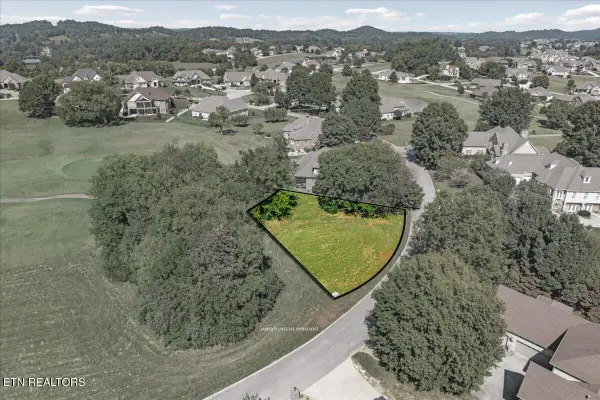 $59,000Active0.23 Acres
228 Osprey Circle, Vonore, TN 37885
MLS# 1357675Listed by: ALLEN REALTY - New
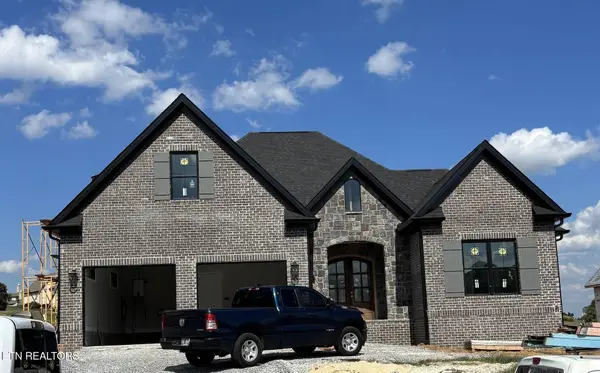 $1,050,000Active3 beds 4 baths2,981 sq. ft.
129 Black Hawk Drive, Vonore, TN 37885
MLS# 1357678Listed by: SLATE & STONE REAL ESTATE - New
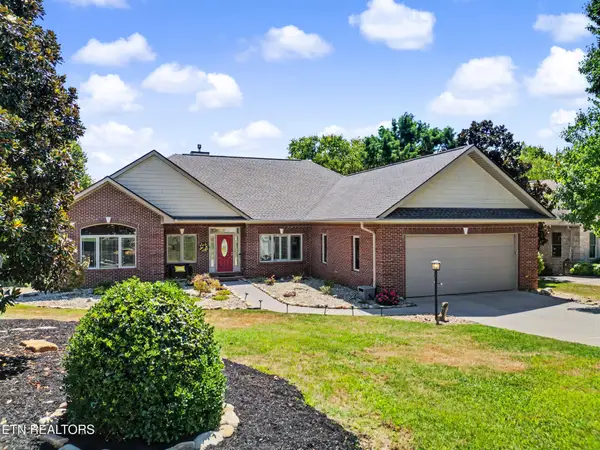 $762,500Active4 beds 3 baths3,335 sq. ft.
119 Nunnehi Tr, Vonore, TN 37885
MLS# 3604100Listed by: THE PRICE AGENCY, REALTY EXECU - New
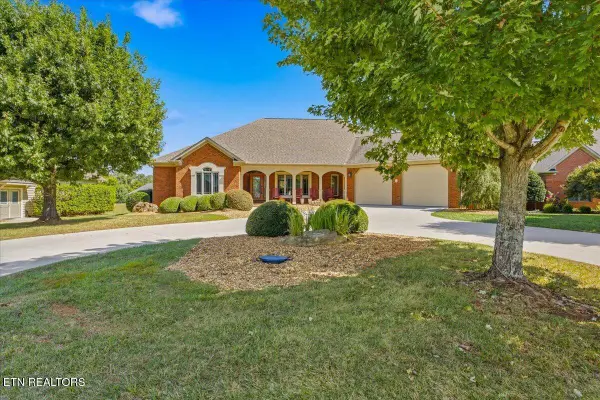 $875,000Active4 beds 4 baths3,568 sq. ft.
104 Wesa Tr, Vonore, TN 37885
MLS# 1357405Listed by: TELLICO REALTY, INC. - New
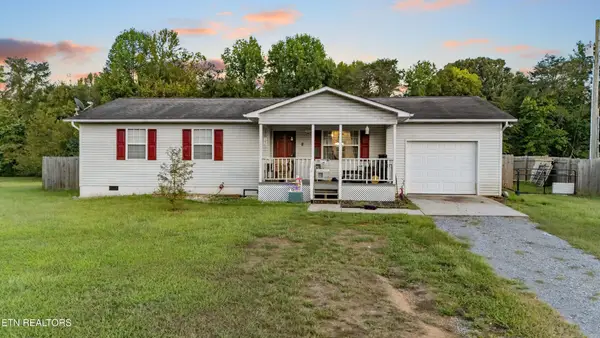 $275,000Active3 beds 2 baths1,144 sq. ft.
590 Old Slag Rd, Vonore, TN 37885
MLS# 3602789Listed by: UNITED REAL ESTATE SOLUTIONS - New
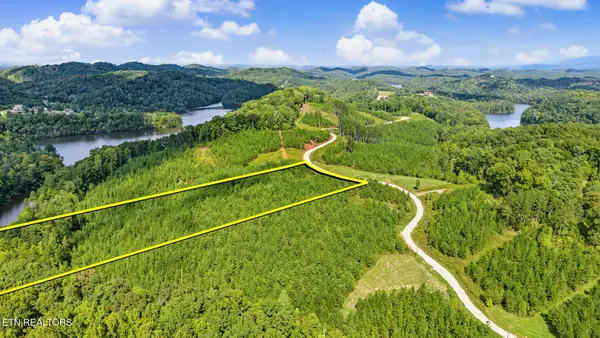 $145,900Active5 Acres
2067 Winding Trail, Vonore, TN 37885
MLS# 1357061Listed by: REMAX FIRST


Protect your home and budget from life's surprises with an Assurant Home Warranty, backed by a partner that supports you through every step of homeownership. Explore Plans.
©2026 Century 21 Real Estate LLC. All rights reserved. CENTURY 21®, the CENTURY 21 Logo and C21® are service marks owned by Century 21 Real Estate LLC. Century 21 Real Estate LLC fully supports the principles of the Fair Housing Act and the Equal Opportunity Act. Each office is independently owned and operated. Listing information is deemed reliable but not guaranteed accurate.