
116 Agaya Tr, Vonore, TN 37885
Local realty services provided by:CENTURY 21 Legacy
116 Agaya Tr,Vonore, TN 37885
$833,900
- 3 Beds
- 3 Baths
- 2,738 sq. ft.
- Single family
- Active
Listed by: seana hughes, kathryn kerr
Office: south oak realty
MLS#:1349277
Source:TN_KAAR
Price summary
- Price:$833,900
- Price per sq. ft.:$304.57
- Monthly HOA dues:$187
About this home
NEW DEVELOPMENT OPPORTUNITY IN TELLICO VILLAGE KAHITE. South Oak Homes is now offering pre-sale opportunities in this sought-after Kahite community -- reserve your lot and floorplan before the community fills in.
This spec home features our Hamilton 3, Craftsman elevation, on a private homesite with a glimpse of the lake. A long foyer entry opens into a light-filled, open-concept living space, with a chef-inspired kitchen featuring GE Café appliances, quartz counters, a walk-in pantry, and custom architectural trim throughout. Upstairs, a finished bonus room with full bath and conditioned storage brings the home to 2,738 sqft -- ideal as a media room, playroom, or guest suite. The 3-car garage includes a deepened tandem bay perfect for extra storage, a workbench, or a golf cart, and a screened porch with grilling patio extends living space outdoors.
This home is being built as a spec home -- but depending on how early a buyer comes to the table, there may still be an opportunity to personalize select interior finishes. Contact us today to find out what's still open on this one!...
Contact an agent
Home facts
- Year built:2027
- Subdivision & Development:Kahite
- Listing ID #:1349277
- Added:53 day(s) ago
- Updated:September 14, 2026 at 07:06 PM
Rooms and interior
- Bedrooms:3
- Total bathrooms:3
- Full bathrooms:3
- Rooms Total:10
- Flooring:Hardwood, Tile
- Basement:Yes
- Basement Description:Slab
- Living area:2,738 sq. ft.
Heating and cooling
- Cooling:Central Cooling
- Heating:Electric, Heat Pump, Propane
Structure and exterior
- Year built:2027
- Building area:2,738 sq. ft.
- Lot area:0.26 Acres
- Architectural Style:Craftsman
- Construction Materials:Block, Fiber Cement, Frame, Shingle Shake, Stone
Utilities
- Sewer:Public Sewer
Finances and disclosures
- Price:$833,900
- Price per sq. ft.:$304.57
Features and amenities
- Amenities:Windows - Vinyl
Parking
- Parking description:Attached, Garage Door Opener
- Garage spaces:3
New listings near 116 Agaya Tr
- New
 $299,900Active3 beds 1 baths1,080 sq. ft.
146 Mulberry Creek Rd, Vonore, TN 37885
MLS# 1355447Listed by: THE DWIGHT PRICE GROUP REALTY EXECUTIVES ASSOCIATES - New
 $775,000Active4 beds 3 baths3,335 sq. ft.
119 Nunnehi Tr, Vonore, TN 37885
MLS# 1355297Listed by: THE PRICE AGENCY, REALTY EXECUTIVES - New
 $79,900Active0.89 Acres
Lot 101 Falcon, Vonore, TN 37885
MLS# 1355245Listed by: EXIT TLC REALTY - New
 $109,900Active0.3 Acres
219 Osprey Circle, Vonore, TN 37885
MLS# 1354971Listed by: REALTY EXECUTIVES ASSOCIATES - New
 $820,000Active3 beds 2 baths2,500 sq. ft.
104 Kanati Tr, Vonore, TN 37885
MLS# 3545578Listed by: REALTY EXECUTIVES ASSOCIATES  $60,000Pending0.38 Acres
1 Gohi Trl, Vonore, TN 37885
MLS# 3545552Listed by: J. BYRD LAND AND HOLDINGS- New
 $110,000Active0.5 Acres
107 Atasi Tr, Vonore, TN 37885
MLS# 1354670Listed by: BHHS LAKESIDE REALTY - New
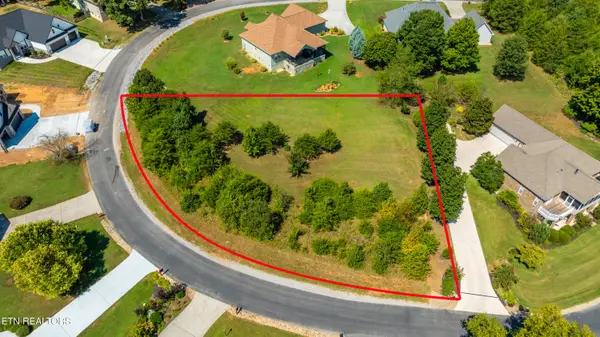 $95,000Active0.47 Acres
141 Nunyu Tr, Vonore, TN 37885
MLS# 1354533Listed by: CRYE-LEIKE REALTORS, TELLICO VILLAGE - New
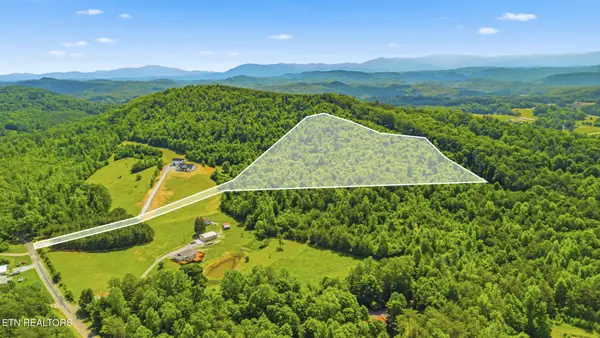 $230,000Active-- beds -- baths
0 Three Point Rd, Vonore, TN 37885
MLS# 3541984Listed by: CRYE-LEIKE REALTORS, SOUTH INC. - New
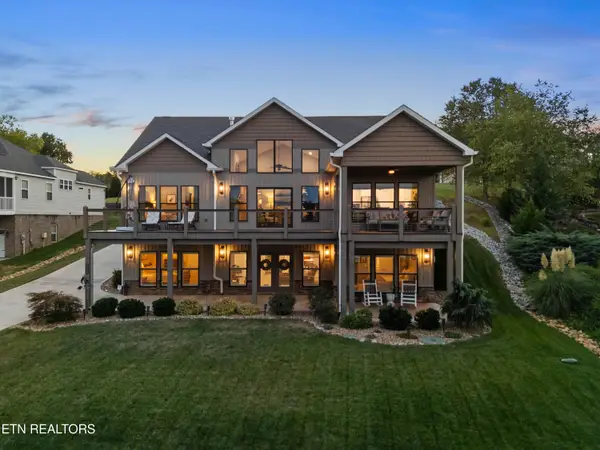 $839,900Active4 beds 3 baths2,881 sq. ft.
110 Eladi Tr, Vonore, TN 37885
MLS# 1354433Listed by: ALLEN REALTY


Protect your home and budget from life's surprises with an Assurant Home Warranty, backed by a partner that supports you through every step of homeownership. Explore Plans.
©2026 Century 21 Real Estate LLC. All rights reserved. CENTURY 21®, the CENTURY 21 Logo and C21® are service marks owned by Century 21 Real Estate LLC. Century 21 Real Estate LLC fully supports the principles of the Fair Housing Act and the Equal Opportunity Act. Each office is independently owned and operated. Listing information is deemed reliable but not guaranteed accurate.