
119 Ganega Tr, Vonore, TN 37885
Local realty services provided by:CENTURY 21 Premier
119 Ganega Tr,Vonore, TN 37885
$850,000
- 4 Beds
- 4 Baths
- 2,584 sq. ft.
- Single family
- Active
Listed by: mitzi horner
Office: realty executives associates
MLS#:3545577
Source:NASHVILLE
Price summary
- Price:$850,000
- Price per sq. ft.:$328.95
- Monthly HOA dues:$187
About this home
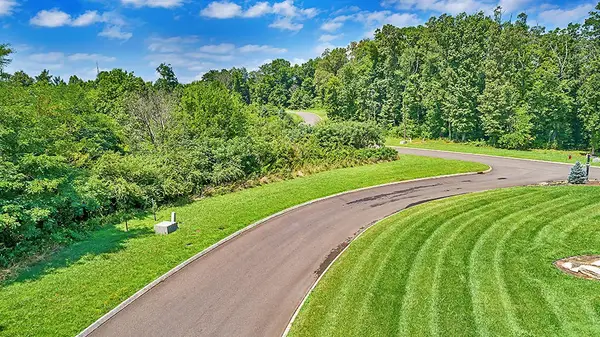
TO BE BUILT - PERFECT LOT, PERFECT FLOORPLAN, PERFECT BUILDER. READY FOR GROUND BREAKING BY TRUSTED AND QUALITY-MINDED BUILDER, HILLTOP CONSTRUCTION LLC. Modern elegance meets effortless one-level living.. a stunning custom to be built new-construction home in Tellico Village's premier Kahite Subdivision. This four-bedroom, three -bath residence will be designed with custom features with choices available. Design is open-concept living spaces anchored by beautiful engineered hardwood floors connecting the chef's kitchen, dining area, and fireside family room, with natural light inducing wall of windows and a sliding door that opens to a screened porch overlooking breathtaking views in Kahite. The kitchen is built to built to perform, center island with premium finishes and complemented by a walk-in pantry and a separate butler's pantry for storage and entertaining functionality. The owner's suite is a true sanctuary, featuring custom tile work, an oversized glass shower with bench seating.. a spa-quality retreat you'll never want to leave. Two additional bedrooms, a private office, a dedicated laundry room, and a conveniently located half bath complete the main level, delivering a smart, single-level floor plan. Upstairs is a versatile bonus room or fourth bedroom complete with a full bath and a large walk-in closet for a perfect guest suite with storage space. An oversized three-car garage provides abundant room for vehicles, golf carts, storage, or workshop area. As a Tellico Village resident, you'll enjoy a resort-style lifestyle with access to Tellico Lake, multiple championship golf courses, a full-service marina, multiple dining venues, fitness and wellness centers, resort-style pools, pickleball and tennis courts, scenic walking trails, and a vibrant calendar of social clubs and community events....
Contact an agent
Home facts
- Year built:2026
- Subdivision & Development:Kahite
- Listing ID #:3545577
- Added:5 day(s) ago
- Updated:September 15, 2026 at 02:30 PM
Rooms and interior
- Bedrooms:4
- Total bathrooms:4
- Full bathrooms:3
- Half bathrooms:1
- Kitchen Description:Dishwasher, Microwave, Refrigerator
- Basement:Yes
- Basement Description:Crawl Space
- Living area:2,584 sq. ft.
Heating and cooling
- Cooling:Ceiling Fan(s), Central Air
- Heating:Central, Electric, Propane
- Central air:Yes
Structure and exterior
- Year built:2026
- Building area:2,584 sq. ft.
- Lot area:0.34 Acres
- Architectural Style:Traditional
- Construction Materials:Brick, Vinyl Siding
- Exterior Features:Deck, Porch
- Levels:2 Story
Utilities
- Water:Public, Water Available
- Sewer:Public Sewer
Finances and disclosures
- Price:$850,000
- Price per sq. ft.:$328.95
- Tax amount:$176
Features and amenities
- Appliances:Dishwasher, Microwave, Refrigerator
- Amenities:Ceiling Fan(s), Golf Course, Playground, Walk-In Closet(s)
- Pool features:Pool
Parking
- Total parking spaces:3
- Parking description:Attached
- Garage:Yes
- Garage spaces:3
 Copyright 2026 Realtracs Mls. All rights reserved. Realtracs Mls provides content displayed here (“provided content”) on an “as is” basis and makes no representations or warranties regarding the provided content, including, but not limited to those of non-infringement, timeliness, accuracy, or completeness. Individuals and companies using information presented are responsible for verification and validation of information they utilize and present to their customers and clients. Realtracs Mls will not be liable for any damage or loss resulting from use of the provided content or the products available through Portals, IDX, VOW, and/or Syndication. Recipients of this information shall not resell, redistribute, reproduce, modify, or otherwise copy any portion thereof without the expressed written consent of Realtracs Mls. NASHVILLE Member Broker: Renee Hunter
New listings near 119 Ganega Tr
- New
 $79,900Active0.89 Acres
0 Falcon Trail, Vonore, TN 37885
MLS# 3592104Listed by: EXIT TLC REALTY - New
 $299,900Active3 beds 1 baths1,080 sq. ft.
146 Mulberry Creek Rd, Vonore, TN 37885
MLS# 1355447Listed by: THE DWIGHT PRICE GROUP REALTY EXECUTIVES ASSOCIATES - New
 $775,000Active4 beds 3 baths3,335 sq. ft.
119 Nunnehi Tr, Vonore, TN 37885
MLS# 1355297Listed by: THE PRICE AGENCY, REALTY EXECUTIVES - New
 $79,900Active0.89 Acres
Lot 101 Falcon, Vonore, TN 37885
MLS# 1355245Listed by: EXIT TLC REALTY - New
 $109,900Active0.3 Acres
219 Osprey Circle, Vonore, TN 37885
MLS# 1354971Listed by: REALTY EXECUTIVES ASSOCIATES - New
 $820,000Active3 beds 2 baths2,500 sq. ft.
104 Kanati Tr, Vonore, TN 37885
MLS# 3545578Listed by: REALTY EXECUTIVES ASSOCIATES - New
 $750,000Active4 beds 3 baths2,441 sq. ft.
438 Goweli Tr, Vonore, TN 37885
MLS# 3545579Listed by: REALTY EXECUTIVES ASSOCIATES - New
 $750,000Active4 beds 3 baths2,451 sq. ft.
122 Golanvyi Tr, Vonore, TN 37885
MLS# 3545580Listed by: REALTY EXECUTIVES ASSOCIATES - New
 $750,000Active4 beds 3 baths2,718 sq. ft.
109 Dudi Tr, Vonore, TN 37885
MLS# 3545583Listed by: REALTY EXECUTIVES ASSOCIATES


Protect your home and budget from life's surprises with an Assurant Home Warranty, backed by a partner that supports you through every step of homeownership. Explore Plans.
©2026 Century 21 Real Estate LLC. All rights reserved. CENTURY 21®, the CENTURY 21 Logo and C21® are service marks owned by Century 21 Real Estate LLC. Century 21 Real Estate LLC fully supports the principles of the Fair Housing Act and the Equal Opportunity Act. Each office is independently owned and operated. Listing information is deemed reliable but not guaranteed accurate.