
125 Eladi Trail, Vonore, TN 37885
Local realty services provided by:CENTURY 21 Premier
125 Eladi Trail,Vonore, TN 37885
$720,000
- 4 Beds
- 4 Baths
- 4,657 sq. ft.
- Single family
- Active
Listed by: karen packett
Office: lake homes realty of east tennessee
MLS#:3337275
Source:NASHVILLE
Price summary
- Price:$720,000
- Price per sq. ft.:$154.61
- Monthly HOA dues:$187
About this home
Welcome to 125 Eladi Trail, located in the highly desirable, Golf Cart-Friendly Lake and Golfing Community of Kahite, part of Tellico Village, set along the shores of Tellico Lake. This beautifully maintained home offers 4,657 square feet of heated and cooled living space with four bedrooms, three full baths, and one half bath, thoughtfully designed for both everyday comfort and effortless entertaining. Wood plantation shutters throughout both levels add character, while the main level offers 2,540 square feet of engineered hardwood flooring and an inviting, well-planned layout. The entry foyer makes a warm first impression with an elegant door flanked by sidelights, plantation shutters, and an arched transom above. Just beyond, the spacious great room opens up with an oversized wall of windows that fills the space with natural light and offers a partial view of the lake, especially during the off-season. A formal dining area with a triple window and hanging light fixture sits nearby, perfect for hosting gatherings. The private office features glass-pane double doors, a triple window, and its own ceiling fan, creating a bright and functional workspace. One of the standout features of the home is the large four-season sunroom added in 2020. Designed to be enjoyed year-round, it features a tongue-and-groove wood ceiling, expansive windows, its own split HVAC system, and direct access from both the great room and kitchen. The kitchen itself is beautifully updated with custom cabinetry featuring soft-close doors and drawers, upgraded granite countertops, a porcelain Kohler farm sink, tiled backsplash, and a full suite of stainless appliances. The adjoining breakfast area offers a cozy spot for casual dining with easy access to the sunroom. The primary suite on the main level is spacious and inviting, with large windows capturing peaceful lake views and a well-designed en suite featuring travertine tile, custom cabinetry, a jetted tub, a walk-in shower with seating, and...
Contact an agent
Home facts
- Year built:2003
- Subdivision & Development:Kahite
- Listing ID #:3337275
- Added:77 day(s) ago
- Updated:October 23, 2026 at 03:18 PM
Rooms and interior
- Bedrooms:4
- Total bathrooms:4
- Full bathrooms:3
- Half bathrooms:1
- Flooring:Tile
- Kitchen Description:Dishwasher, Disposal, Microwave, Refrigerator
- Basement Description:Finished, Partial
- Living area:4,657 sq. ft.
Heating and cooling
- Cooling:Central Air
- Heating:Electric
- Central air:Yes
Structure and exterior
- Roof:Shingle
- Year built:2003
- Building area:4,657 sq. ft.
- Lot area:0.43 Acres
- Lot Features:Level
- Architectural Style:Ranch
- Construction Materials:Brick
- Exterior Features:Patio, Porch
- Levels:1 Story
Schools
- High school:Sweetwater High School
- Middle school:Vonore Middle School
- Elementary school:Vonore Elementary
Utilities
- Water:Public, Water Available
- Sewer:Public Sewer
Finances and disclosures
- Price:$720,000
- Price per sq. ft.:$154.61
- Tax amount:$2,429
Features and amenities
- Appliances:Dishwasher, Disposal, Microwave, Refrigerator
- Amenities:Clubhouse, Fitness Center, Golf Course, Park, Playground, Tennis Court(s), Walk-In Closet(s)
- Pool features:Pool
Parking
- Total parking spaces:3
- Parking description:Attached
- Garage:Yes
- Garage spaces:3
 Copyright 2026 Realtracs Mls. All rights reserved. Realtracs Mls provides content displayed here (“provided content”) on an “as is” basis and makes no representations or warranties regarding the provided content, including, but not limited to those of non-infringement, timeliness, accuracy, or completeness. Individuals and companies using information presented are responsible for verification and validation of information they utilize and present to their customers and clients. Realtracs Mls will not be liable for any damage or loss resulting from use of the provided content or the products available through Portals, IDX, VOW, and/or Syndication. Recipients of this information shall not resell, redistribute, reproduce, modify, or otherwise copy any portion thereof without the expressed written consent of Realtracs Mls. NASHVILLE Member Broker: Renee Hunter
New listings near 125 Eladi Trail
- New
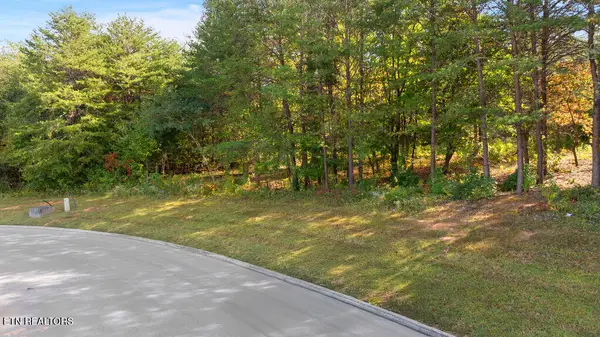 $99,900Active1 Acres
Red Wing Drive, Vonore, TN 37885
MLS# 1359719Listed by: RIVER ROCK REAL ESTATE GROUP - New
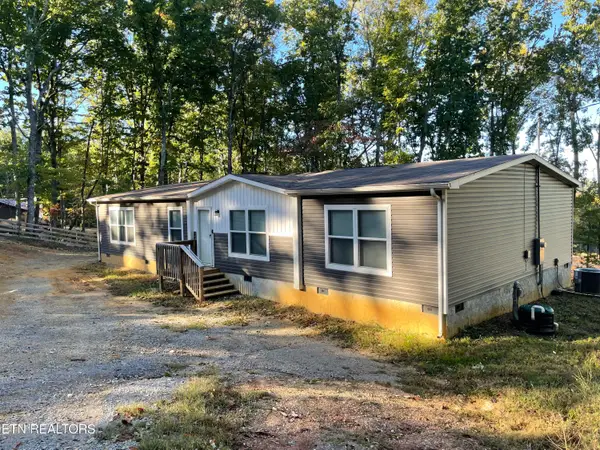 $290,000Active4 beds 2 baths1,848 sq. ft.
180 Oak Hill Lane, Vonore, TN 37885
MLS# 1359475Listed by: TENNESSEE MOUNTAIN REAL ESTATE - New
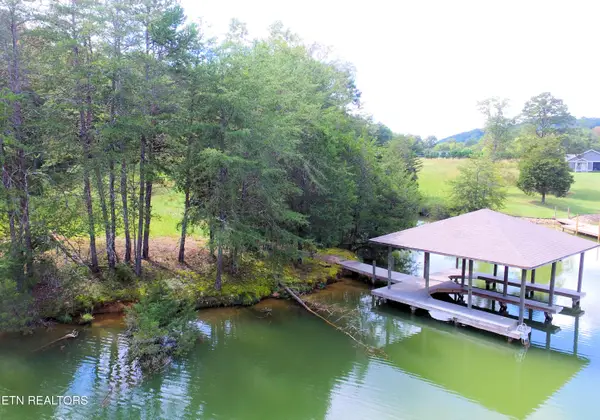 $875,000Active3.07 Acres
2050 E Bat Creek Rd, Vonore, TN 37885
MLS# 1359395Listed by: LAKEFRONT LIVING, ON THE LAKE 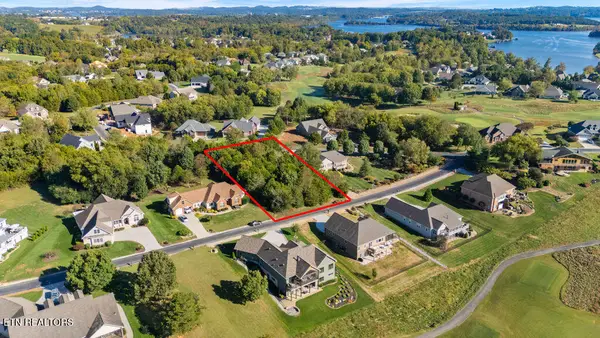 $116,000Pending - Continue To Show0.45 Acres
Naduli Tr, Vonore, TN 37885
MLS# 1359246Listed by: ALLEN REALTY- New
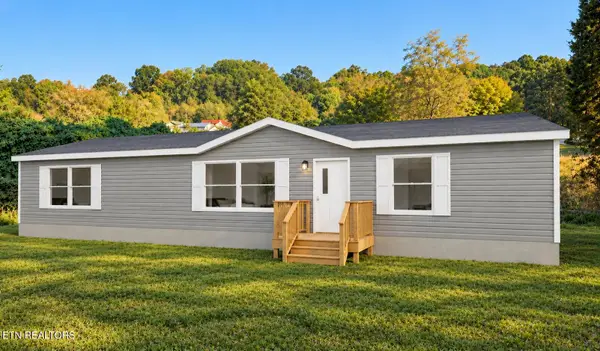 $244,500Active3 beds 2 baths1,568 sq. ft.
276 Mountain View Drive, Vonore, TN 37885
MLS# 1359218Listed by: REMAX EXCELS - New
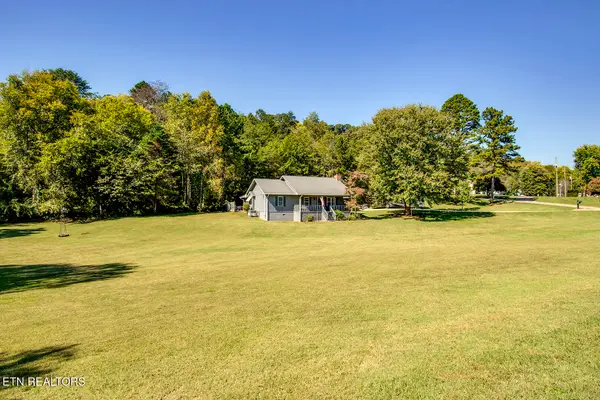 $464,900Active3 beds 2 baths1,846 sq. ft.
209 Lovin Farm Rd, Vonore, TN 37885
MLS# 1359179Listed by: BHHS LAKESIDE REALTY - New
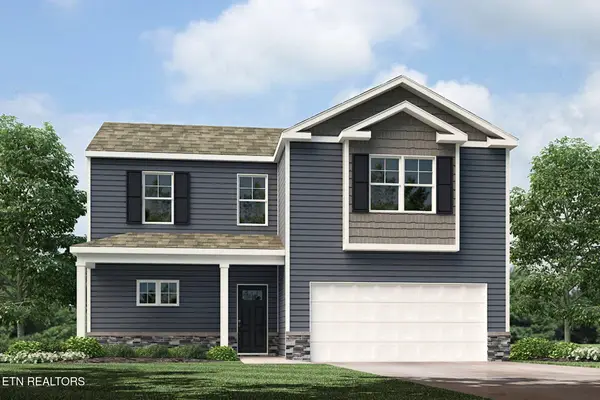 $350,675Active4 beds 3 baths2,267 sq. ft.
587 White Oak Lane, Vonore, TN 37885
MLS# 1358976Listed by: D.R. HORTON - New
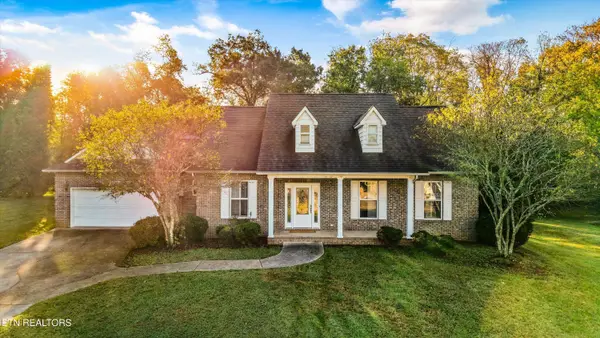 $604,900Active3 beds 3 baths2,454 sq. ft.
1812 Crazyhorse Drive, Maryville, TN 37801
MLS# 1358980Listed by: EXP REALTY, LLC - New
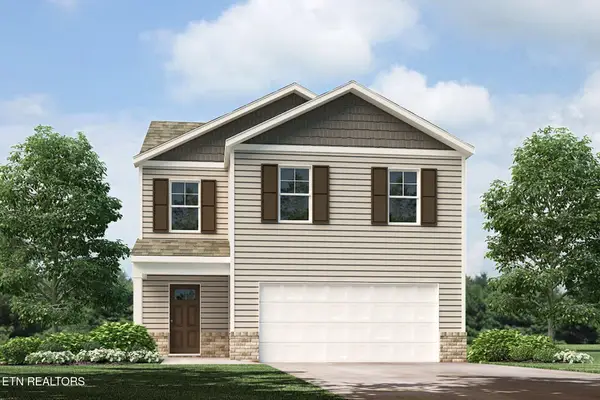 $336,840Active4 beds 3 baths1,821 sq. ft.
589 White Oak Lane, Vonore, TN 37885
MLS# 1358981Listed by: D.R. HORTON - New
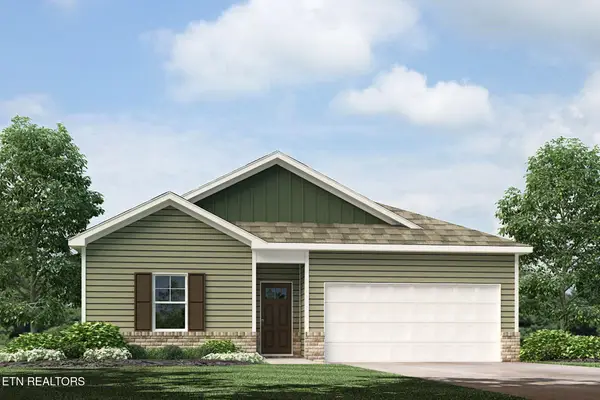 $317,120Active4 beds 2 baths1,497 sq. ft.
583 White Oak Lane, Vonore, TN 37885
MLS# 1358963Listed by: D.R. HORTON


Protect your home and budget from life's surprises with an Assurant Home Warranty, backed by a partner that supports you through every step of homeownership. Explore Plans.
©2026 Century 21 Real Estate LLC. All rights reserved. CENTURY 21®, the CENTURY 21 Logo and C21® are service marks owned by Century 21 Real Estate LLC. Century 21 Real Estate LLC fully supports the principles of the Fair Housing Act and the Equal Opportunity Act. Each office is independently owned and operated. Listing information is deemed reliable but not guaranteed accurate.